
Skip to content
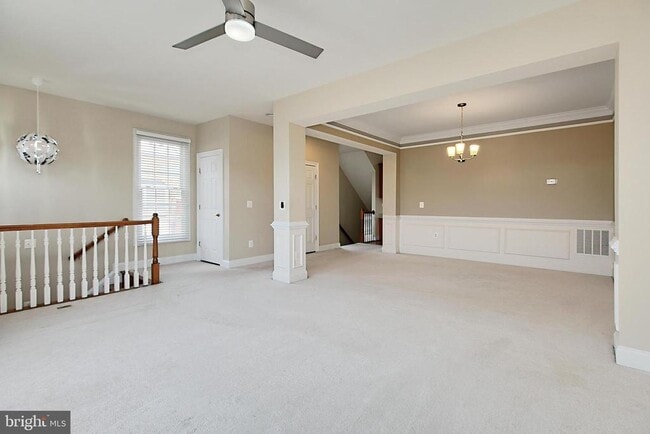
  • Photo - 6913 Stanwick Square
$3,400 Total Monthly Price

6913 Stanwick Square, Gainesville, VA 20155

Last Updated:

What This Townhouse Offers

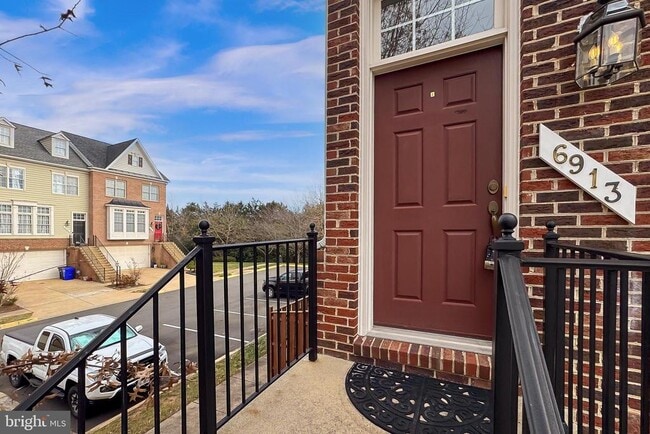
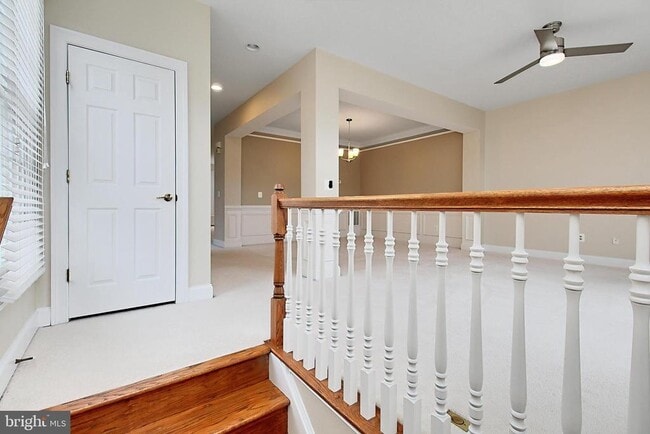
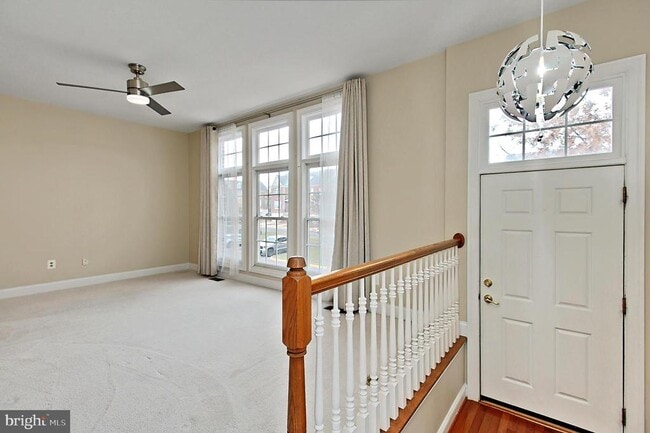
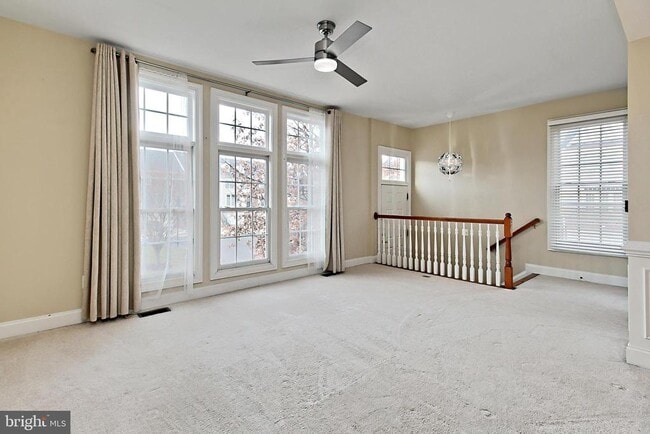
Welcome home to this stunning end-unit townhome located in the heart of Gainesville, VA.! This impeccably maintained 3 story residence offers an expansive 2,500... square feet of living space, designed for relaxation and entertaining. Step inside to discover an open floor plan with hardwood floors throughout the main level,. The home features a 3-level bumpout, maximizing the usable space on each level. The kitchen, a true centerpiece of the home, is equipped with ample cabinetry, a center island, and a deck that overlooks the tranquil backyard. This outdoor space is perfect for al fresco dining and offers a private, fully fenced-in retreat with a treed view. The finished basement provides additional living space, ideal for a home office, gym, or recreation room. Parking is never a concern with ample parking available throughout the neighborhood. 6913 Stanwick Sq stands out with its rare blend of elegance, privacy, and practicality. This townhouse offers the perfect blend of modern conveniences and suburban tranquility. Great neighborhood amenities, walk to shopping, great schools, close to major roads and much more. Schedule your visit today and envision the exceptional lifestyle that awaits in this remarkable Gainesville residence!

Unit

  • $3,400 Total Monthly Price
  • 3 Beds
  • 3 Baths
  • 2445 sq. ft.
  • Available Now

Townhome Features

  • Basement
  • Dishwasher

6913 Stanwick Square is a townhome for rent in Gainesville, VA

Townhome Details

Home Design

  • Built in 2004
  • Colonial Architecture
  • Brick Exterior Construction
  • End Unit Townhome

Interior Spaces

  • Chair Railings
  • Crown Molding
  • 2445 Sq Ft Home
  • Property has 3 Levels

Kitchen

  • Eat-In Gourmet Kitchen
  • Upgraded Countertops
  • Kitchen Island
  • Gas Oven or Range
  • Ice Maker
  • Microwave
  • Dishwasher

Flooring

  • Wood Flooring

Bedrooms and Bathrooms

  • 4 Bathrooms
  • En-Suite Bathroom
  • 3 Bedrooms | 4 Bathrooms
  • 3 Bedrooms
  • Bedrooms Count All Upper Levels

Laundry

  • Laundry in unit

Attic

  • Attic

Basement

  • Finished Basement
  • Walk-Out Basement
  • Rear Basement Entry

Parking

  • 2 Car Attached Garage
  • On-Street Parking
  • Off-Site Parking
  • Garage Door Opener
  • 2 Driveway Spaces

Eco-Friendly Details

  • Energy-Efficient Appliances

Outdoor Features

  • Deck

Lot Details

  • 3136 Sq Ft Lot
  • Backs to Trees or Woods
  • Backs to Trees or Woods
  • Property is in very good condition
  • Privacy Fence
  • Back Yard Fenced

Schools

  • Tyler Elementary School
  • Bull Run Middle School
  • Battlefield High School

Utilities

  • 90% Forced Air Heating and Cooling System
  • Heating System Uses Natural Gas
  • Public Water Source
  • Natural Gas Water Heater
  • Public Sewer
  • Vented Exhaust Fan

Listing and Financial Details

  • Security Deposit $3,400
  • 12-Month Min and 24-Month Max Lease Term
  • Available 2026-07-01
  • $55 Application Fee
  • Assessor Parcel Number 7397-39-9126
  • Rent includes hoa/condo fee
  • $100 Repair Deductible
  • No Smoking Allowed
  • Residential Lease

Community Details

Overview

  • Community Lake
  • Property has a Home Owners Association
  • Association Fee 1 Frequency
  • Piedmont South Subdivision
  • Association fees include pool(s), recreation facility

Amenities

  • Clubhouse
  • Recreation Room
  • Common Area

Recreation

  • Fitness Center
  • Community Pool
  • Jogging Path
  • Community Playground

Pet Policy

  • Pets allowed on a case-by-case basis
  • Pet Deposit $500
  • $50 Monthly Pet Rent

Explore Commute Options

Destination Address
  • Drive Time
    --
  • Walk Time
    --
  • Bike Ride Time
    --
  • Public Transit
    --

What's nearby 6913 Stanwick Square

Loading...

Get In Touch

Property Address:
6913 Stanwick Square,
Gainesville, VA 20155
Listed by
Jessica E Chong | RE/MAX Real Estate Connections
Phone Number: (571) 237-5321
BrightMLS#MD

Copyright © 2026 Bright MLS, Inc.

Area Scores

Walkability

Fairly walkable50 / 100

Transit

Limited public transit20 / 100

Driveability

Exceptionally drivable100 / 100

Bikeability

Fairly bikeable50 / 100

Scores provided by

Soundscore

Active71 / 100

Scores provided by
HowLoud

Travel and Transit

Airport
Washington Dulles International
37 min Drive
Washington Dulles International

Local Education

Primary and Secondary Schools

undefined rating

Haymarket Baptist Church Preschool & Kindergarten

Grades K-5

Private

8 rating

Haymarket Elementary School

Grades PK-5

Public

undefined rating

Lake Manassas Academy

Grades PK-5

Private

7 rating

Bull Run Middle School

Grades 6-8

Public

undefined rating

Linton Hall School

Grades PK-8

Private

7 rating

Gainesville High

Grades 9-12

Public

undefined rating

Providence Christian Academy

Grades PK-12

Private

Data provided by GreatSchools.org © 2026. All rights reserved.

GreatSchools Logo

Colleges and Universities

School

Commute Time (Distance)

NOVA, Manassas Campus

Drive: 13 min (7.7 mi)

George Mason Univ., PWC

Drive: 16 min (8.6 mi)

Discover Piedmont South, Gainesville, VA

Shopping Centers

Shoppers will appreciate 6913 Stanwick Square proximity to Heritage Marketplace, Heritage Hunt Retail Center, and Crossroads Village Center. Heritage Marketplace is 1 mile away, and Heritage Hunt Retail Center is within a 26 minute walk.

Parks and Recreation

Recreational activities near 6913 Stanwick Square are plentiful. Discover 2 parks within 3.1 miles, including Conway Robinson State Forest and Manassas National Battlefield Park.

Airports

Living in Piedmont South provides easy access to Washington Dulles International, located just 37 minutes from 6913 Stanwick Square. Another nearby airport is Ronald Reagan Washington Ntl, located 37.9 miles away.

Protect yourself from fraud. Do not send money to anyone you don't know.
Avoid Scams

Nearby Properties You Might Like

Within 50 Miles of 6913 Stanwick Square

Find More Rentals in Gainesville

Find More Rentals Nearby…

Call