
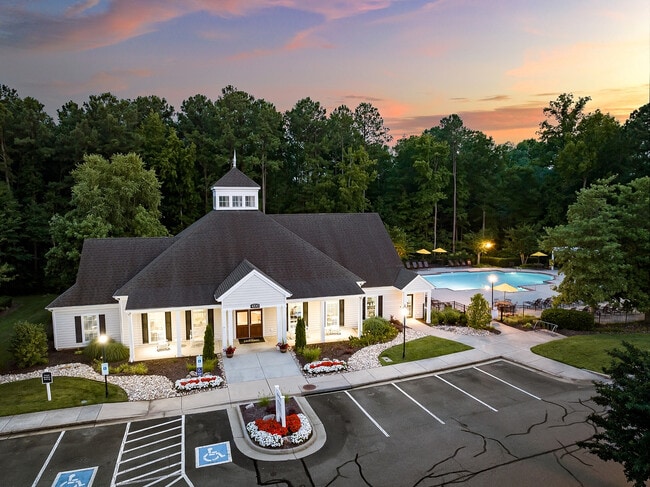
Abberly Twin Hickory Apartment Homes
1 - 3 Beds
$1,619 - $4,638Plus Fees


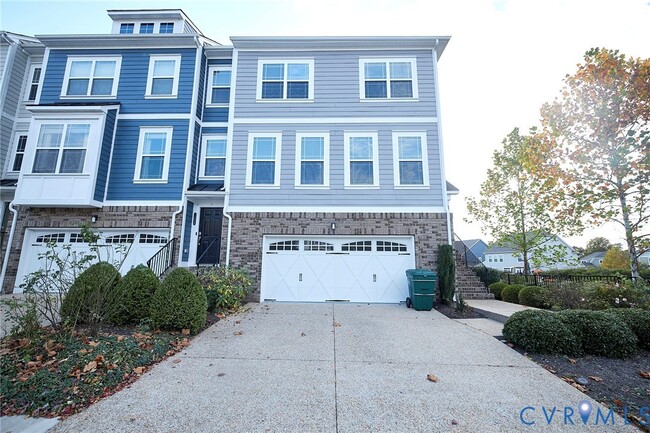



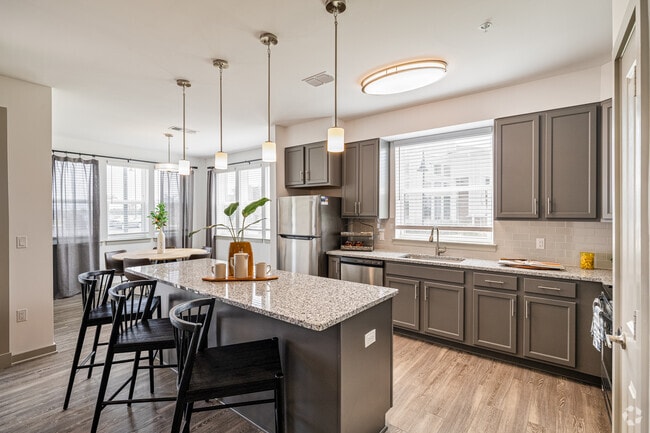
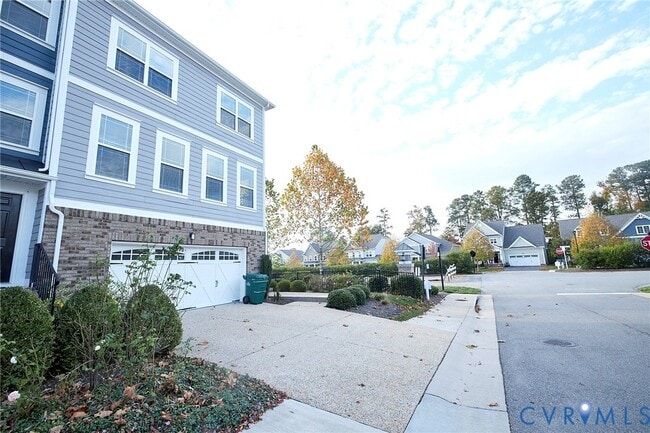
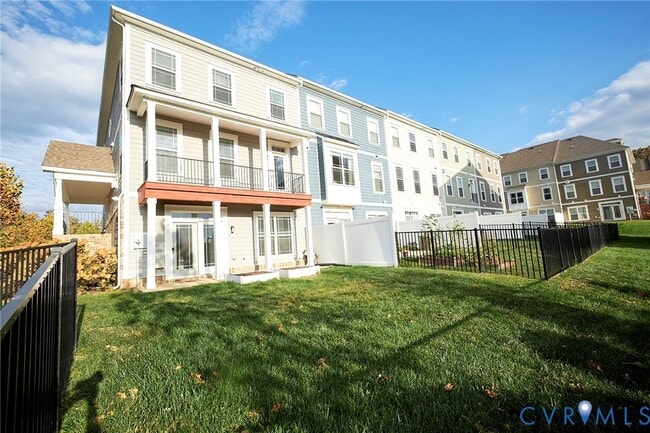
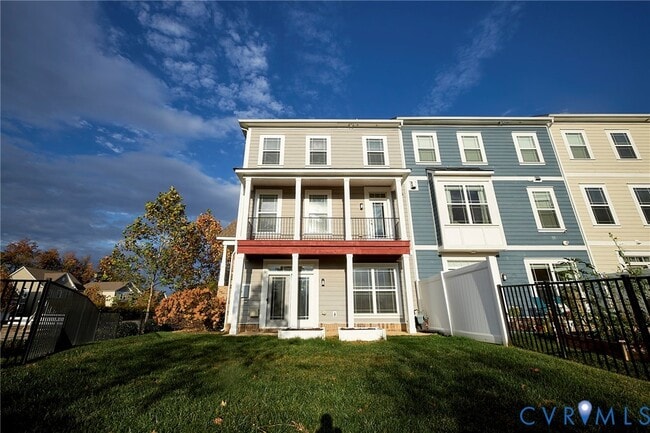
LOCATION LOCATION ! END UNIT Beautiful townhouse in highly desirable community in Glen Allen ( Sadler Crossing) . This spacious home offers 3 bedrooms (plus... a huge rec room),3.5 bathrooms,2,756 sq ft,and a 2 car garage. The 1st floor offers an enormous rec room with endless options-- a gym,a theater room,a rec room,or an in-law suite (ensuite full bath). The 2nd floor features an incredibly open layout with a gorgeous kitchen (granite counters,tile backsplash,gas cooking,recessed lights,oversized island w/barstool seating),a huge family room (gas fireplace and access to balcony),a formal dining room (hardwood floors,crown molding),a living room (office space),and a convenient powder room. On the 3rd floor you'll find all 3 bedrooms to include an amazing primary suite with a walk-in closet and an ensuite bath. Community Offers a Sidewalks throughout the neighborhood give the community great walkability. Close to interstates,highways,Short Pump. Pets Allowed - We understand that pets are part of the family & Conditonal. Your pets are welcome to join our community. Please call our Management Office for complete pet policy information. Recycling/Landscaping/Trash pickup/HOA Fees Included in Rent . Tenants should Pay for Gas/Water/Electricity/Internet. Schedule your Tour Today. This Home won't Last long. We do not accept Zillow Applications
11458 Hayloft Ln is a townhome for rent in Glen Allen, VA
The fees below are based on community-supplied data and may exclude additional fees and utilities.
Yes
Yes
Property Fee Disclaimer Based on community-supplied data and independent market research. Subject to change without notice. May exclude fees for mandatory or optional services and usage-based utilities.

All or a portion of the multiple Listing information is provided by the Central Virginia Regional MLS, LLC, from a copyrighted compilation of Listings. All CVR MLS information provided is deemed reliable but is not guaranteed accurate. The compilation of Listings and each individual Listing are ©2026 Central Virginia Regional MLS, LLC. All rights reserved.
Walkability
Fairly walkable40 / 100
Driveability
Exceptionally drivable100 / 100
Bikeability
Fairly bikeable50 / 100



Leafspring - Three Chopt
Grades K-5
Private

Rivers Edge Elementary School
Grades PK-5
Public
Mount Vernon Preschool
Grades PK-5
Private

Holman Middle School
Grades 6-8
Public

Glen Allen High School
Grades 9-12
Public
John G Wood School
Grades K-12
Private
Data provided by GreatSchools.org © 2026. All rights reserved.

School
Commute Time (Distance)
Reynolds C.C., Parham Road
Drive: 15 min (7.9 mi)
University of Richmond
Drive: 18 min (9.1 mi)
Virginia Union University
Drive: 21 min (12.6 mi)
VCU
Drive: 21 min (13.4 mi)
Shoppers will appreciate 11458 Hayloft Ln proximity to Autoport, Innsbrook Shoppes, and Wilton Square at Innsbrook. Autoport is 1.5 miles away, and Innsbrook Shoppes is within a 27 minute walk.
Living in Western Henrico County provides easy access to Richmond International, located just 34 minutes from 11458 Hayloft Ln.
Within 50 Miles of 11458 Hayloft Ln