

11560 Holly Briar Ln, Great Falls, VA 22066
What This House Offers
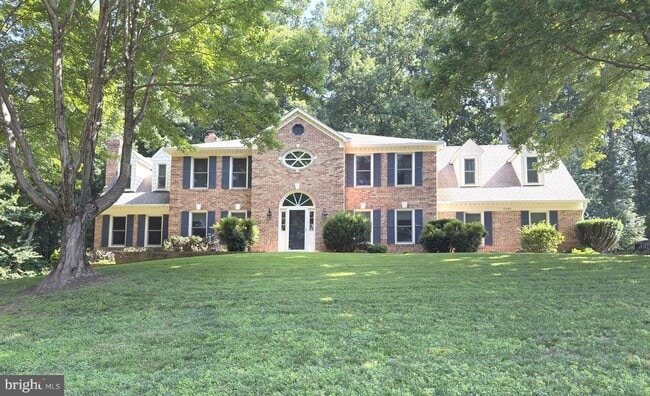
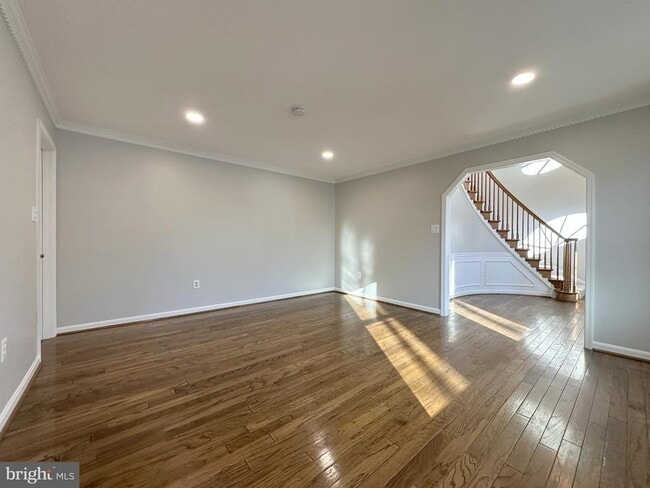
Stunning Home With Over 5,000 Square Feet In The Sought After Holly Knoll Neighborhood Sitting On Over A Half Acre Lot. This Spacious Home Offers A Large Open Floor Plan With Bright Rooms And Plenty Of Natural Light Through Out The Property. The Main Entrance Features A Large Two Story Foyer Leading To The Bright And Spacious Formal Living & Dining Rooms, Oversize Library / Office With Fireplace And Built In Shelves Ideal For A Home Office Environment. Upgraded Large Kitchen With Stainless Steel Appliances, Granite Countertops, And Breakfast Area Leading To An Oversize Deck And Screened In Gazebo Both Providing The Perfect Setting For Outdoor Entertaining Overlooking The Wooded Backyard With Mature Trees. The Cozy Family Room Is Off The Breakfast Area With A Wood Burning Fireplace. Walk Up The Curved Staircase To The Upper Level Where You Can Enjoy The Spacious And Bright Primary Bedroom With A Large Sitting Room And Separate Dressing Area Leading To The Primary Bathroom With Soaking Tub And Shower. Four Additional Bedrooms To Include A Second Owners Suite With Ensuite Bathroom. Large Rec Room In The Walkout Basement With Wet Bar, Additional Bedroom And Full Bath. Within Minutes To Shopping, Dining, Route 7, Dulles Toll Road, Tysons Corner, Silver Metro Line, Dulles Airport, etc. BEFORE YOU APPLY ASK YOUR REALTOR TO CONTACT THE LISTING AGENT TO GO OVER THE RENTAL APPLICATION REQUIREMENTS. THE NON-REFUNDABLE RENTAL APPLICATION FEE IS $50.00 PER PERSON OVER 18 YEARS OF AGE RESIDING AT THE PROPERTY. 700 VANTAGE 3.0 IS THE MINIMUM CREDIT SCORE REQUIRED FOR ALL APPLICANTS. OWNER IS LOOKING FOR A TWO-YEAR LEASE.
Unit
Home Features
- Basement
- Dishwasher
- Fireplace
11560 Holly Briar Ln is a single-family home for rent in Great Falls, VA
Home Details
Views
- Woods
- Garden
Home Design
- Built in 1988
- Colonial Architecture
- Active Radon Mitigation
- Single Family Detached Home
- Aluminum Siding
- Composition Roof
- Concrete Perimeter Foundation
Interior Spaces
- Curved or Spiral Staircase
- Recreation Room
- Vaulted Ceiling
- Traditional Floor Plan
- 3 Fireplaces
- Sitting Room
- Formal Dining Room
- Family Room Off Kitchen
- Skylights
- Chair Railings
- Built-In Features
- Wet Bar
- Bar
- Crown Molding
- Paneling
- Wainscoting
- Library
- Living Room
- Recessed Lighting
- Entrance Foyer
- French Doors
- Sliding Doors
- Ceiling Fan
- Central Vacuum
- 3758 Sq Ft Home
- Fireplace With Glass Doors
- Fireplace Mantel
- Property has 3 Levels
- Screen For Fireplace
Kitchen
- Breakfast Room
- Butlers Pantry
- Eat-In Kitchen
- Extra Refrigerator or Freezer
- Electric Oven or Range
- Ice Maker
- Microwave
- Dishwasher
- Self-Cleaning Oven
- Disposal
Flooring
- Wood
- Tile or Brick
- Carpet
Bedrooms and Bathrooms
- Soaking Tub
- Walk-In Closet
- Walk-in Shower
- 4.5 Bathrooms
- 6 Bedrooms | 5 Bathrooms
- 6 Bedrooms
- Bedrooms Count All Upper Levels
Laundry
- Laundry Room
- Dryer
- Laundry on main level
- Washer
Attic
- Attic
- Attic Fan
Basement
- Finished Basement
- Walk-Out Basement
- Connecting Stairway
- Interior and Exterior Basement Entry
- Sump Pump
Home Security
- Carbon Monoxide Detectors
- Fire and Smoke Detector
Parking
- 2 Car Direct Access Garage
- Side Facing Garage
- Garage Door Opener
Outdoor Features
- Deck
- Gazebo
- Shed
Lot Details
- 30324 Sq Ft Lot
- Backs to Trees or Woods
- Backs to Trees or Woods
- Landscaped
- Property is in very good condition
- Property is zoned 111, R-1C(R-1 W/CLUSTER DEV)
- Sprinkler System
Schools
- Forestville Elementary School
- Cooper Middle School
- Langley High School
Utilities
- Humidifier
- Zoned Heating and Cooling
- Water Treatment System
- Heat Pump System
- Underground Utilities
- Public Water Source
- Electric Water Heater
- Public Sewer
- Vented Exhaust Fan
Listing and Financial Details
- Security Deposit $5,800
- $150 Move-In Fee
- 24-Month Lease Term
- Available 2026-10-01
- $50 Application Fee
- Assessor Parcel Number 0064 06 0031
- Tenant pays for fireplace/flue cleaning, frozen waterpipe damage, gutter cleaning, internet, lawn/tree/shrub care, light bulbs/filters/fuses/alarm care, all utilities, windows/screens
- The owner pays for common area maintenance, management, personal property taxes, real estate taxes
- Rent includes common area maintenance, hoa/condo fee, parking
- No Smoking Allowed
- Residential Lease
Community Details
Overview
- Property has a Home Owners Association
- Association Fee 1 Frequency
- Built by HALLE
- Holly Knoll Subdivision, Laurelwood Floorplan
- Amberwoods HOA
- Property Manager
- Association fees include common area maintenance, insurance, management, reserve funds, road maintenance, snow removal
Amenities
- Picnic Area
- Common Area
Recreation
- Tennis Courts
- Baseball Field
- Community Basketball Court
- Community Playground
Pet Policy
- Dogs Allowed
- Breed Restrictions
- Limit on the number of pets
- Pet Size Limit
- Pet Deposit $1000
- $100 Monthly Pet Rent
Explore Commute Options
What's nearby 11560 Holly Briar Ln
Get In Touch
Great Falls, VA 22066

Copyright © 2026 Bright MLS, Inc.
Area Scores
Walkability
Somewhat walkable
Driveability
Exceptionally drivable
Bikeability
Fairly bikeable
Walkability measures the walking distance to day-to-day needs.
Driveability measures congestion, parking availability, and access to major roads.
Bikeability measures the suitability for cycling.
Soundscore™
Active
A Sound Score rating aggregates noise caused by vehicle traffic, airplane traffic and local sources.
Travel and Transit
Airport
23 min Drive

Airport
40 min Drive

Local Education
Primary and Secondary Schools

Forestville Elementary School
Grades PK-5
Public

A Kid's Place
Grades PK-5
Private
Cooper Middle School
Grades 6-8
Public
Langley High School
Grades 9-12
Public
Temple Baptist School
Grades PK-12
Private
Data provided by GreatSchools.org © 2026. All rights reserved.

Colleges and Universities
| School | Commute Time (Distance) |
|---|---|
| George Mason University | Drive: 7 min (3 mi) |
| NOVA, Loudoun Campus | Drive: 7 min (3.3 mi) |
| GWU, Virginia Sci. and Tech. | Drive: 15 min (8.2 mi) |
Discover NW Fairfax County, Great Falls, VA
Shopping Centers
Shoppers will appreciate 11560 Holly Briar Ln proximity to Seneca Square, Sterling Center, and Town Center At Sterling Shopping Center. Seneca Square is 1.4 miles away, and Sterling Center is within a 48 minute walk.
Parks and Recreation
Recreational activities near 11560 Holly Briar Ln are plentiful. Discover 4 parks within 4.5 miles, including Lake Newport, Reston Zoo, and Lake Anne.
Airports
Living in NW Fairfax County provides easy access to Washington Dulles International, located just 22 minutes from 11560 Holly Briar Ln. Another nearby airport is Ronald Reagan Washington Ntl, located 25.4 miles away.
Avoid Scams
Protect yourself from fraud. Do not send money to anyone you don't know.
Nearby Properties You Might Like
Within 50 Miles of 11560 Holly Briar Ln






Find More Rentals in Great Falls
Bedrooms
Other Types of Rentals
Great Falls Houses for Rent by Amenity
- Houses with Pets Allowed in Great Falls
- Fully Furnished Homes for Rent in Great Falls
- Modern Homes for Rent in Great Falls
- Houses for Rent with a Pool in Great Falls
- Houses for Rent with a Yard in Great Falls
- Homes for Rent with a Garage in Great Falls
- Houses for Rent with Fireplace in Great Falls
- Houses for Rent with Washer and Dryer in Great Falls
- Houses for Rent with Utilities Paid in Great Falls