

The Wentworth
1650 Westminster Wy, Harrisonburg, VA 22801
Managed By

- Total Monthly Price
- $1,479 - $2,702
- Bedrooms
- 1 - 31 - 3 Beds
- Bathrooms
- 1 - 21 - 2 Baths
- Sq. Ft.
- 790 - 1,390 sq ft
Pricing and Floor Plans
Dogwood
Show Floor Plan Details Hide Floor Plan Details
Unable to load floor plan details.
1570-301
$1,757
855 Sq. Ft.
Now
1545-103
$1,700
855 Sq. Ft.
Now
1505-099
$1,700
855 Sq. Ft.
Now
Frazier
Show Floor Plan Details Hide Floor Plan Details
Unable to load floor plan details.
1650-220
$2,082
900 Sq. Ft.
Now
1650-209
$1,785
900 Sq. Ft.
Oct. 10
1650-413
$1,683
900 Sq. Ft.
Oct. 31
Denton
Show Floor Plan Details Hide Floor Plan Details
Unable to load floor plan details.
1535-104
$1,479
790 Sq. Ft.
Oct. 17
1570-102
$1,797
790 Sq. Ft.
Oct. 17
1540-202
$1,782
790 Sq. Ft.
Oct. 24
Switzer
Show Floor Plan Details Hide Floor Plan Details
Unable to load floor plan details.
1650-204
$2,168
1,235 Sq. Ft.
Now
1650-410
$2,107
1,235 Sq. Ft.
Now
1650-318
$2,031
1,235 Sq. Ft.
Oct. 10
Purcell
Show Floor Plan Details Hide Floor Plan Details
Unable to load floor plan details.
1530-104
$1,794
1,090 Sq. Ft.
Now
1500-204
$1,794
1,090 Sq. Ft.
Now
1505-103
$1,731
1,090 Sq. Ft.
Now
1530-204
$1,857
1,090 Sq. Ft.
Now
Showalter
Show Floor Plan Details Hide Floor Plan Details
Unable to load floor plan details.
1540-201
$2,157
1,125 Sq. Ft.
Now
Skyline
Show Floor Plan Details Hide Floor Plan Details
Unable to load floor plan details.
1650-412
$1,711
975 Sq. Ft.
Oct. 24
White Oak
Show Floor Plan Details Hide Floor Plan Details
Unable to load floor plan details.
1580-301
$2,055
1,390 Sq. Ft.
Now
1580-103
$2,567
1,390 Sq. Ft.
Now
1580-098
$1,937
1,390 Sq. Ft.
Now
Property Map
Select a unit to view pricing and availability
Details
Property Information
- Built in 2025
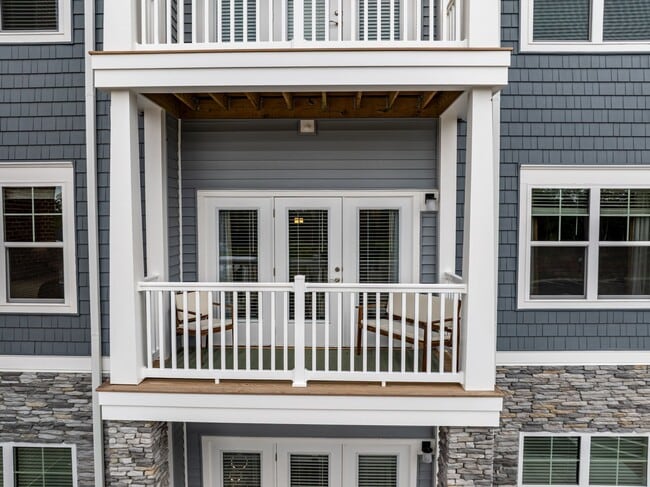
- 271 units4 stories
Fees & Policies
The fees below are based on community-supplied data and may exclude additional fees and utilities.
Utilities & Essentials
-
Risk Protection Expense$16.50 / mo
-
Valet Trash$25 / mo
-
Utility - Billing Administrative Fee$5.25 / mo
One-Time Basics
Due at Application
-
Hold Deposit$125
-
Application Fee Per Applicant$55
Due at Move-In
-
Vehicle Registration$30
-
Security Deposit - Refundable$750
Surface Lot
-
Parking FeeN/A
Comments
No Parking Fee
Garage Detached
-
Parking Fee$180 / mo
Comments
Optional Add-On
Dogs Allowed
-
Pet Fee$300 - $350
-
Pet Management - Third Party$60
-
Monthly Pet Fee$40 / mo
0 lbs. Weight Limit, Pet Interview, Spayed/Neutered
Restrictions
Breed Restrictions: Pit Bulls, (including American Staffordshire Terriers, Staffordshire Bull Terriers), and / or Any Like Breeds or a Mixed Breed of Any Listed Above.
Comments
Up to 3 pets per apartment are allowed, with a maximum combined weight of 100 pounds.
Cats Allowed
-
Pet Fee$300 - $350
-
Pet Management - Third Party$60
-
Monthly Pet Fee$40 / mo
0 lbs. Weight Limit, Pet Interview, Spayed/Neutered
Restrictions
Up to 3 pets per apartment are allowed, with a maximum combined weight of 100 pounds.
Property Fee Disclaimer: Based on community-supplied data and independent market research. Subject to change without notice. May exclude fees for mandatory or optional services and usage-based utilities.
Explore Commute Options
Property Highlights
- 24-hour maintenance
- Club Room with Professional Chef's Kitchen
- Conference center
- Convection Oven
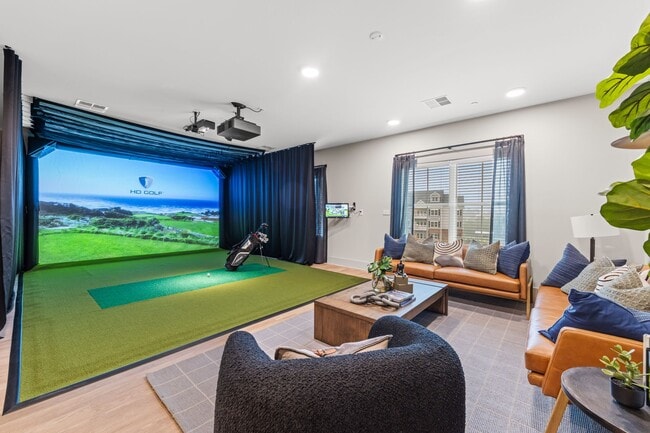
- Golf & Sports Simulator
- Heat pump
- Lush Outdoor Seating and Multiple TVs
- Monthly Social Gatherings
- Multi-purpose Court
- Package Room
- Tot Lot
- Virtual Doorman-After Hours Guest Access
- Washer-dryer included
- Wide Screen Movie Theater with Netflix
Apartment Features
- Air Conditioning
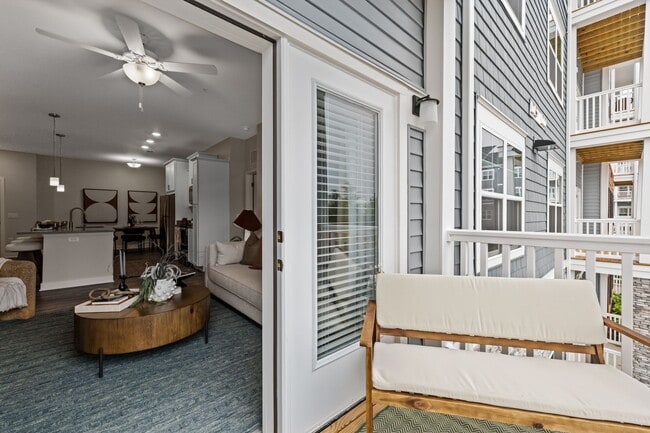
- Balcony
- Cable Ready
- Ceiling Fans
- Deck
- Dishwasher
- Disposal
- Eat-in Kitchen
- Freezer
- Heating
- High Ceilings
- Kitchen
- Microwave
- Oven
- Patio
- Quartz Countertops
- Range
- Refrigerator
- Smoke Free
- Trash Compactor
- Tub/Shower
- Views
- Washer/Dryer
- Wheelchair Accessible (Rooms)
Community Features
- 24 Hour Access
- Business Center
- Cabana
- Car Charging Station
- Car Wash Area
- Clubhouse
- Conference Rooms
- Controlled Access
- Disposal Chutes
- Dog Park
- Doorman
- Elevator
- Fitness Center
- Furnished Units Available
- Gameroom
- Grill
- Lounge
- Maintenance on site
- Media Center/Movie Theatre
- Multi Use Room
- Pet Play Area
- Pet Washing Station
- Picnic Area
- Playground
- Pool
- Property Manager on Site
- Roof Terrace
- Short Term Lease
- Spa
- Storage Space
- Trash Pickup - Door to Door
- Utilities Included
Map of The Wentworth
Area Scores
Walkability
Fairly walkable
Transit
Limited public transit
Driveability
Exceptionally drivable
Bikeability
Fairly bikeable
Walkability measures the walking distance to day-to-day needs.
Transit measures access to public transportation.
Driveability measures congestion, parking availability, and access to major roads.
Bikeability measures the suitability for cycling.
Soundscore™
Active
A Sound Score rating aggregates noise caused by vehicle traffic, airplane traffic and local sources.
Transit
Airport
65 min Drive

Moving to Staunton & Harrisonburg, Harrisonburg, VA
Shopping Centers
Shoppers will appreciate The Wentworth proximity to Port Crossing Shopping Center and Duke's Plaza Shopping Center. Port Crossing Shopping Center is 1.6 miles away, and Duke's Plaza Shopping Center is within a 38 minute walk.
Parks and Recreation
Recreational activities near The Wentworth are plentiful. Discover 3 parks within 4.5 miles, including Edith J. Carrier Arboretum, John C. Wells Planetarium, and Harrisonburg Children's Museum.
Airports
Living in Staunton & Harrisonburg provides easy access to Charlottesville-Albemarle, located just 66 minutes from The Wentworth.
Local Education
Primary and Secondary Schools

Peak View Elementary School
Grades PK-5
Public

Woodland Montessori School
Grades PK-5
Private

Montevideo Middle School
Grades 6-8
Public
Good Shepherd School & Daycare-2
Grades K-8
Private

Spotswood High School
Grades 9-12
Public
Providence Christian High School
Grades 9-12
Private
Data provided by GreatSchools.org © 2026. All rights reserved.

Colleges and Universities
| School | Commute Time (Distance) |
|---|---|
| James Madison University | Drive: 7 min (2.9 mi) |
| Eastern Mennonite University | Drive: 12 min (6.2 mi) |
About The Wentworth
NOW OPEN! TOUR TODAY!
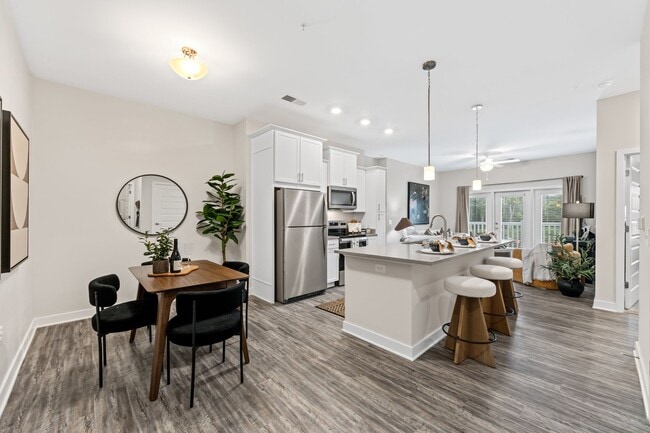
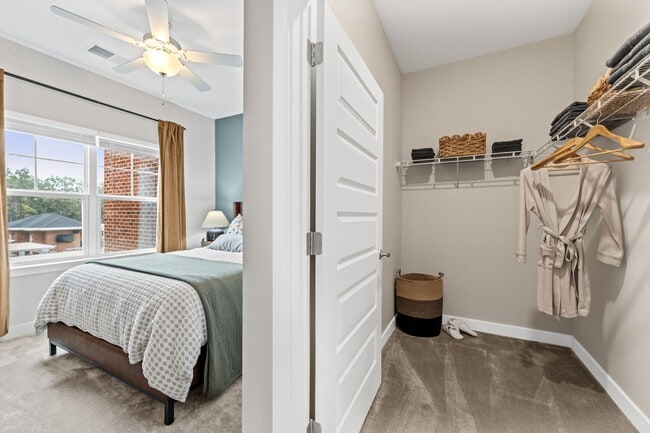
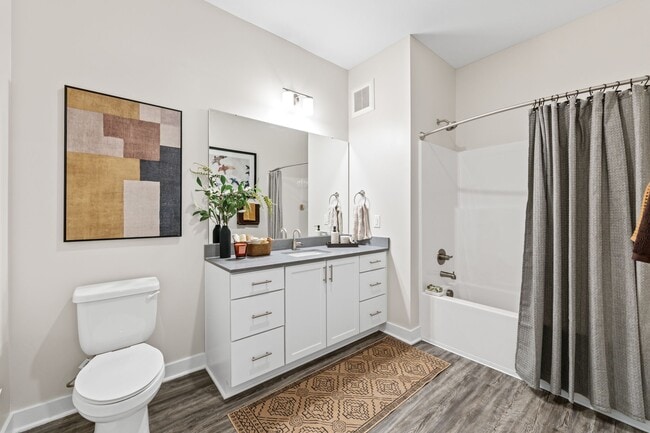
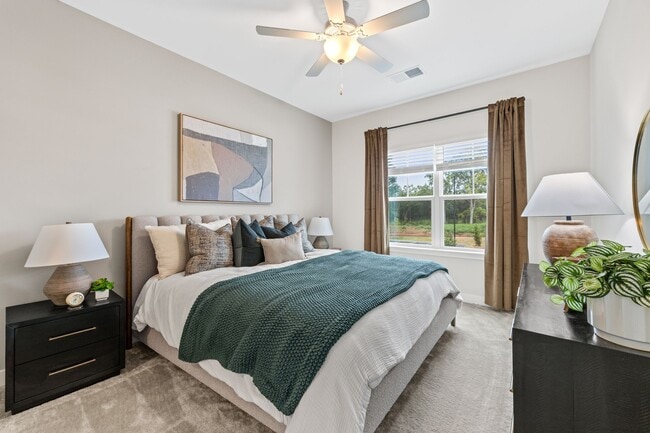
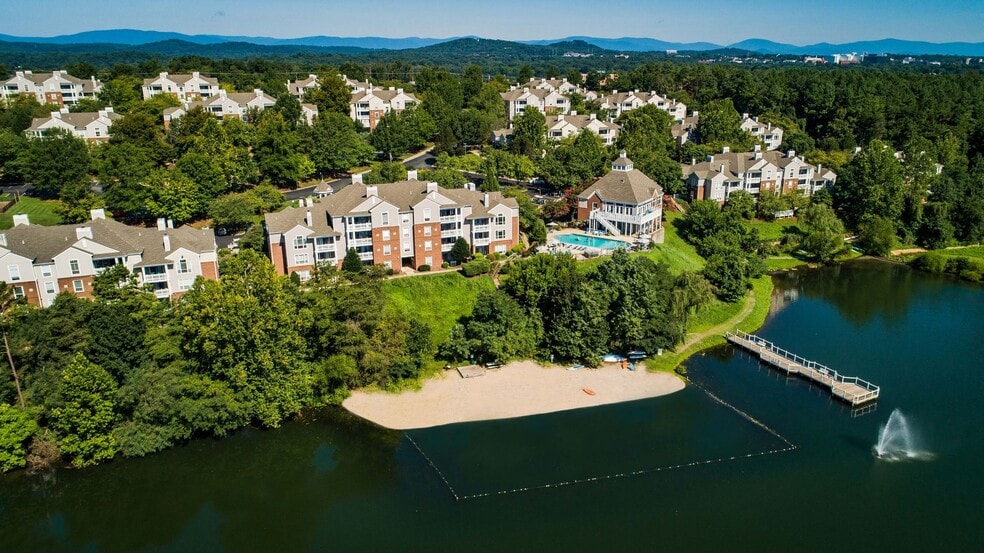
The Wentworth in Harrisonburg offers an unparalleled living experience in a non-undergrad community renowned for its award-winning customer service. Our luxury homes feature high-end finishes, and residents enjoy access to a…
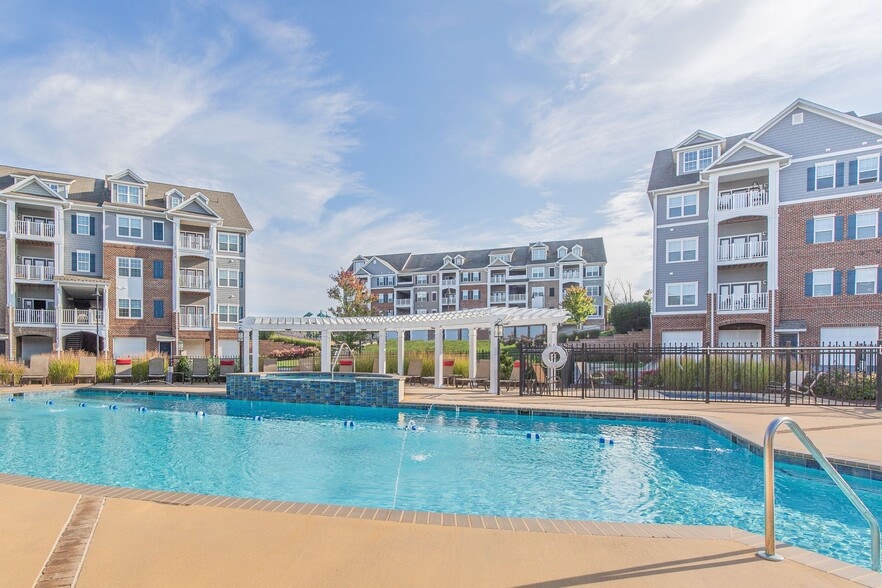
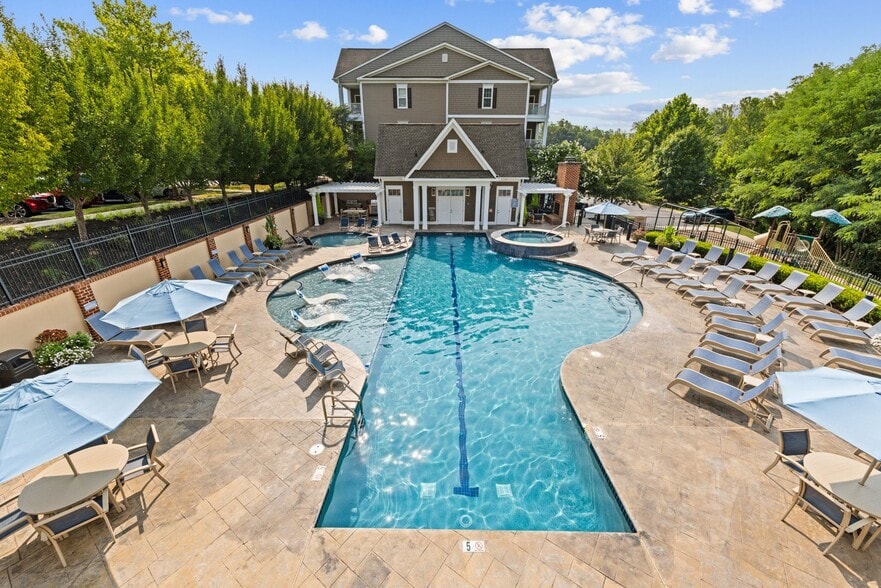
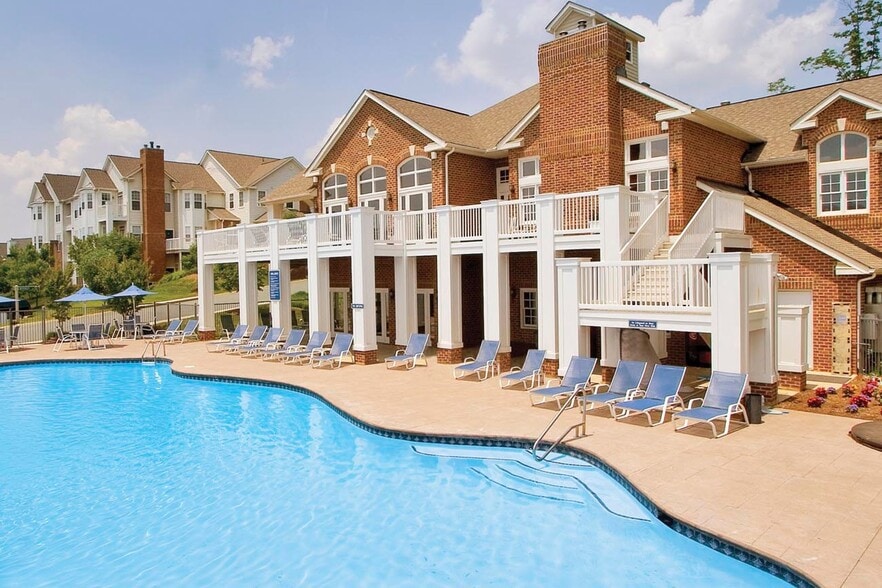
wealth of amenities. Enjoy a resort-style pool, state-of-the-art fitness center, and a luxurious four-story clubhouse featuring a third-floor sunset deck, business center, movie theater, and game room.
Additional amenities include a golf & sports simulator, dog spa, dog park, EV car charging stations, multi-purpose court, and tot lot. For added convenience, choose our elevator-serviced interior building option. With 24/7 maintenance and regular resident events, The Wentworth provides a vibrant and convenient lifestyle in a non-undergrad community.
Beyond the exceptional amenities, The Wentworth ensures a vibrant and convenient lifestyle with 24/7 maintenance and regular monthly resident events. Our community is designed to provide a serene and sophisticated environment, where every detail is crafted to exceed expectations. Experience the best in luxury living at The Wentworth, where you will find a private sanctuary that feels like home from the moment you arrive.
NOW OPEN! TOUR TODAY!
The Wentworth in Harrisonburg offers an unparalleled living experience in a non-undergrad community renowned for its award-winning customer service. Our luxury homes feature high-end finishes, and residents enjoy access to a wealth of amenities. Enjoy a resort-style pool, state-of-the-art fitness center, and a luxurious four-story clubhouse featuring a third-floor sunset deck, business center, movie theater, and game room.
Additional amenities include a golf & sports simulator, dog spa, dog park, EV car charging stations, multi-purpose court, and tot lot. For added convenience, choose our elevator-serviced interior building option. With 24/7 maintenance and regular resident events, The Wentworth provides a vibrant and convenient lifestyle in a non-undergrad community.
Beyond the exceptional amenities, The Wentworth ensures a vibrant and convenient lifestyle with 24/7 maintenance and regular monthly resident events. Our community is designed to provide a serene and sophisticated environment, where every detail is crafted to exceed expectations. Experience the best in luxury living at The Wentworth, where you will find a private sanctuary that feels like home from the moment you arrive.
The Wentworth is an apartment community in Harrisonburg, VA
Contact
Harrisonburg, VA 22801
- Sunday 1:00 PM – 4:00 PM
- Monday 9:00 AM – 6:00 PM
- Tuesday 9:00 AM – 7:00 PM
- Wednesday 9:00 AM – 6:00 PM
- Thursday 9:00 AM – 6:00 PM
- Friday 9:00 AM – 6:00 PM
- Saturday 9:00 AM – 2:00 PM
The Wentworth Gallery


Nearby Properties You Might Like
Within 50 Miles of The Wentworth
Find More Rentals in Harrisonburg
Bedrooms
Other Types of Rentals
Harrisonburg Apartments by Amenity
- Pet-Friendly Apartments in Harrisonburg
- Furnished Apartments in Harrisonburg
- Apartments with a Pool in Harrisonburg
- Apartments with Wheelchair Access in Harrisonburg
- Apartments with Washer & Dryer in Harrisonburg
- Apartments with Utilities Included in Harrisonburg
- Apartments with a Garage in Harrisonburg
- Apartments with EV Charging in Harrisonburg
- Apartments with a Virtual Tour in Harrisonburg
Apartment Specialties
Apartments in your Budget
- Harrisonburg Move-in Specials
- Cheap Apartments in Harrisonburg
- Luxury Apartments in Harrisonburg
- Apartments under $700 in Harrisonburg
- Apartments under $900 in Harrisonburg
- Apartments under $1000 in Harrisonburg
- Apartments under $1500 in Harrisonburg
- Apartments under $2000 in Harrisonburg
- Apartments under $2500 in Harrisonburg
Find More Rentals Nearby…
Neighborhoods
Contact This Property
(540) 534-5083Languages: English
Open 9:00 AM – 6:00 PM Today