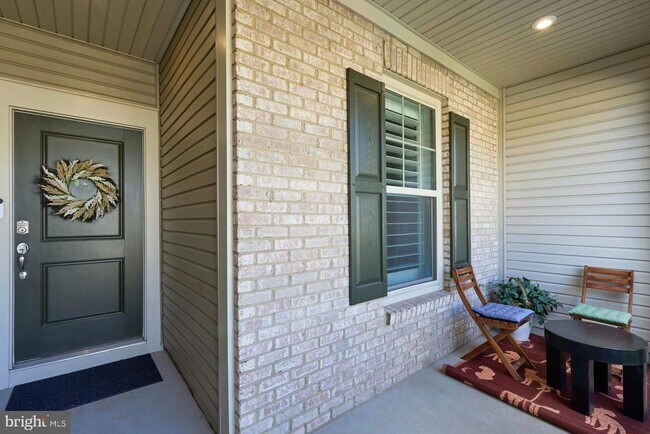
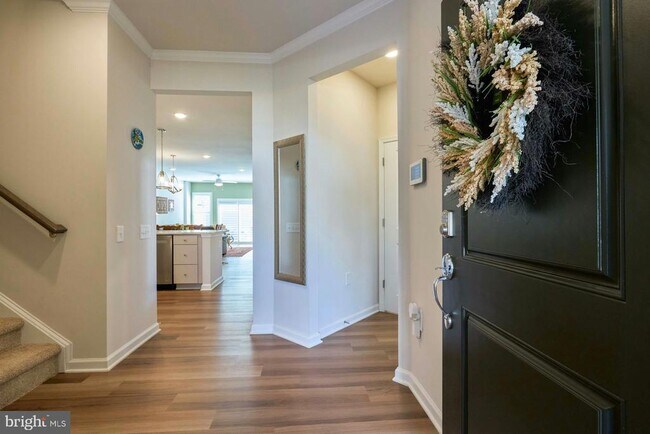
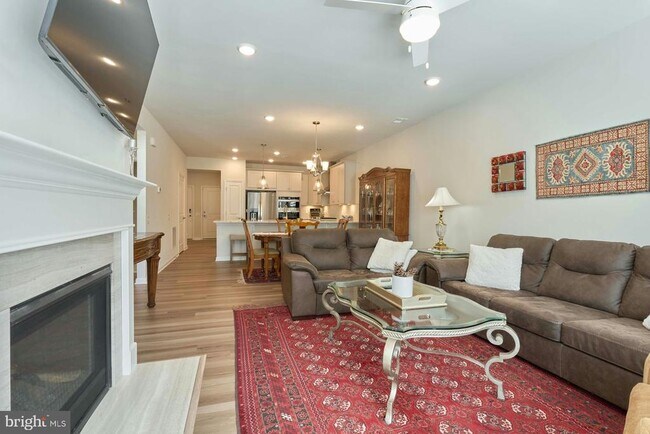
15563 Blue Lotus Ln, Haymarket, VA 20169
What This Townhouse Offers
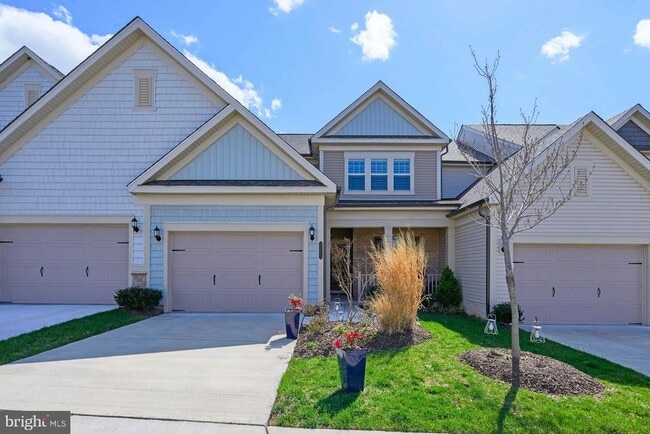
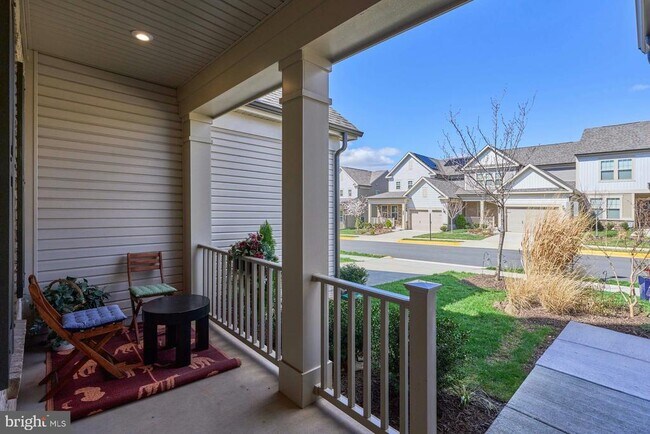
Welcome to 15563 Blue Lotus Lane in the sought-after Carter’s Mill 55+ community in Haymarket. This beautifully appointed Pulte Willowcroft model offers a… spacious two-level design with 3 bedrooms, 3 full baths, and the ease of main-level living with plenty of room for guests, hobbies, and everyday comfort. The gourmet kitchen is a standout with quartz countertops, white cabinetry, Whirlpool stainless steel appliances, gas cooktop, wall oven, microwave, walk-in pantry, and stylish pendant lighting. Main-level living areas feature luxury vinyl flooring, while the bedrooms and upper level offer upgraded carpet, and custom plantation shutters throughout add timeless style and privacy. The light-filled main-level primary suite offers a peaceful retreat with a large walk-in closet and an elegant ensuite bath featuring upgraded ceramic tile, double sink granite vanity, frameless shower door, and linen closet. Upstairs, you’ll find a generous loft, a third bedroom, a full bath, and a large temperature-controlled carpeted storage room ideal for crafts, hobbies, workout space, or additional flex use. Additional highlights include a main-level laundry room, extra storage under the stairs, Ring doorbell (not in service) and TV mount above the fireplace. No Washer and Dryer. Tenant will be responsible to bring their own. This is a wonderful opportunity to enjoy low-maintenance living in one of Haymarket’s premier active adult communities. Carter’s Mill offers an active adult lifestyle with amenities including a 14,000-square-foot clubhouse, fitness center, indoor and outdoor pools, pickleball, bocce, and many social gatherings and activities. Plus it’s close to shopping, restaurants, golf courses and major commuting routes. Also available for purchase.
Unit
Townhome Features
- Dishwasher
- Fireplace
15563 Blue Lotus Ln is a townhome for rent in Haymarket, VA
Fees & Policies
The fees below are based on community-supplied data and may exclude additional fees and utilities.
No Pets Allowed
Property Fee Disclaimer: Based on community-supplied data and independent market research. Subject to change without notice. May exclude fees for mandatory or optional services and usage-based utilities.
Townhome Details
Home Design
- Built in 2023
- Colonial Architecture
- Pitched Roof
- Architectural Shingle Roof
- Villa
- Interior Unit Townhome
- Stone Siding
- Vinyl Siding
- Slab Foundation
- Entry on the 1st floor
Interior Spaces
- Open Floorplan
- Recessed Lighting
- Sliding Doors
- Ceiling height of 9 feet or more
- Ceiling Fan
- Gas Fireplace
- 2063 Sq Ft Home
- Property has 2 Levels
Kitchen
- Gourmet Kitchen
- Upgraded Countertops
- Built-In Self-Cleaning Oven
- Kitchen Island
- Cooktop with Range Hood
- Ice Maker
- Built-In Microwave
- Dishwasher
- Disposal
Flooring
- Ceramic Tile
- Luxury Vinyl Plank Tile
- Carpet
Bedrooms and Bathrooms
- Main Floor Bedroom
- Walk-In Closet
- Bathtub with Shower
- 3 Bedrooms | 2 Main Level Bedrooms
- 3 Full Bathrooms
- En-Suite Bathroom
- 3 Bedrooms | 3 Bathrooms
- Bedrooms Count All Upper Levels
Laundry
- Laundry on main level
Home Security
- Home Security System
- Fire and Smoke Detector
- Motion Detectors
Parking
- 1 Car Attached Garage
- Oversized Parking
- Front Facing Garage
- Garage Door Opener
- Driveway
Outdoor Features
- Patio
- Exterior Lighting
Lot Details
- 3449 Sq Ft Lot
- Property is in excellent condition
Schools
- Ronald Wilson Regan Middle School
- Battlefield High School
Utilities
- Forced Air Heating and Cooling System
- Heating System Uses Natural Gas
- Electric Water Heater
- Cable TV Available
- Underground Utilities
- Public Water Source
- Public Sewer
Listing and Financial Details
- Security Deposit $3,300
- 12-Month Lease Term
- Available 2026-07-09
- $60 Application Fee
- Assessor Parcel Number 7298-32-9141
- Tenant pays for appliances/equipment - some, cable TV, cooking fuel, electricity, fireplace/flue cleaning, frozen waterpipe damage, gas, heat, lawn/tree/shrub care, light bulbs/filters/fuses/alarm care, minor interior maintenance, water, sewer
- The owner pays for real estate taxes, association fees
- Rent includes common area maintenance, community center, grounds maintenance, hoa/condo fee, lawn service, trash removal
- $100 Repair Deductible
- No Smoking Allowed
- Residential Lease
Community Details
Overview
- Active Adult
- $294 Monthly HOA Fees
- Built by Del Webb/Pulte
- Carter's Mill Subdivision, Wilowcroft Floorplan
- Carter's Mill HOA
- Property Manager
- Active Adult | Residents must be 55 or older
- $600 Capital Contribution Fee
- Association fees include common area maintenance, lawn care front, lawn care rear, lawn maintenance, management, pool(s), recreation facility, trash, snow removal
Amenities
- Clubhouse
Recreation
- Community Indoor Pool
- Jogging Path
- Community Playground
Pet Policy
- Cats Allowed
- Pet Deposit $500
- $25 Monthly Pet Rent
Explore Commute Options
What's nearby 15563 Blue Lotus Ln
Get In Touch
Haymarket, VA 20169

Copyright © 2026 Bright MLS, Inc.
Area Scores
Walkability
Somewhat walkable
Driveability
Exceptionally drivable
Bikeability
Somewhat bikeable
Walkability measures the walking distance to day-to-day needs.
Driveability measures congestion, parking availability, and access to major roads.
Bikeability measures the suitability for cycling.
Soundscore™
Active
A Sound Score rating aggregates noise caused by vehicle traffic, airplane traffic and local sources.
Travel and Transit
Airport
37 min Drive

Local Education
Primary and Secondary Schools

Haymarket Baptist Church Preschool & Kindergarten
Grades K-5
Private
Lake Manassas Academy
Grades PK-5
Private

Haymarket Elementary School
Grades PK-5
Public

Ronald Wilson Reagan Middle School
Grades 6-8
Public

Gainesville High
Grades 9-12
Public
Providence Christian Academy
Grades PK-12
Private
Data provided by GreatSchools.org © 2026. All rights reserved.

Colleges and Universities
| School | Commute Time (Distance) |
|---|---|
| NOVA, Manassas Campus | Drive: 12 min (8.6 mi) |
| George Mason Univ., PWC | Drive: 15 min (9.4 mi) |
Discover Outlying North Prince William County, Haymarket, VA
Shopping Centers
Shoppers will appreciate 15563 Blue Lotus Ln proximity to James Madison Marketplace, Haymarket Village Center, and Shoppes At Haymarket. James Madison Marketplace is 0.4 miles away, and Haymarket Village Center is within a 13 minute walk.
Airports
Living in Outlying North Prince William County provides easy access to Washington Dulles International, located just 37 minutes from 15563 Blue Lotus Ln. Another nearby airport is Ronald Reagan Washington Ntl, located 39.4 miles away.
Avoid Scams
Protect yourself from fraud. Do not send money to anyone you don't know.
Nearby Properties You Might Like
Within 50 Miles of 15563 Blue Lotus Ln