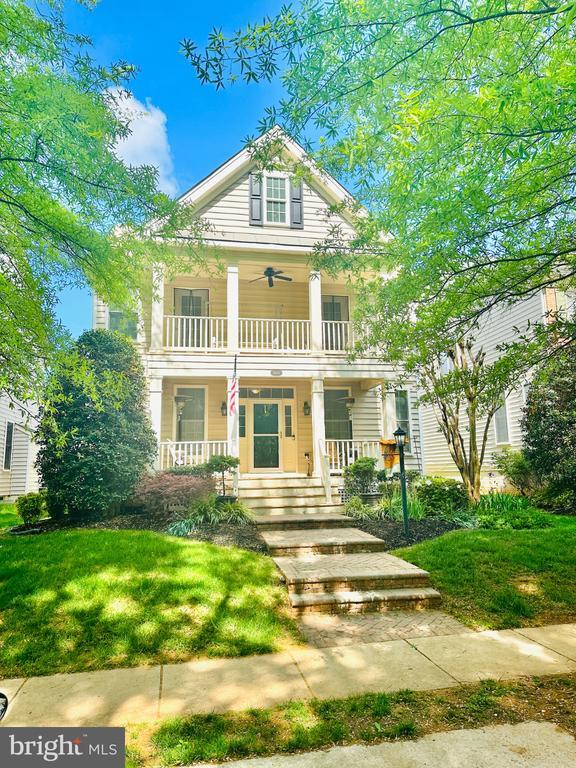

4644 Allens Mill Blvd, Haymarket, VA 20169
What This House Offers
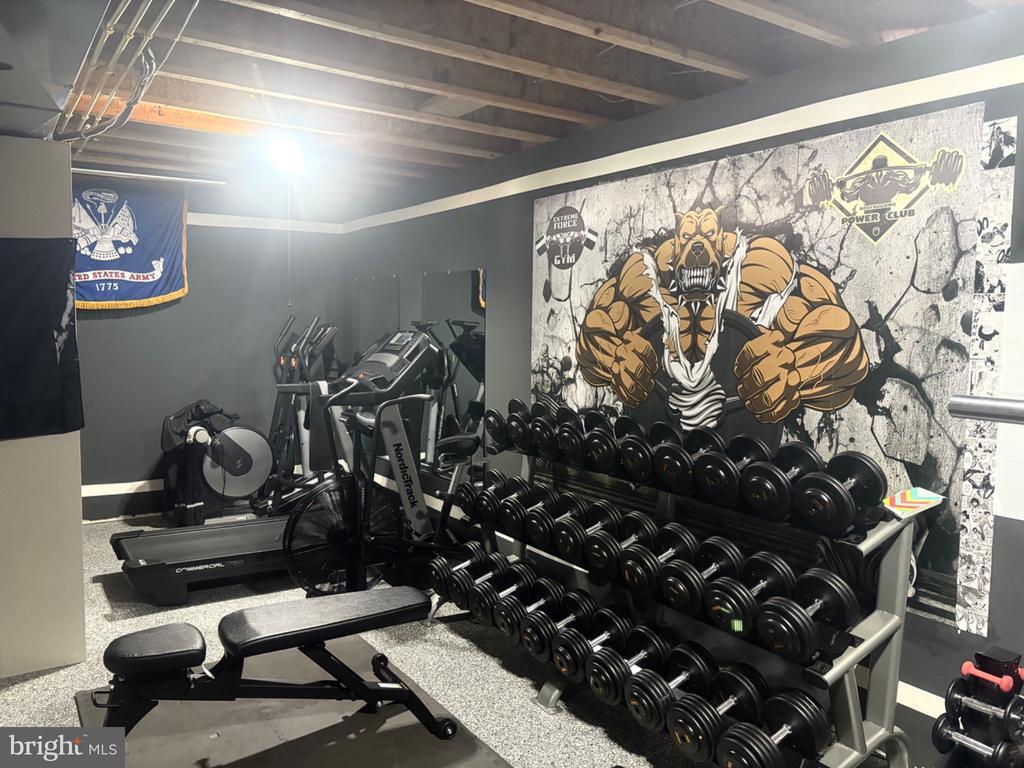
Stunning 4 Bedroom Home for Rent in Haymarket, VA, 4.5 Bathrooms, Gated Dominion Valley Country Club, 4,600+ Sq Ft Welcome to resort-style living in the... prestigious Dominion Valley Country Club! This beautifully upgraded Putnam Model offers over 4,600 sqft across 4 fully finished levels, with 4 bedrooms, 4.5 baths, and a basement for everyone to spread out in comfort and style. Enjoy a grand family room with floor-to-ceiling stone fireplace, gourmet kitchen perfect for entertaining, a formal dining room, and a private office with custom built-ins. The main-level mudroom connects to an oversized two-car garage and opens to a spacious rear deck with awning for outdoor living. The fully finished basement includes a full bath, rec space for movie nights or gaming, and tons of storage. Upstairs, retreat to a primary suite with a sitting room, private dual balcony access, and spa-like bath with soaking tub, dual vanities, and private water closet. The top floor also features generously sized bedrooms and a private loft/bedroom suite with its own full bath – ideal for teens or guests. ? Gated golf course community with pools, fitness centers, walking trails & Waverly Club ? Top-rated schools just a short walk away ? Minutes to commuter lot with direct Pentagon access ? Smart home features, in-ground irrigation & security system ? Home Gym in the basement ? Walkable to parks, pools, Top rated schools & more! ?? $4,100/month ?? Pets welcome with $500 refundable pet deposit ? $100 Dominion Valley Country Club Golf and Social monthly Membership ?? Credit score 680+ required ?? Income must be 3x monthly rent ? APPLY here ?? ?? Schedule a tour today – homes like this go fast in Dominion Valley!
Unit
- $4,199
Total Monthly Price - 4 Beds
- 4.5 Baths
- 4812 sq. ft.
- Available Now
Home Features
- Basement
- Dishwasher
- Fireplace
4644 Allens Mill Blvd is a single-family home for rent in Haymarket, VA

Home Details
Views
- Views of Woods
Home Design
- Built in 2007 | Remodeled in 2025
- Craftsman Architecture
- Architectural Shingle Roof
- Single Family Detached Home
- Vinyl Siding
- Concrete Perimeter Foundation
- Masonry
- Tile
Interior Spaces
- Open Floorplan
- Mud Room
- Formal Dining Room
- Crown Molding
- Recessed Lighting
- Ceiling Fan
- Gas Fireplace
- 4812 Sq Ft Home
- Property has 4 Levels
Kitchen
- Gourmet Kitchen
- Breakfast Area or Nook
- Stainless Steel Appliances
- Built-In Range
- Kitchen Island
- Oven
- Built-In Microwave
- Dishwasher
- Disposal
Flooring
- Ceramic Tile
- Luxury Vinyl Tile
- Carpet
Bedrooms and Bathrooms
- Soaking Tub
- Walk-In Closet
- Bathtub with Shower
- Walk-in Shower
- 4.5 Bathrooms
- 4 Bedrooms | 5 Bathrooms
- 4 Bedrooms
- Bedrooms Count All Upper Levels
Laundry
- Laundry on main level
- Electric Dryer
- Washer
Attic
- Attic
Basement
- Finished Basement
- Heated Basement
- Connecting Stairway
- Sump Pump
Home Security
- Exterior Cameras
Parking
- 2 Car Attached Garage
- Oversized Parking
- Rear-Facing Garage
- 1 Off-Street Space
- 2 Driveway Spaces
Outdoor Features
- Outdoor Grill
Lot Details
- Property is in excellent condition
- Backs To Open Common Area
- Zoning described as Gated Country Club Community at Dominion Valley
Utilities
- Central Heating and Cooling System
- Heating System Uses Natural Gas
- Public Water Source
- Natural Gas Water Heater
- Public Sewer
- Vented Exhaust Fan
Listing and Financial Details
- Security Deposit $4,199
- Requires 1 Month of Rent Paid Up Front
- 12-Month Lease Term
- Available 2026-08-14
- $65 Application Fee
- Assessor Parcel Number 7299-55-2860
- Tenant pays for electricity, exterior maintenance, frozen waterpipe damage, gas, gutter cleaning, heat, hoa/condo/coop fee, internet, insurance, lawn/tree/shrub care, light bulbs/filters/fuses/alarm care, minor interior maintenance, pest control, all utilities, windows/screens
- The owner pays for common area maintenance, snow removal, real estate taxes
- Rent includes common area maintenance, hoa/condo fee, snow removal, trash removal
- $100 Repair Deductible
- No Smoking Allowed
- Residential Lease
Community Details
Overview
- No Home Owners Association
- $100 Recreation Fee
- $100 Other Monthly Fees
- Dominion Valley Owners Association
- Dominion Valley Country Club Subdivision
- Association fees include common area maintenance, pool(s), recreation facility, road maintenance, security gate, snow removal, trash
Amenities
- Clubhouse
- Meeting Room
Recreation
- Golf Club
- Golf Course Community
- Golf Course Membership Available
- Fitness Center
- Community Pool
- Tennis Courts
- Community Basketball Court
- Putting Green
- Pickleball Courts
- Jogging Path
- Community Playground
- Bike Trail
Pet Policy
- Pets allowed on a case-by-case basis
Security
- Gated Community
Explore Commute Options
- Drive Time--
- Walk Time--
- Bike Ride Time--
- Public Transit--
Get In Touch
Haymarket, VA 20169

Copyright © 2026 Bright MLS, Inc.
Area Scores
Walkability
Somewhat walkable20 / 100
Driveability
Exceptionally drivable100 / 100
Bikeability
Fairly bikeable50 / 100

Soundscore ™
Active76 / 100
Travel and Transit

Local Education
Primary and Secondary Schools
Haymarket Baptist Church Preschool & Kindergarten
Grades K-5
Private
Samuel L. Gravely Jr. Elementary School
Grades PK-5
Public
Lake Manassas Academy
Grades PK-5
Private
Ronald Wilson Reagan Middle School
Grades 6-8
Public
Battlefield High School
Grades 9-12
Public
Wakefield School
Grades PK-12
Private
Data provided by GreatSchools.org © 2026. All rights reserved.

Colleges and Universities
School
Commute Time (Distance)
NOVA, Manassas Campus
Drive: 17 min (11.5 mi)
George Mason Univ., PWC
Drive: 20 min (12.3 mi)
Discover Dominion Valley Country Club, Haymarket, VA
Airports
Living in Dominion Valley Country Club provides easy access to Washington Dulles International, located just 42 minutes from 4644 Allens Mill Blvd. Another nearby airport is Ronald Reagan Washington Ntl, located 42.3 miles away.
Nearby Properties You Might Like
Within 50 Miles of 4644 Allens Mill Blvd


Cityside Huntington Metro

Arrive Silver Spring

University View

Franklin Park At Greenbelt Station