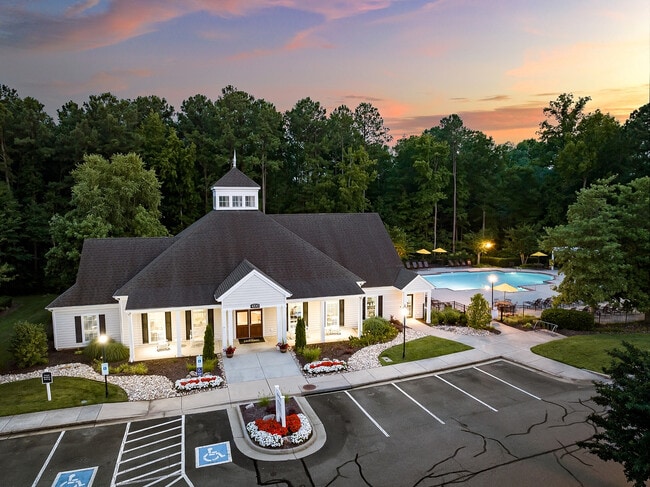
The Alder on Dabney
Studio - 2 Beds
$1,600 - $2,825Plus Fees



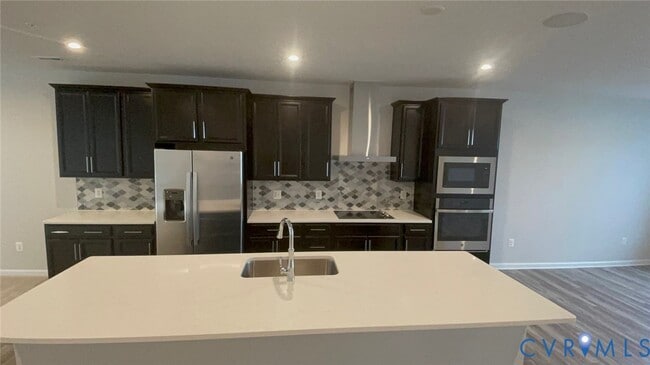
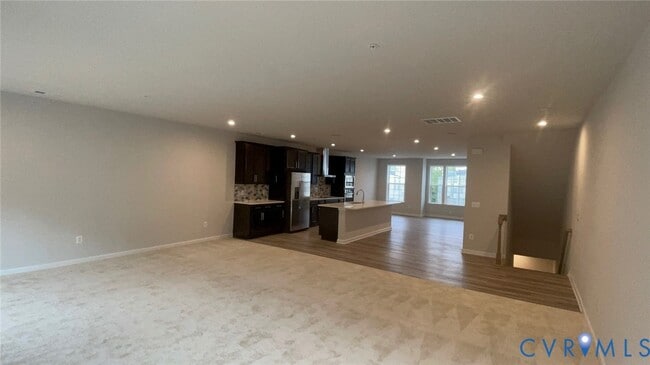
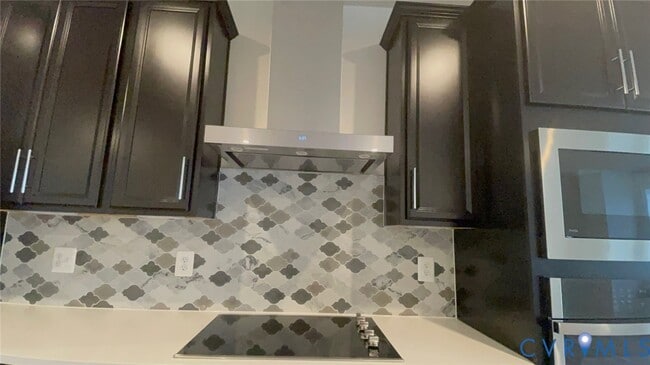
Move in Ready Luxury Living at West End This 3 bed,2.5 Bath Home is already smart-wired for Tenants who appreciate modern living and all the perks of being... less than 15 minutes from downtown or Short Pump. The kitchen is the centerpiece of the main floor and is open to the dining and family rooms. It is equipped with a huge island,painted cabinets,Granite counters,tile backsplash,a radiant cooktop with upgraded vent hood,and a large walk-in pantry. The second level comprises the bedrooms and laundry closet. The owner’s suite comes with an enormous walk-in closet and a bathroom with tile shower and two vanities. Upgrades include: recessed lighting w/ dimmers,HDMI cable,gourmet kitchen w/ large island,granite counter,tiled backsplash,43" soft close cabinets,under counter lighting,pantry,island w/ hidden pullout trash/recycle bin,granite and tile bathrooms,premium lighting,ceiling fans in family room and all bedrooms and LVP on main level. Washer/Dryer/Landscaping/HOA Fees Included. Tenants should Pay for Water/Electricity/Internet. Pets Welcome - We understand that pets are part of the family. Your pets are welcome to join our community.
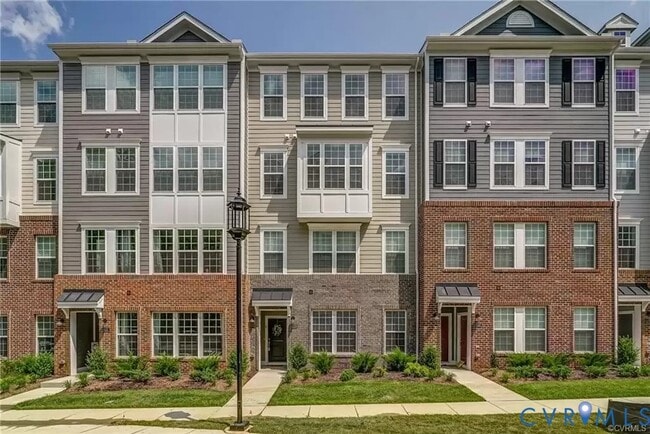
4623 Wistar Creek Dr is a townhome for rent in Henrico, VA
The fees below are based on community-supplied data and may exclude additional fees and utilities.
Yes
Yes
Property Fee Disclaimer Based on community-supplied data and independent market research. Subject to change without notice. May exclude fees for mandatory or optional services and usage-based utilities.

All or a portion of the multiple Listing information is provided by the Central Virginia Regional MLS, LLC, from a copyrighted compilation of Listings. All CVR MLS information provided is deemed reliable but is not guaranteed accurate. The compilation of Listings and each individual Listing are ©2026 Central Virginia Regional MLS, LLC. All rights reserved.
Walkability
Moderately walkable60 / 100
Transit
Limited public transit30 / 100
Driveability
Exceptionally drivable100 / 100
Bikeability
Somewhat bikeable30 / 100

Soundscore ™
Active76 / 100


Skipwith Academy
Grades PK-5
Private

Johnson Elementary School
Grades PK-5
Public

Brookland Middle School
Grades 6-8
Public
Tucker High School
Grades 9-12
Public
John G Wood School
Grades K-12
Private
Data provided by GreatSchools.org © 2026. All rights reserved.

School
Commute Time (Distance)
Reynolds C.C., Parham Road
Drive: 8 min (4 mi)
University of Richmond
Drive: 13 min (4.8 mi)
Virginia Union University
Drive: 15 min (7.5 mi)
VCU
Drive: 15 min (8.2 mi)
Shoppers will appreciate 4623 Wistar Creek Dr proximity to Merchants Walk Shopping Center, 7601 W Broad St, and Olde Towne Shopping Center. Merchants Walk Shopping Center is 0.6 miles away, and 7601 W Broad St is within a 15 minute walk.
With a TransitScore of 30, 4623 Wistar Creek Dr has limited public transit, including 4 transit stops within 32.5 miles. Transit options include Richmond Staples Mill Road Amtrak Station and Richmond Main Street Amtrak Station.
Recreational activities near 4623 Wistar Creek Dr are plentiful. Discover 3 parks within 4.3 miles, including Lewis Ginter Botanical Garden, Meadow Farm Museum, and Bryan Park and Nature Center.
Living in Western Henrico County provides easy access to Richmond International, located just 28 minutes from 4623 Wistar Creek Dr.
Within 50 Miles of 4623 Wistar Creek Dr