

The Charles
Studio - 2 Beds
$2,532 - $10,222


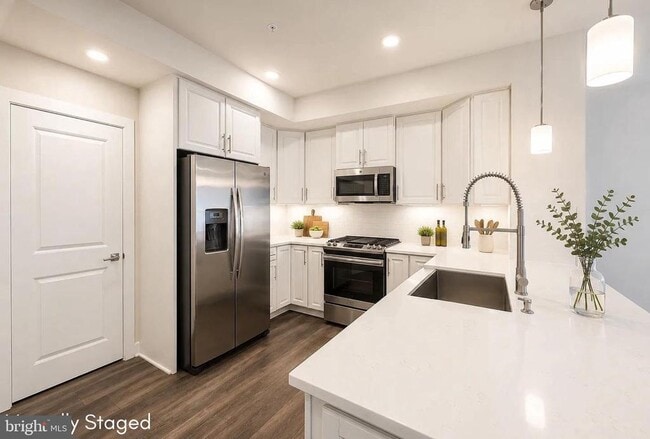
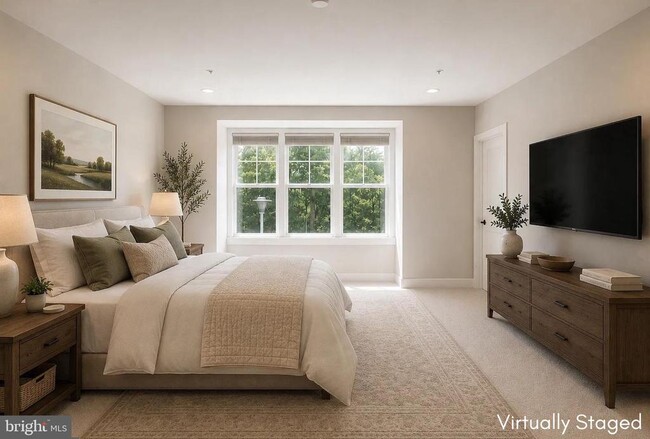
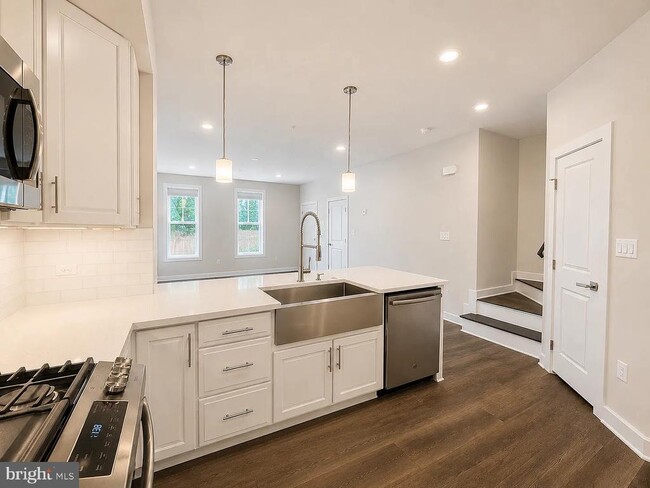
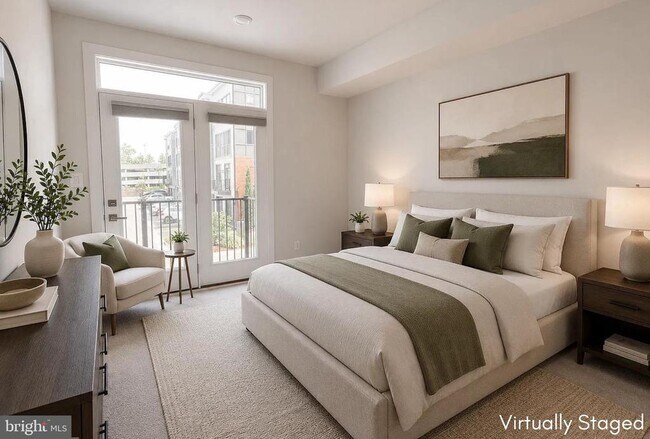
WHAT A GREAT VALUE!!! FOR IMMEDIATE RENT: LUXURY 3BR TOWNHOME CONDO in sought-after Woodland Park Station neighborhood. WALK TO Herndon-Monroe Metro Station on... Silver line. 2 levels, 3 bedrooms, 2.5 baths, 1-car garage, 1633 finished sqft. Light-filled, open concept living. Gourmet Kitchen with white quartz countertops, large sink, stainless steel GE appliances, and coordinating designer backsplash. Walk right into your kitchen from the garage. Spacious Master Bedroom with 2 walk-in closets. Luxurious Master Bath with double vanity with quartz countertop, and sit-down shower and decorative floor to ceiling tiles. Convenient upper-level full-size laundry room and extra storage. Private balcony off the second bedroom. Double vanity with granite countertop in Hallway Bath. Recessed LED lights throughout main and bedroom levels. HDMI wires ready for flat-panel TVs in Great Room and Master Bedroom. Plenty of guest parking on Eastpark Dr. Enjoy playground/tot lot and the neighborhood's Urban Recreation Park . Walk to Harris Teeter in Woodland Park Crossing shopping, dining, and entertainment center and enjoy well known pub, grill, kabob, pizza, salon, spa, barber, banks and others. Close to Reston Town Center, Herndon Old Town, and Dulles International Airport. Water is included in the rent; Tenants to pay electric and gas. Prefer 2+ year lease. Annual rent adjustment after 1 year. Min income: $98k. Max 2 incomes. Repair deductible: $100. Ask agent for application. Application fee: $65/adult. Future lease extension/change: $100. Unfurnished rent. Some pictures are virtually staged.
12843 Milling Stone Terrace is a townhome for rent in Herndon, VA

Copyright © 2026 Bright MLS, Inc.
Walkability
Moderately walkable60 / 100
Transit
Some public transit50 / 100
Driveability
Moderately drivable60 / 100
Bikeability
Moderately bikeable60 / 100

Soundscore ™
Active72 / 100


Coates Elementary
Grades PK-5
Public

Mt Pleasant Baptist Church Christian Academy
Grades PK-5
Private

Carson Middle School
Grades 6-8
Public

Westfield High School
Grades 9-12
Public
K12 Private Schools
Grades K-12
Private
Data provided by GreatSchools.org © 2026. All rights reserved.

School
Commute Time (Distance)
George Mason University
Drive: 15 min (7.9 mi)
NOVA, Loudoun Campus
Drive: 15 min (8.2 mi)
GWU, Virginia Sci. and Tech.
Drive: 19 min (11.2 mi)
George Mason Univ., Fairfax
Drive: 24 min (13.4 mi)
Shoppers will appreciate 12843 Milling Stone Terrace proximity to Woodland Park Crossing, Village Center at Dulles, and Arrowbrook Centre. Woodland Park Crossing is 0.1 miles away, and Village Center at Dulles is within a 17 minute walk.
With a TransitScore of 50, 12843 Milling Stone Terrace has some public transit, including 10 transit stops within 24.4 miles. Transit options include Herndon, Silver Line Center Platform and Innovation Center, Silver Line Center Platform.
Recreational activities near 12843 Milling Stone Terrace are plentiful. Discover 5 parks within 5 miles, including Frying Pan Farm Park, Kidwell Farm, and Lake Newport.
Living in Reston provides easy access to Washington Dulles International, located just 14 minutes from 12843 Milling Stone Terrace. Another nearby airport is Ronald Reagan Washington Ntl, located 25.6 miles away.
Within 50 Miles of 12843 Milling Stone Terrace




