
The Charles
Studio - 2 Beds
$2,547 - $10,222


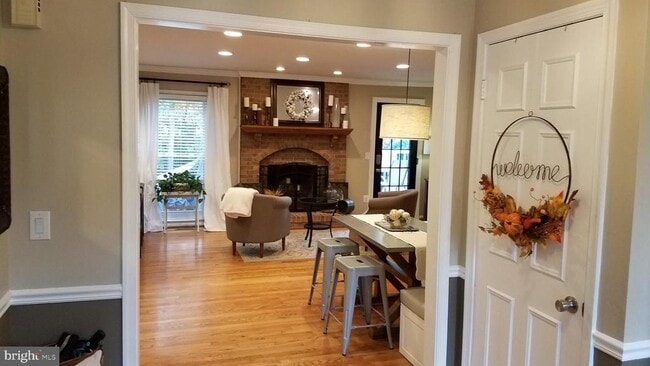
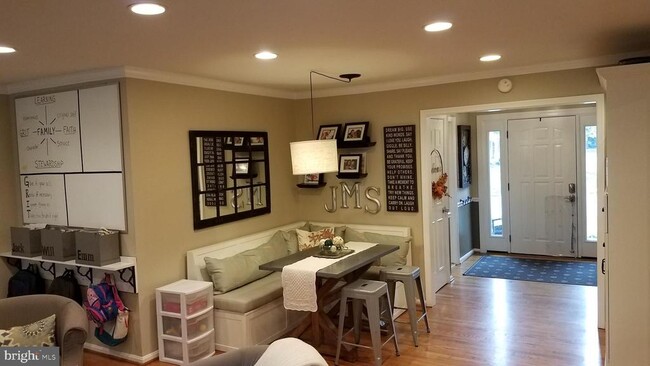
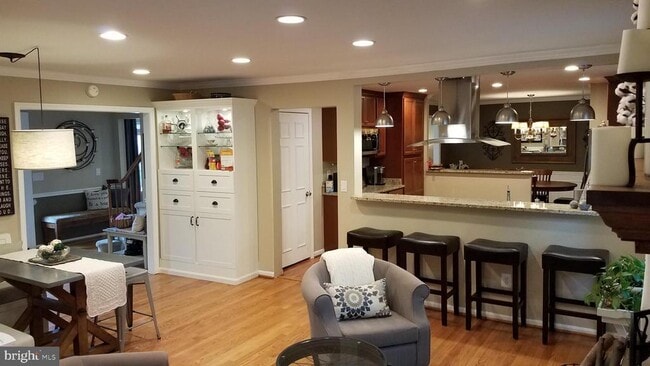
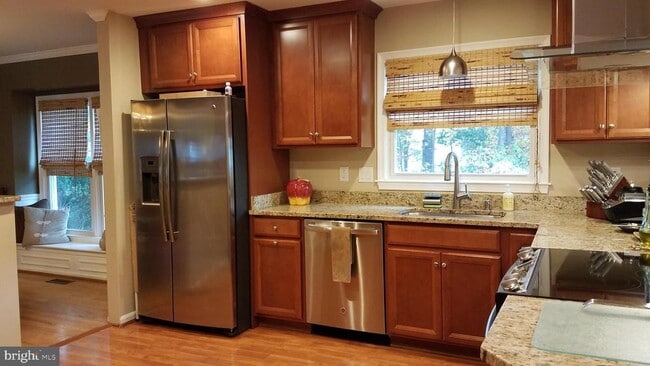
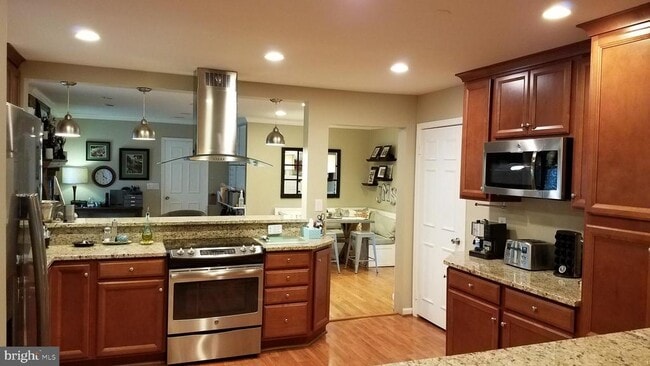
Immaculately-maintained, updated 4-bedroom home in the award-winning Franklin Farm neighborhood. Located on a cul-de-sac with trail access to ponds, pools and... 180 acres of open space, this home offers the comfort and amenities to fit your lifestyle! The home features hardwood floors throughout the main level, stainless-steel appliances, granite countertops and a kitchen layout open to both the family room and dining room! Upstairs, find the primary bedroom with en-suite bathroom, plus three additional bedrooms and a full hall bathroom. Downstairs, the basement features a spacious Rec Room with flexible built-in Murphy Bed and a third full bathroom. The backyard offers a large deck off the family room and backs to trees! The side yards are both spacious, and the cul-de-sac offers the opportunity for pick-up games or extra parking. The neighborhood offers unmatched amenities - 13 mi paved trails, 6 ponds, pools, tennis, pickleball with daily open play, tot lots, and more! Convenient to shopping and restaurants, less than 8mi from Dulles International Airport, and easy access to major commuting routes. Top-rated schools Navy ES/Franklin MS/Oakton HS. Rent includes landscape spring cleanup/mulch and fall leave pickup. Tenant responsible for mowing lawn, or service available for a fee. Max of 2 dogs with additional deposit. No cats. Available 9/22/26 - 7/31/27. Schedule your private tour of this exceptional home today!
13116 Nestlewood Ct is a single-family home for rent in Herndon, VA

Copyright © 2026 Bright MLS, Inc.
Walkability
Fairly walkable40 / 100
Transit
Minimal public transit10 / 100
Driveability
Exceptionally drivable90 / 100
Bikeability
Moderately bikeable60 / 100

Soundscore ™
Active80 / 100


Navy Elementary School
Grades PK-5
Public

The Embassy School
Grades PK-5
Private

Franklin Middle School
Grades 6-8
Public
St. Veronica Catholic School
Grades PK-8
Private

Oakton High School
Grades 9-12
Public
Ideaventions Academy for Mathematics and Science
Grades K-12
Private
High Road School of Northern Virginia
Grades K-12
Private
Data provided by GreatSchools.org © 2026. All rights reserved.

School
Commute Time (Distance)
George Mason Univ., Fairfax
Drive: 19 min (10.2 mi)
George Mason University
Drive: 18 min (10.3 mi)
NOVA, Loudoun Campus
Drive: 19 min (10.6 mi)
NOVA, Manassas Campus
Drive: 20 min (13.7 mi)
Shoppers will appreciate 13116 Nestlewood Ct proximity to Franklin Farm Village Center and Lawyers Rd.. Franklin Farm Village Center is 0.7 miles away, and Lawyers Rd. is within a 23 minute walk.
Recreational activities near 13116 Nestlewood Ct are plentiful. Discover 3 parks within 3.3 miles, including Frying Pan Farm Park, Kidwell Farm, and Steven F. Udvar-Hazy Center.
Living in SW Fairfax County provides easy access to Washington Dulles International, located just 19 minutes from 13116 Nestlewood Ct. Another nearby airport is Ronald Reagan Washington Ntl, located 26.6 miles away.
Within 50 Miles of 13116 Nestlewood Ct




