


13244 Coppermill Dr, Herndon, VA 20171
What This Townhouse Offers
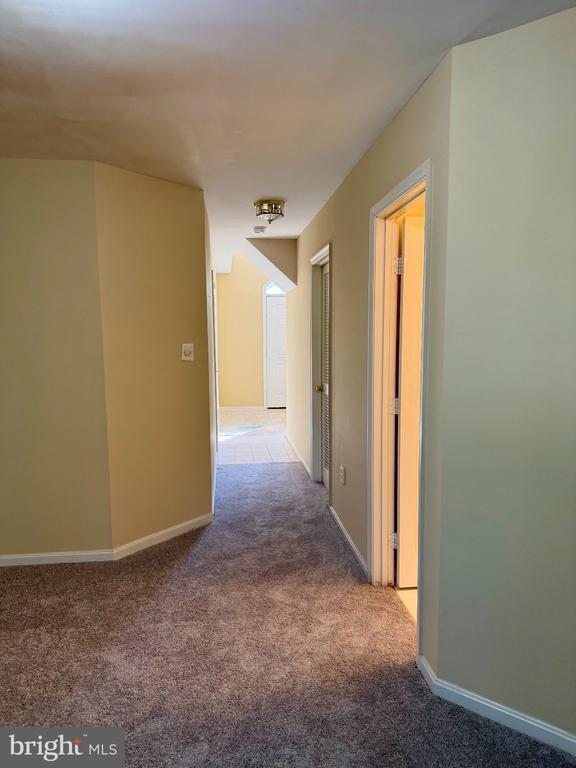
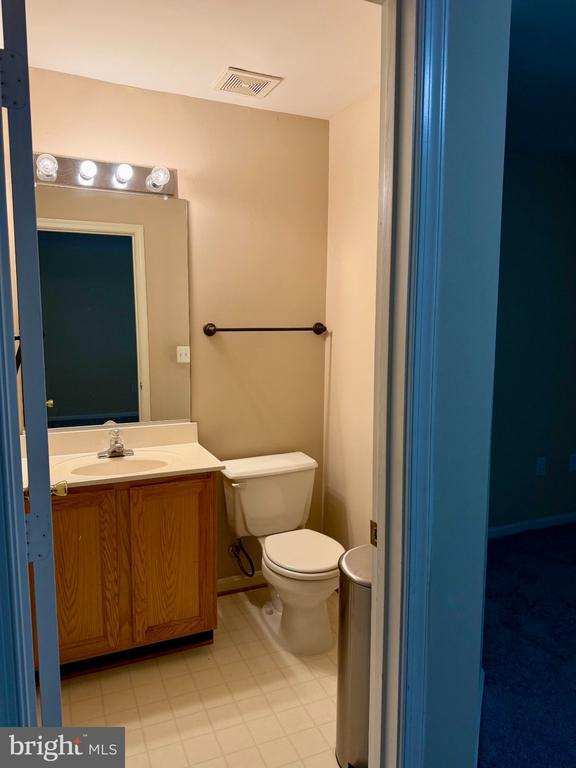
* Freshly Painted Walls and Brand New Carpet at all levels. Walking distance to McNair elementary * Discover the elegance of this charming Colonial townhouse nestled in the desirable Coppermill community. This beautifully maintained residence featuring an open floor plan that seamlessly blends the dining and living areas, adorned with rich wood floors in the gourmet kitchen, complete with upgraded countertops and ample table space, is perfect for culinary enthusiasts. Retreat to the luxurious primary suite with an en-suite bath, while two additional bedrooms offer versatility for guests or a home office. Enjoy cozy evenings by the fireplace, framed by elegant mantels. Step outside to your private deck, ideal for entertaining or quiet relaxation. The attached garage and off-street parking enhance convenience. With community amenities like basketball courts and playgrounds, this home offers an exclusive lifestyle. Available for lease starting September 8, 2026, with flexible terms from 12 to 24 months. Experience comfort and sophistication in every corner of this exquisite property.
Unit
Townhome Features
- Basement
- Dishwasher
- Fireplace
13244 Coppermill Dr is a townhome for rent in Herndon, VA
Townhome Details
Home Design
- Built in 1995
- Colonial Architecture
- Interior Unit Townhome
- Vinyl Siding
- Asphalt Roof
- Slab Foundation
Interior Spaces
- Open Floorplan
- Cathedral Ceiling
- Double Pane Windows
- Chair Railings
- Sliding Doors
- Combination Dining and Living Room
- Ceiling Fan
- 2180 Sq Ft Home
- Fireplace Mantel
- Property has 3 Levels
- Window Treatments
Kitchen
- Upgraded Countertops
- Eat-In Kitchen
- Gas Oven or Range
- Dishwasher
- Range Hood
- Disposal
Flooring
- Wood Flooring
Bedrooms and Bathrooms
- 4 Bathrooms
- En-Suite Bathroom
- 3 Bedrooms | 4 Bathrooms
- 3 Bedrooms
- Bedrooms Count All Upper Levels
Laundry
- Dryer
- Laundry on lower level
- Washer
Basement
- Finished Basement
- Basement Fills Entire Space Under The House
- Front and Rear Basement Entry
Parking
- 1 Car Attached Garage
- Front Facing Garage
- Off-Street Parking
Accessible Home Design
- Level Entry For Accessibility
Outdoor Features
- Deck
Lot Details
- 1560 Sq Ft Lot
- Property is in very good condition
Utilities
- Forced Air Heating and Cooling System
- Heating System Uses Natural Gas
- Cable TV Available
- Public Water Source
- Natural Gas Water Heater
- Public Sewer
- Vented Exhaust Fan
Listing and Financial Details
- Security Deposit $2,850
- 12-Month Min and 24-Month Max Lease Term
- Available 2026-09-08
- Assessor Parcel Number 16-3-7- -35
- Tenant pays for cable TV, electricity, exterior maintenance, frozen waterpipe damage, gas, heat, hot water, internet, lawn/tree/shrub care, light bulbs/filters/fuses/alarm care, minor interior maintenance, sewer, snow removal, all utilities, water
- Rent includes common area maintenance, hoa/condo fee, parking
- $100 Repair Deductible
- No Smoking Allowed
- Residential Lease
Community Details
Overview
- $60 Monthly HOA Fees
- Coppermill Subdivision, Potter Floorplan
- Association fees include reserve funds, snow removal, trash
Recreation
- Community Basketball Court
- Jogging Path
- Community Playground
Pet Policy
- No Pets Allowed
Explore Commute Options
What's nearby 13244 Coppermill Dr
Get In Touch
Herndon, VA 20171

Copyright © 2026 Bright MLS, Inc.
Area Scores
Walkability
Fairly walkable
Transit
Limited public transit
Driveability
Moderately drivable
Bikeability
Fairly bikeable
Walkability measures the walking distance to day-to-day needs.
Transit measures access to public transportation.
Driveability measures congestion, parking availability, and access to major roads.
Bikeability measures the suitability for cycling.
Soundscore™
Active
A Sound Score rating aggregates noise caused by vehicle traffic, airplane traffic and local sources.
Travel and Transit
Airport
13 min Drive

Airport
40 min Drive

Local Education
Primary and Secondary Schools

McNair Upper Elementary
Grades K-5
Public
McNair Elementary School
Grades PK-5
Public

Mt Pleasant Baptist Church Christian Academy
Grades PK-5
Private

Carson Middle School
Grades 6-8
Public

Westfield High School
Grades 9-12
Public
K12 International Academy
Grades K-12
Private
Data provided by GreatSchools.org © 2026. All rights reserved.

Colleges and Universities
| School | Commute Time (Distance) |
|---|---|
| George Mason University | Drive: 17 min (8.5 mi) |
| NOVA, Loudoun Campus | Drive: 16 min (8.6 mi) |
| GWU, Virginia Sci. and Tech. | Drive: 18 min (11.1 mi) |
| George Mason Univ., Fairfax | Drive: 25 min (13.6 mi) |
Discover Reston, Herndon, VA
Shopping Centers
Shoppers will appreciate 13244 Coppermill Dr proximity to Village Center at Dulles, Arrowbrook Centre, and Woodland Park Crossing. Village Center at Dulles is 0.7 miles away, and Arrowbrook Centre is within a 22 minute walk.
Commuting
With a TransitScore of 30, 13244 Coppermill Dr has limited public transit, including 10 transit stops within 23.9 miles. Transit options include Herndon, Silver Line Center Platform and Innovation Center, Silver Line Center Platform.
Parks and Recreation
Recreational activities near 13244 Coppermill Dr are plentiful. Discover 4 parks within 4.8 miles, including Frying Pan Farm Park, Kidwell Farm, and Steven F. Udvar-Hazy Center.
Airports
Living in Reston provides easy access to Washington Dulles International, located just 13 minutes from 13244 Coppermill Dr. Another nearby airport is Ronald Reagan Washington Ntl, located 26.9 miles away.
Avoid Scams
Protect yourself from fraud. Do not send money to anyone you don't know.
Nearby Properties You Might Like
Within 50 Miles of 13244 Coppermill Dr





