
The Charles
Studio - 2 Beds
$2,417 - $10,222


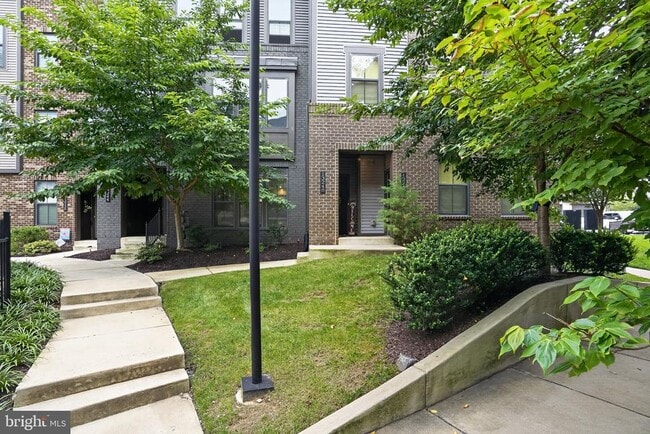
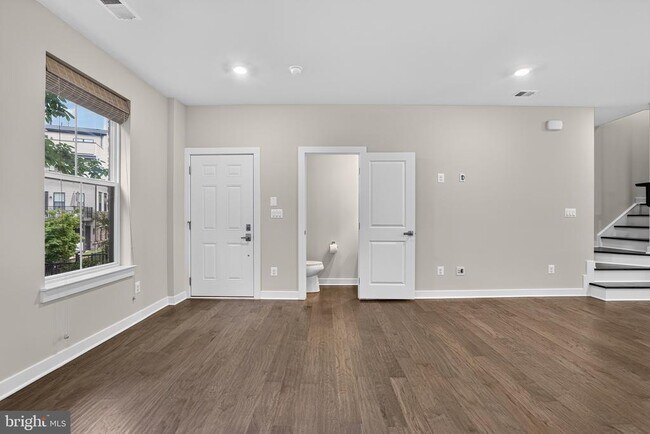
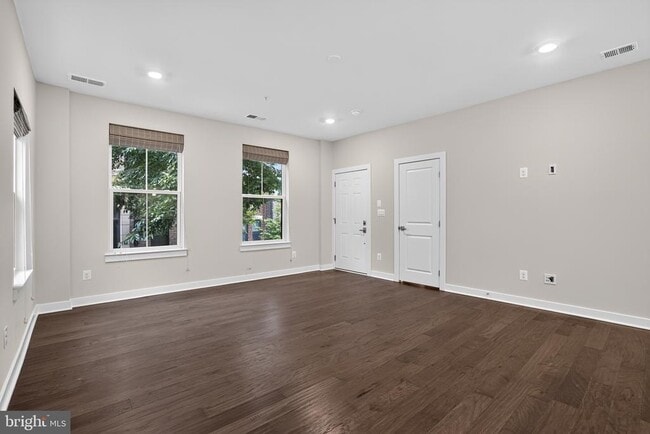
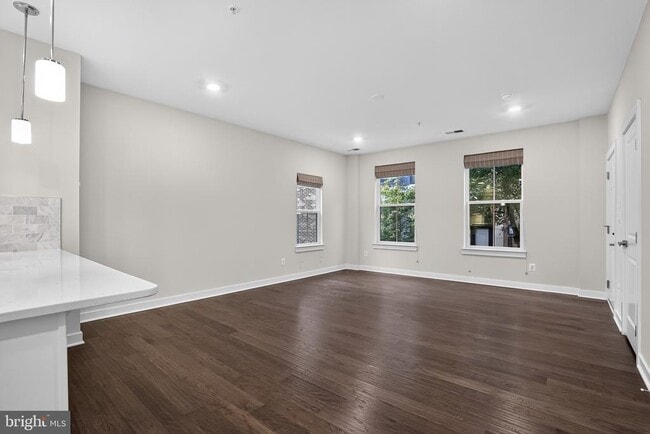
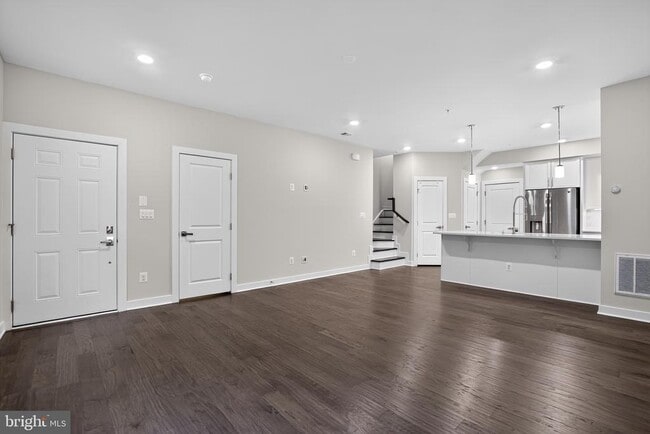
Beautiful end-unit, two-level townhome offering stylish finishes, abundant natural light, and an open-concept floor plan in a prime location. Freshly painted... and featuring a recently tuned-up HVAC system, this home is truly move-in ready. The main level features 9-foot ceilings, large windows, and rich espresso hardwood flooring throughout. The spacious living and dining areas flow seamlessly into the modern gourmet kitchen, complete with upgraded quartz countertops, stainless steel appliances, abundant cabinetry, a separate pantry, and an oversized center island with bar seating, perfect for everyday living and entertaining. A convenient powder room and access to the attached garage complete the main level. The upper level offers a spacious primary suite with two walk-in closets, a cozy sitting area, and a wall of windows overlooking the lush community park. The luxurious en-suite bath features a dual-sink granite vanity, tiled flooring, and ample storage. Two additional generously sized bedrooms share a full hall bath with granite countertops and a tub/shower combination. One secondary bedroom also offers a private balcony overlooking the driveway. The upper-level laundry room adds everyday convenience. Additional highlights include an attached garage, driveway and ample guest parking. Ideally located just minutes from the Herndon Clock Tower, restaurants, shopping, breweries, parks, and everyday conveniences. Enjoy easy access to Route 267, Reston, Tysons Corner, and the Silver Line Metro, making commuting a breeze. Don't miss the opportunity to make this beautiful home yours!
13246 Lake Woodland Way is a townhome for rent in Herndon, VA

Copyright © 2026 Bright MLS, Inc.
Walkability
Fairly walkable50 / 100
Transit
Some public transit40 / 100
Driveability
Moderately drivable60 / 100
Bikeability
Fairly bikeable50 / 100

Soundscore ™
Active69 / 100


Mt Pleasant Baptist Church Christian Academy
Grades PK-5
Private

Coates Elementary
Grades PK-5
Public

Carson Middle School
Grades 6-8
Public

Westfield High School
Grades 9-12
Public
K12 International Academy
Grades K-12
Private
Data provided by GreatSchools.org © 2026. All rights reserved.

School
Commute Time (Distance)
George Mason University
Drive: 15 min (6.8 mi)
NOVA, Loudoun Campus
Drive: 15 min (7.8 mi)
GWU, Virginia Sci. and Tech.
Drive: 17 min (10.3 mi)
George Mason Univ., Fairfax
Drive: 26 min (13.8 mi)
Shoppers will appreciate 13246 Lake Woodland Way proximity to Village Center at Dulles, Arrowbrook Centre, and Arrowbrook Centre. Village Center at Dulles is 0.4 miles away, and Arrowbrook Centre is within an 8 minute walk.
With a TransitScore of 40, 13246 Lake Woodland Way has some public transit, including 10 transit stops within 24.9 miles. Transit options include Innovation Center, Silver Line Center Platform and Herndon, Silver Line Center Platform.
Recreational activities near 13246 Lake Woodland Way are plentiful. Discover 5 parks within 5 miles, including Frying Pan Farm Park, Kidwell Farm, and Lake Newport.
Living in Reston provides easy access to Washington Dulles International, located just 12 minutes from 13246 Lake Woodland Way. Another nearby airport is Ronald Reagan Washington Ntl, located 26.2 miles away.
Within 50 Miles of 13246 Lake Woodland Way




