
The Charles
Studio - 2 Beds
$2,532 - $10,222


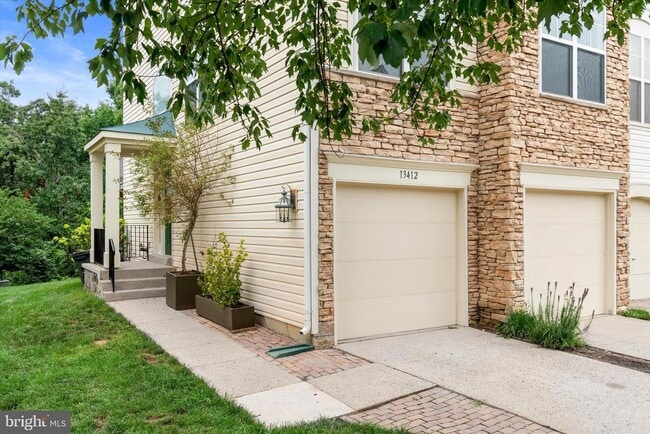
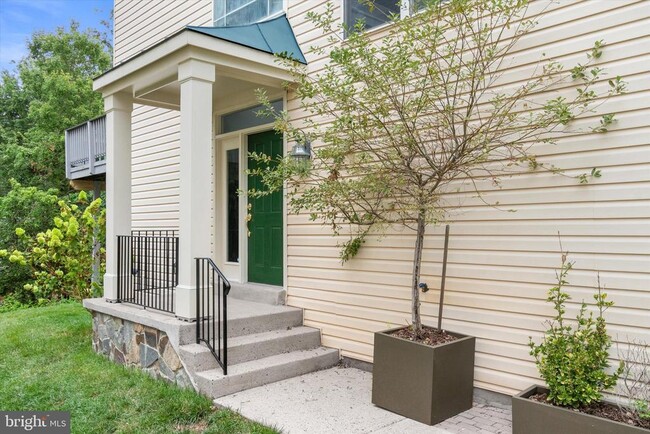
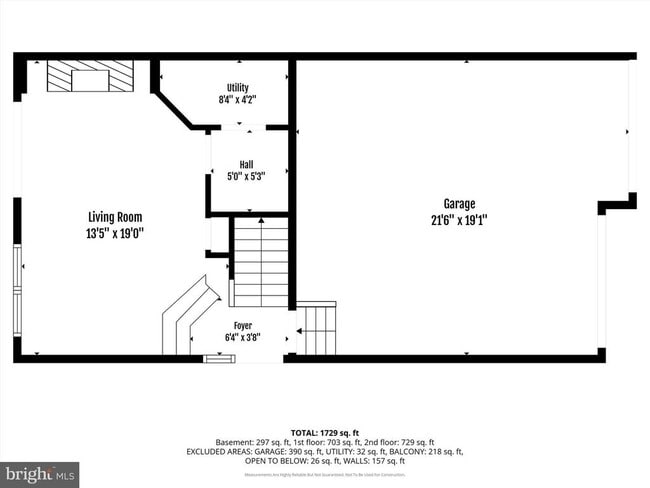
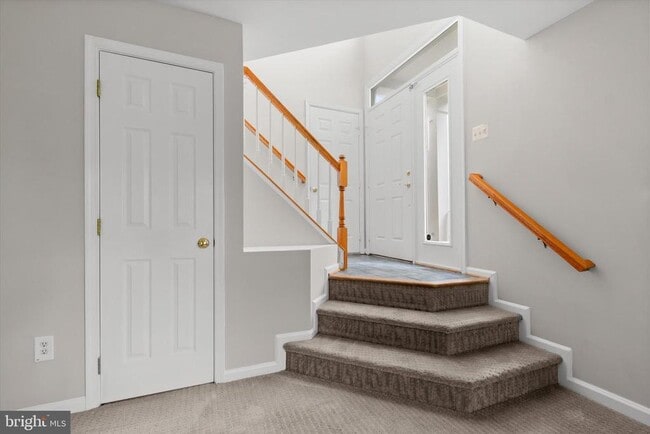
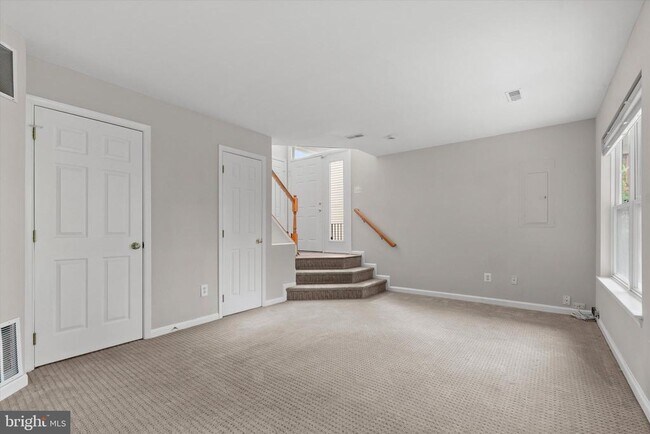
Welcome home to this beautifully maintained end-unit townhome in the sought-after McNair Farms community. Offering three finished levels, 3 bedrooms, 2 full... baths, and 1 half bath, this home is filled with natural light thanks to its extra windows and desirable end-unit location. The open main level is designed for everyday living and entertaining. Relax in the inviting living room with a cozy fireplace, or gather in the spacious kitchen featuring abundant counter space, generous cabinetry, and a breakfast area for casual dining. A brand-new sliding glass door opens to the private rear deck, creating the perfect space for morning coffee, grilling, or unwinding after a long day. Upstairs, the spacious primary suite offers a walk-in closet and private bath, while two additional bedrooms and a full hall bath provide plenty of room for family, guests, or a home office. The convenient bedroom-level laundry makes daily chores simple and efficient. The finished walk-out lower level features a second fireplace, offering flexible space for a recreation room, media room, home office, or workout area, with direct access to the patio, backyard. and fully fenced backyard Enjoy the convenience of a rare 2-car garage, private driveway, and nearby guest parking. McNair Farms offers exceptional amenities, including a community pool, tennis and basketball courts, playgrounds, walking trails, a community center, and beautifully maintained green spaces. Located just minutes from Dulles Airport, the Silver Line Metro, Route 28, Route 267, Route 7, Reston Town Center, shopping, restaurants, and major employers, this home provides an unbeatable combination of comfort, convenience, and commuter-friendly living.
13412 Burrough Farm Dr is a townhome for rent in Herndon, VA

Copyright © 2026 Bright MLS, Inc.
Walkability
Fairly walkable50 / 100
Transit
Limited public transit30 / 100
Driveability
Moderately drivable60 / 100
Bikeability
Moderately bikeable60 / 100

Soundscore ™
Active72 / 100


McNair Upper Elementary
Grades K-5
Public

Mt Pleasant Baptist Church Christian Academy
Grades PK-5
Private

McNair Elementary School
Grades PK-5
Public
Carson Middle School
Grades 6-8
Public

Westfield High School
Grades 9-12
Public
Cortona Academy of Science, Technology & the Arts
Grades 6-12
Private
Data provided by GreatSchools.org © 2026. All rights reserved.

School
Commute Time (Distance)
NOVA, Loudoun Campus
Drive: 15 min (8.2 mi)
George Mason University
Drive: 15 min (8.4 mi)
GWU, Virginia Sci. and Tech.
Drive: 17 min (10.7 mi)
George Mason Univ., Fairfax
Drive: 23 min (12.8 mi)
Shoppers will appreciate 13412 Burrough Farm Dr proximity to Village Center at Dulles, Arrowbrook Centre, and Arrowbrook Centre. Village Center at Dulles is 1.2 miles away, and Arrowbrook Centre is within a 23 minute walk.
With a TransitScore of 30, 13412 Burrough Farm Dr has limited public transit, including 10 transit stops within 24 miles. Transit options include Innovation Center, Silver Line Center Platform and Herndon, Silver Line Center Platform.
Recreational activities near 13412 Burrough Farm Dr are plentiful. Discover 3 parks within 3.7 miles, including Frying Pan Farm Park, Kidwell Farm, and Steven F. Udvar-Hazy Center.
Living in Reston provides easy access to Washington Dulles International, located just 12 minutes from 13412 Burrough Farm Dr. Another nearby airport is Ronald Reagan Washington Ntl, located 27.1 miles away.
Within 50 Miles of 13412 Burrough Farm Dr




