
2626 Jetstream Rd, Herndon, VA 20171
What This Townhouse Offers
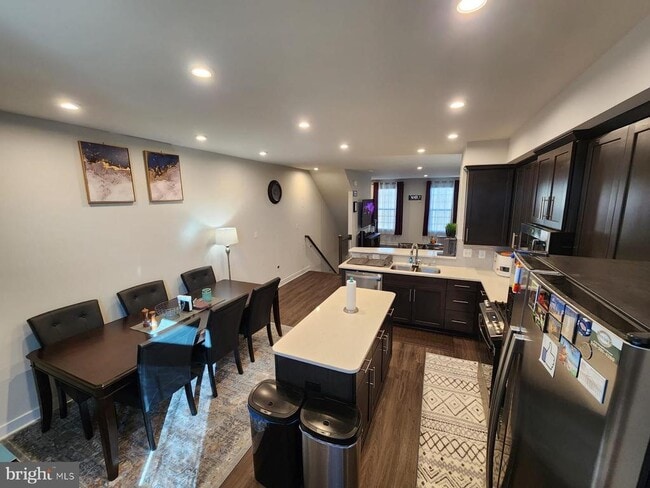
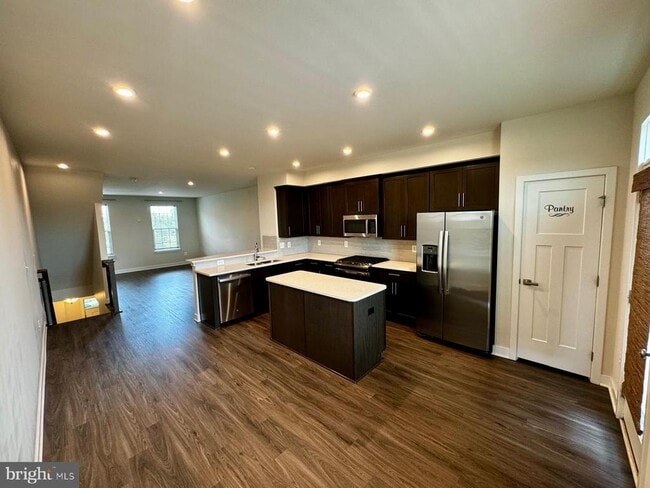
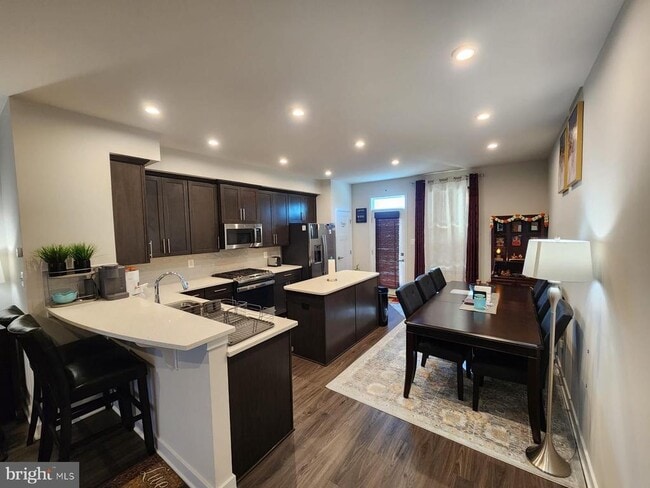
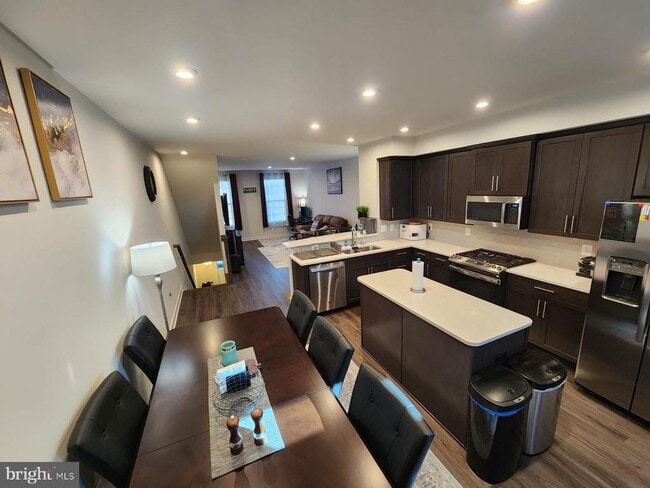
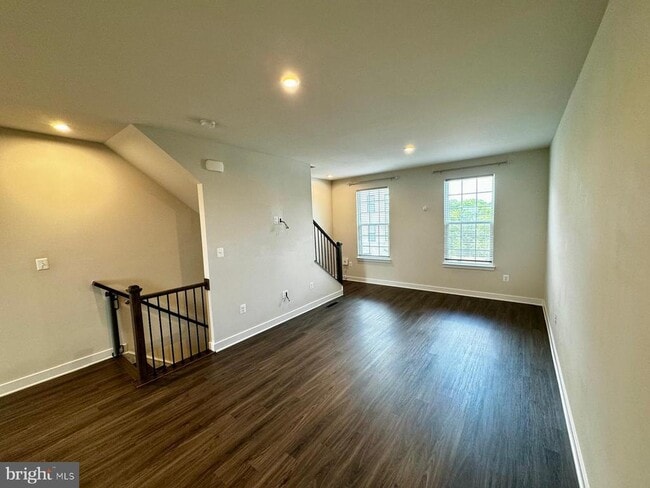
Spacious four level townhome for rent in fantastic location. Three bedrooms with ensuite bathrooms, kitchen with table space and breakfast bar opens to living... room. Laundry conveniently located on second level with bedrooms. Community offers a playground, small pond and exercise paths. Easy access to commuter routes, minutes to shopping centers and Dulles Airport. No pets and no smoking
Unit
- $3,700
Total Monthly Price - 4 Beds
- 4 Baths
- Available Now
Townhome Features
- Dishwasher
2626 Jetstream Rd is a townhome for rent in Herndon, VA

Townhome Details
Home Design
- Built in 2022
- Contemporary Architecture
- Brick Front
- Interior Unit Townhome
- Vinyl Siding
- Concrete Perimeter Foundation
Interior Spaces
- Open Floorplan
- Den
- Formal Dining Room
- Double Pane Windows
- Living Room
- Recessed Lighting
- French Doors
- Ceiling Fan
- Window Screens
- Six Panel Doors
- 1940 Sq Ft Home
- Property has 4 Levels
- Window Treatments
Kitchen
- Eat-In Gourmet Kitchen
- Upgraded Countertops
- Stainless Steel Appliances
- ENERGY STAR Qualified Dishwasher
- ENERGY STAR Qualified Refrigerator
- Kitchen Island
- Gas Oven or Range
- Ice Maker
- Built-In Microwave
- Disposal
Flooring
- Wood
- Carpet
Bedrooms and Bathrooms
- Main Floor Bedroom
- Walk-In Closet
- Bathtub with Shower
- Walk-in Shower
- 4 Full Bathrooms
- 4 Bedrooms | 4 Bathrooms
- 4 Bedrooms
- Bedrooms Count All Upper Levels
Laundry
- Stacked Washer and Dryer
Attic
- Attic
Parking
- 1 Car Attached Garage
- Garage Door Opener
Eco-Friendly Details
- Energy-Efficient Windows
Outdoor Features
- Rain Gutters
Lot Details
- 1312 Sq Ft Lot
Utilities
- Central Air
- Heating System Uses Natural Gas
- Heat Pump System
- Public Water Source
- Natural Gas Water Heater
- Public Sewer
- Vented Exhaust Fan
Listing and Financial Details
- Security Deposit $3,700
- 12-Month Lease Term
- Available 2026-08-01
- $35 Application Fee
- Assessor Parcel Number 0242 11 0048
- Residential Lease
Community Details
Overview
- Property has a Home Owners Association
- Association Fee 1 Frequency
- Foster's Glen Subdivision
- Association fees include common area maintenance, management, road maintenance, snow removal, trash
Pet Policy
- No Pets Allowed
Explore Commute Options
- Drive Time--
- Walk Time--
- Bike Ride Time--
- Public Transit--
Get In Touch
Herndon, VA 20171

Copyright © 2026 Bright MLS, Inc.
Area Scores
Walkability
Somewhat walkable20 / 100
Transit
Limited public transit20 / 100
Driveability
Exceptionally drivable90 / 100
Bikeability
Fairly bikeable40 / 100

Soundscore ™
Busy67 / 100
Travel and Transit


Local Education
Primary and Secondary Schools
Coates Elementary
Grades PK-5
Public
Mt Pleasant Baptist Church Christian Academy
Grades PK-5
Private
Carson Middle School
Grades 6-8
Public
Westfield High School
Grades 9-12
Public
Cortona Academy of Science, Technology & the Arts
Grades 6-12
Private
Data provided by GreatSchools.org © 2026. All rights reserved.

Colleges and Universities
School
Commute Time (Distance)
NOVA, Loudoun Campus
Drive: 15 min (7.8 mi)
George Mason University
Drive: 15 min (8.1 mi)
GWU, Virginia Sci. and Tech.
Drive: 17 min (10.3 mi)
George Mason Univ., Fairfax
Drive: 25 min (13.6 mi)
Discover Reston, Herndon, VA
Shopping Centers
Shoppers will appreciate 2626 Jetstream Rd proximity to Village Center at Dulles, Arrowbrook Centre, and Arrowbrook Centre. Village Center at Dulles is 1.7 miles away, and Arrowbrook Centre is within a 36 minute walk.
Parks and Recreation
Recreational activities near 2626 Jetstream Rd are plentiful. Discover 3 parks within 3.4 miles, including Frying Pan Farm Park, Kidwell Farm, and Steven F. Udvar-Hazy Center.
Airports
Living in Reston provides easy access to Washington Dulles International, located just 12 minutes from 2626 Jetstream Rd. Another nearby airport is Ronald Reagan Washington Ntl, located 27.6 miles away.
Nearby Properties You Might Like
Within 50 Miles of 2626 Jetstream Rd


Arrive Silver Spring

Franklin Park At Greenbelt Station

Aspen at Lake Trail

Southgate Apartments & Townhomes