
Managed By

- Total Monthly Price
- $2,115 - $3,736
- Bedrooms
- Studio - 2Studio - 2 Beds
- Bathrooms
- 1 - 21 - 2 Baths
- Sq. Ft.
- 470 - 1,323 sq ft
Pricing and Floor Plans
A00
Show Floor Plan Details Hide Floor Plan Details
Unable to load floor plan details.
361
$2,288
572 Sq. Ft.
Sep. 29
340
$2,253
572 Sq. Ft.
Oct. 30
461
$2,318
572 Sq. Ft.
Nov. 22
A04
Show Floor Plan Details Hide Floor Plan Details
Unable to load floor plan details.
133
$2,410
664 Sq. Ft.
Oct. 24
A01.2
Show Floor Plan Details Hide Floor Plan Details
Unable to load floor plan details.
105
$2,290
470 Sq. Ft.
Oct. 25
A01W - Income Limits Apply
Show Floor Plan Details Hide Floor Plan Details
Unable to load floor plan details.
649
$2,115
576 Sq. Ft.
Nov. 16
B00.1
Show Floor Plan Details Hide Floor Plan Details
Unable to load floor plan details.
746
$2,477
677 Sq. Ft.
Now
708
$2,427
677 Sq. Ft.
Now
575
$2,307
659 Sq. Ft.
Sep. 23
703
$2,457
677 Sq. Ft.
Nov. 16
B11
Show Floor Plan Details Hide Floor Plan Details
Unable to load floor plan details.
379
$2,267
680 Sq. Ft.
Sep. 28
267
$2,215
673 Sq. Ft.
Sep. 30
217
$2,264
684 Sq. Ft.
Oct. 21
453
$2,294
680 Sq. Ft.
Oct. 21
B10
Show Floor Plan Details Hide Floor Plan Details
Unable to load floor plan details.
550
$2,347
764 Sq. Ft.
Sep. 20
408
$2,322
764 Sq. Ft.
Sep. 23
344
$2,299
764 Sq. Ft.
Oct. 25
B13.1 - Den
Show Floor Plan Details Hide Floor Plan Details
Unable to load floor plan details.
565
$2,691
894 Sq. Ft.
Now
167
$2,678
891 Sq. Ft.
Oct. 22
B20.1W - Den - Income Limits Apply
Show Floor Plan Details Hide Floor Plan Details
Unable to load floor plan details.
331
$2,737
814 Sq. Ft.
Now
431
$2,737
814 Sq. Ft.
Sep. 30
B10W - Income Limits Apply
Show Floor Plan Details Hide Floor Plan Details
Unable to load floor plan details.
336
$2,527
786 Sq. Ft.
Oct. 9
328
$2,226
764 Sq. Ft.
Dec. 13
B01
Show Floor Plan Details Hide Floor Plan Details
Unable to load floor plan details.
635
$2,285
642 Sq. Ft.
Now
B12
Show Floor Plan Details Hide Floor Plan Details
Unable to load floor plan details.
630
$2,394
674 Sq. Ft.
Now
B11W - Income Limits Apply
Show Floor Plan Details Hide Floor Plan Details
Unable to load floor plan details.
507
$2,417
680 Sq. Ft.
Sep. 25
B00.1W - Income Limits Apply
Show Floor Plan Details Hide Floor Plan Details
Unable to load floor plan details.
675
$2,396
659 Sq. Ft.
Sep. 28
B20.1 - Den
Show Floor Plan Details Hide Floor Plan Details
Unable to load floor plan details.
359
$2,505
814 Sq. Ft.
Oct. 5
B00.4
Show Floor Plan Details Hide Floor Plan Details
Unable to load floor plan details.
221
$2,309
762 Sq. Ft.
Oct. 16
C10
Show Floor Plan Details Hide Floor Plan Details
Unable to load floor plan details.
164
$3,159
1,141 Sq. Ft.
Now
460
$3,103
1,145 Sq. Ft.
Now
558
$2,969
1,147 Sq. Ft.
Oct. 7
658
$3,135
1,145 Sq. Ft.
Nov. 19
C10.7.1
Show Floor Plan Details Hide Floor Plan Details
Unable to load floor plan details.
263
$3,182
1,147 Sq. Ft.
Now
C20A - Den
Show Floor Plan Details Hide Floor Plan Details
Unable to load floor plan details.
645
$3,736
1,323 Sq. Ft.
Now
C10.6W - Income Limits Apply
Show Floor Plan Details Hide Floor Plan Details
Unable to load floor plan details.
264
$2,980
1,008 Sq. Ft.
Now
C14
Show Floor Plan Details Hide Floor Plan Details
Unable to load floor plan details.
356
$3,132
1,047 Sq. Ft.
Sep. 24
C12
Show Floor Plan Details Hide Floor Plan Details
Unable to load floor plan details.
624
$3,166
1,120 Sq. Ft.
Oct. 10
C11
Show Floor Plan Details Hide Floor Plan Details
Unable to load floor plan details.
223
$3,044
1,117 Sq. Ft.
Oct. 11
C10.1
Show Floor Plan Details Hide Floor Plan Details
Unable to load floor plan details.
758
$3,106
1,015 Sq. Ft.
Oct. 29
C10W - Income Limits Apply
Show Floor Plan Details Hide Floor Plan Details
Unable to load floor plan details.
604
$2,812
1,145 Sq. Ft.
Nov. 9
Property Map
Select a unit to view pricing and availability
Details
Lease Term Options
- 6 - 16 Month Leases
Property Information
- Built in 2023
- 356 units7 stories
Fees & Policies
The fees below are based on community-supplied data and may exclude additional fees and utilities.
Utilities & Essentials
-
Trash Fee$10 / mo
-
Fetch Package Fee$25 / mo
-
Parking - Uncovered$30 / mo
-
Parking - Outer Edge$45 / mo
-
Poo Prints$51.95 / mo
-
Telecom Fee$65 / mo
-
Parking - Middle$65 / mo
-
Parking - Premium$85 / mo
One-Time Basics
Due at Application
-
Application Fee Per Applicant$50
-
Application Fee$50
-
Administration Fee$500
Due at Move-In
-
Administrative Fee$500
-
Garage
Dogs Allowed
-
Dogs Allowed
Max of 2, Pet Interview, Spayed/Neutered
Restrictions
None
Cats Allowed
-
Cats Allowed
Restrictions
None
Comments
| Restrictions: None
Property Fee Disclaimer: Based on community-supplied data and independent market research. Subject to change without notice. May exclude fees for mandatory or optional services and usage-based utilities.
Matterport 3D Tours
Explore Commute Options
Property Highlights
- Coming Soon - VooDoo Brewing
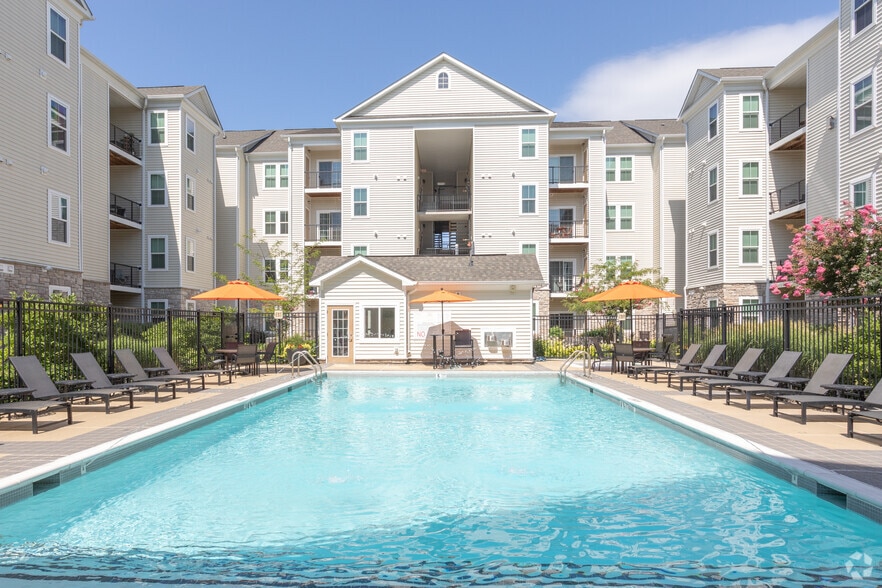
- Elevated Swimming Pool
- Energy Efficient Appliances
- Luxury Plank Flooring
- Storage Lockers
- Fetch Package Services
- In-home Symmetrical Gigabit Internet
- Expansive Windows in select homes
- Meditation Courtyard
- Modern Subway Tile Backsplash
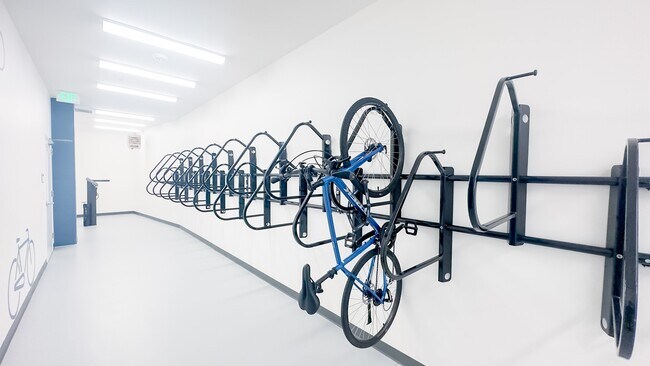
- Bike Storage
- Four Seasons Terrace
- In-home Gigabit Internet
- Pocket Park
- Power Zone Fitness And Yoga Studio
- Benefits Through Rise App
- Expansive Windows With Panoramic Views
- Smart Thermostat
- Ultrafast Personal Wi-fi
- EV Charging Spaces
- Full-sized washer/dryer
- Large Closets with Power Outlets
- Soft Close Cabinets
Apartment Features
- Air Conditioning
- Balcony
- Cable Ready
- Den
- Dishwasher
- Disposal
- Freezer
- Granite Countertops
- Hardwood Floors
- Heating
- High Ceilings
- High Speed Internet Access
- Ice Maker
- Island Kitchen
- Kitchen
- Microwave
- Oven
- Patio
- Quartz Countertops
- Range
- Refrigerator
- Sprinkler System
- Stainless Steel Appliances
- Trash Compactor
- Tub/Shower
- Views
- Walk-In Closets
- Washer/Dryer
- Wi-Fi
- Window Coverings
Community Features
- 24 Hour Access
- Bicycle Storage
- Business Center
- Car Charging Station
- Clubhouse
- Community-Wide WiFi
- Conference Rooms
- Controlled Access
- Courtyard
- Elevator
- Fitness Center
- Furnished Units Available
- Garages
- Gated
- Guest Apartment
- Key Fob Entry
- Lounge
- Maintenance on site
- Multi Use Room
- On-Site Retail
- Package Service
- Pet Washing Station
- Planned Social Activities
- Pool
- Property Manager on Site
- Public Transportation
- Recycling
- Renters Insurance Program
- Roof Terrace
- Short Term Lease
- Spa
- Sundeck
- Wi-Fi
Map of Makers Rise
Area Scores
Walkability
Fairly walkable
Transit
Limited public transit
Driveability
Very drivable
Bikeability
Somewhat bikeable
Walkability measures the walking distance to day-to-day needs.
Transit measures access to public transportation.
Driveability measures congestion, parking availability, and access to major roads.
Bikeability measures the suitability for cycling.
Soundscore™
Busy
A Sound Score rating aggregates noise caused by vehicle traffic, airplane traffic and local sources.
Transit
Subway
10 min Drive

Airport
13 min Drive

Airport
42 min Drive

Moving to Reston, Herndon, VA
Shopping Centers
Shoppers will appreciate Makers Rise proximity to Village Center at Dulles, Arrowbrook Centre, and Worldgate Centre. Village Center at Dulles is 0.8 miles away, and Arrowbrook Centre is within a 19 minute walk.
Commuting
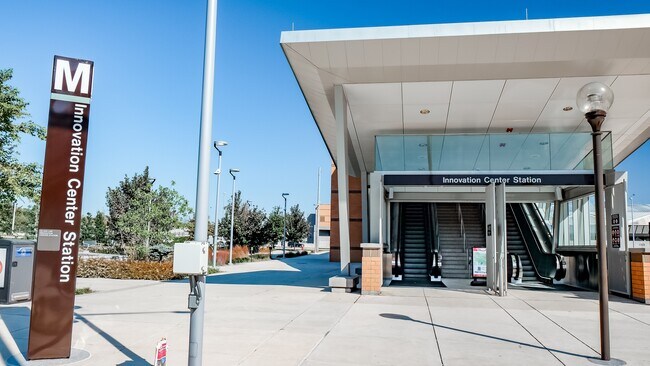
With a TransitScore of 30, Makers Rise has limited public transit, including 10 transit stops within 36.1 miles. Transit options include Innovation Center, Silver Line Center Platform and Herndon, Silver Line Center Platform.
Parks and Recreation
Recreational activities near Makers Rise are plentiful. Discover 3 parks within 4.9 miles, including Frying Pan Farm Park, Kidwell Farm, and Steven F. Udvar-Hazy Center.
Airports
Living in Reston provides easy access to Washington Dulles International, located just 13 minutes from Makers Rise. Another nearby airport is Ronald Reagan Washington Ntl, located 26.7 miles away.
Local Education
Primary and Secondary Schools

Coates Elementary
Grades PK-5
Public

Play and Learn at Dulles Corner
Grades PK-5
Private
Herndon Middle School
Grades 6-8
Public

Carson Middle School
Grades 6-8
Public
Herndon High
Grades 9-12
Public

Westfield High School
Grades 9-12
Public
The Auburn School, Herndon Campus
Grades K-12
Private
Data provided by GreatSchools.org © 2026. All rights reserved.

Colleges and Universities
| School | Commute Time (Distance) |
|---|---|
| George Mason University | Drive: 16 min (7.3 mi) |
| NOVA, Loudoun Campus | Drive: 16 min (8.3 mi) |
| GWU, Virginia Sci. and Tech. | Drive: 18 min (10.8 mi) |
| George Mason Univ., Fairfax | Drive: 26 min (14 mi) |
About Makers Rise
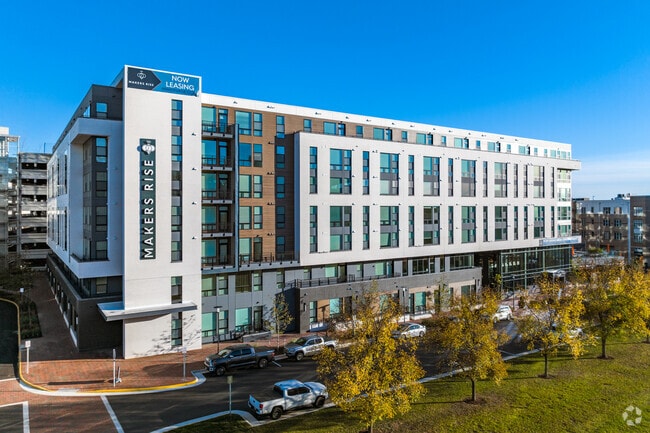
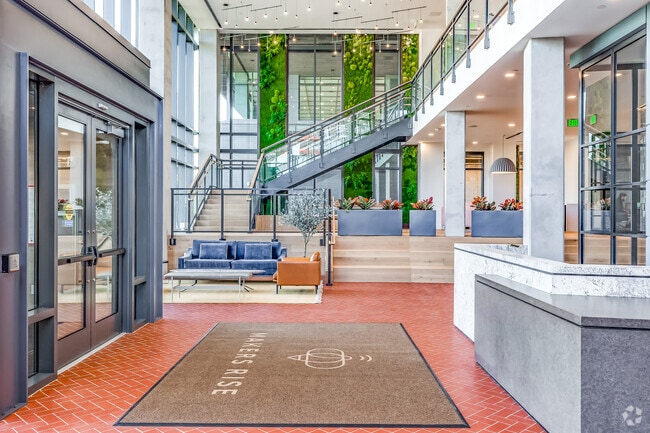
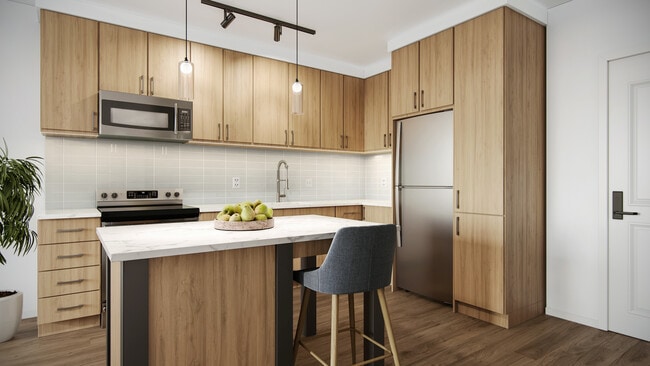
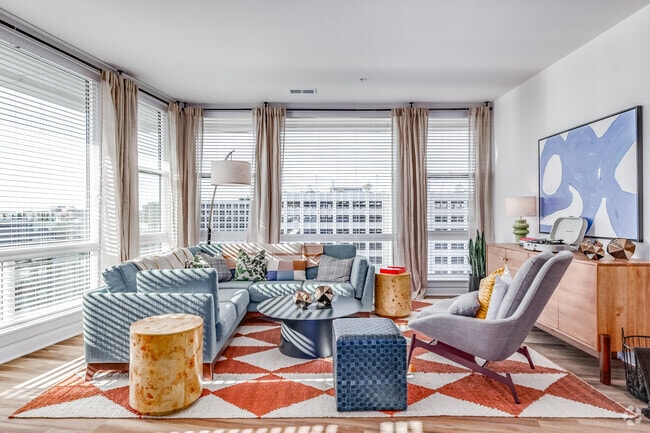
Welcome To Our Herndon, VA ApartmentsWelcome to Makers Rise, a contemporary community offering luxury apartments in Herndon, VA designed for modern living. Featuring thoughtfully crafted studio, one-bedroom, and two-bedroom floor plans, Makers Rise… combines stylish residences with a convenient location near the Innovation Center Metro Station and the Dulles technology corridor. Residents enjoy access to premium amenities and well-designed spaces that support both productivity and relaxation.
Welcome To Our Herndon, VA ApartmentsWelcome to Makers Rise, a contemporary community offering luxury apartments in Herndon, VA designed for modern living. Featuring thoughtfully crafted studio, one-bedroom, and two-bedroom floor plans, Makers Rise combines stylish residences with a convenient location near the Innovation Center Metro Station and the Dulles technology corridor. Residents enjoy access to premium amenities and well-designed spaces that support both productivity and relaxation.
Makers Rise is an apartment community in Herndon, VA
Contact
Herndon, VA 20171
- Sunday 11:00 AM – 5:00 PM
- Monday 9:00 AM – 6:00 PM
- Tuesday 9:00 AM – 6:00 PM
- Wednesday 9:00 AM – 6:00 PM
- Thursday 9:00 AM – 6:00 PM
- Friday 9:00 AM – 6:00 PM
- Saturday 10:00 AM – 5:00 PM
Renter Reviews
For Makers Rise
1 Rating & Review
-
11/28/23
My quick advice is: stay away!
Unfortunately, moving into this building was a big mistake for me. I recommend to avoid it.
- Construction dust in apartment: All the carpets in my apartment, and presumably in others throughout the building, are deeply saturated with construction dust. Prior to moving in, I explicitly communicated my concerns regarding several dust allergies in an email, requesting a thorough cleaning of the apartment, which wasn’t obviously done. I invested in a professional-grade vacuum cleaner, which cost… $300, but even after vacuuming the entire apartment three times with this equipment, the dust remains pervasive. My efforts to maintain a clean and healthy living environment have been thwarted by the sheer amount of residual construction dust. I approached the management with a request for carpet replacement, hoping it would alleviate the issue, but this request was denied, leaving me in a challenging and uncomfortable living situation. Given these conditions, individuals with dust allergies should avoid this place to prevent exacerbating their health issues.
- Fetch: Amazon, FedEx, and UPS can't access the building directly. Instead, we're forced to use the Fetch service, adding an unnecessary layer and resulting in delays and lost packages. This is absolutely useless service, a layer between residents and carriers, google it first. Packages delayed every time, sometimes they lose packages. My package was lost during my first week of my residency. I spent a few days chasing it and trying to locate it. I wasted a lot of my time!
- Noise: The building's thin walls significantly compromise privacy and tranquility. This lack of sound insulation means that everyday noises from neighboring apartments, such as conversations and the sound of dogs barking, are easily heard within my unit. Additionally, a persistent issue with the ventilation system results in constant knocking sounds, which occur permanently even throughout the night and early morning hours, at times like 2am, 3am, 5am etc. This disturbance has made it necessary for me to use earplugs as the only means to achieve uninterrupted sleep. Despite raising this issue and filing a service request, I was informed that the problem cannot be resolved, and thus will be a permanent fixture of living here. To add to the disturbance, each morning at 7am, the loud noise of a garbage truck, which resembles the sound of an explosion, further disrupts the peace, marking an unwelcome start to the day.
Avoid it!Review from Apartments.com
19 People Found This Helpful
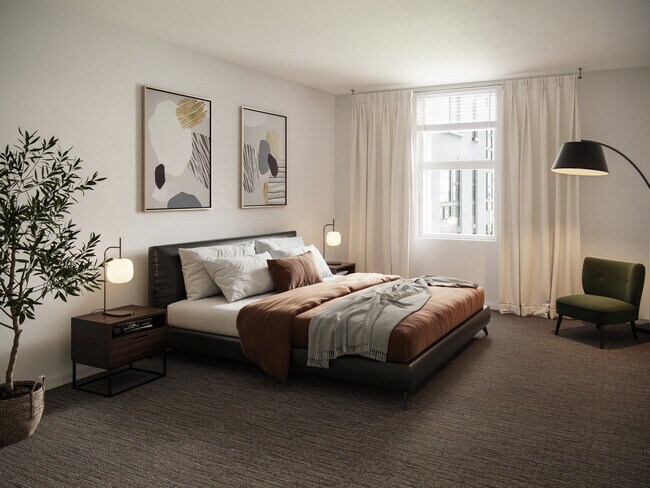
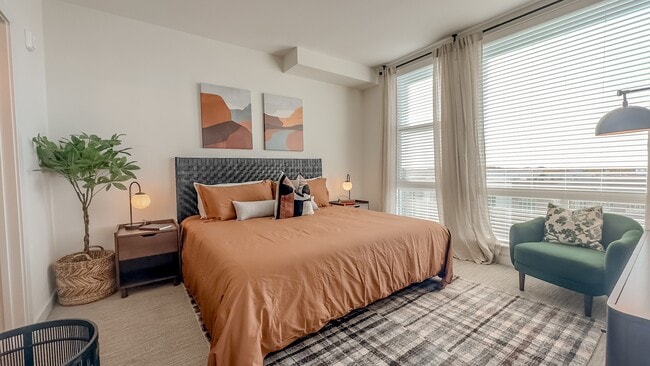
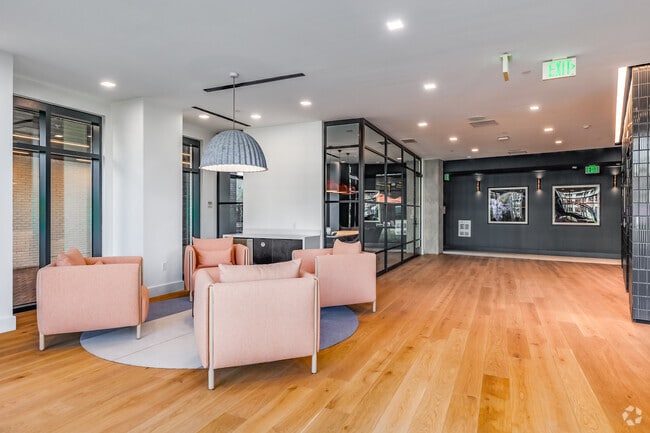
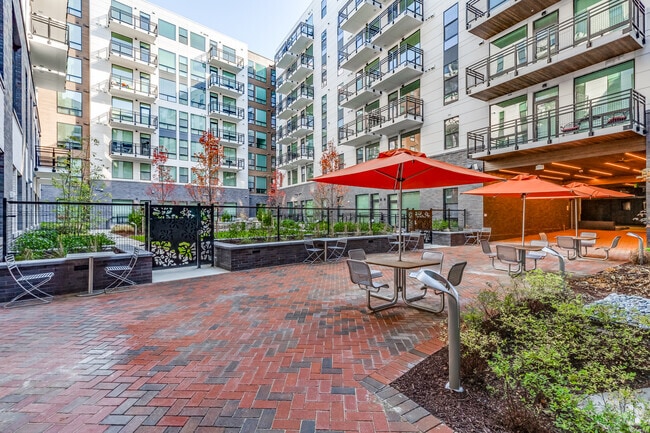
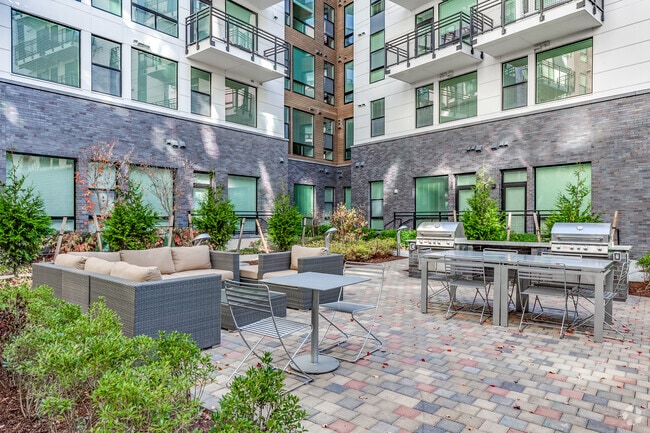
Makers Rise Gallery
Nearby Properties You Might Like
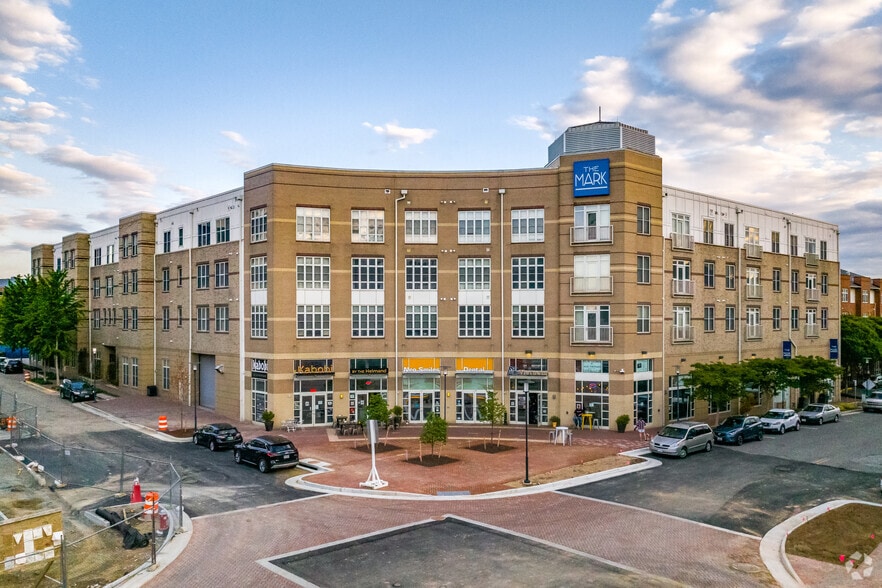
Within 50 Miles of Makers Rise
Find More Rentals in Herndon
Bedrooms
Other Types of Rentals
Herndon Apartments by Amenity
- Pet-Friendly Apartments in Herndon
- Furnished Apartments in Herndon
- Apartments with a Pool in Herndon
- Apartments with Wheelchair Access in Herndon
- Apartments with Washer & Dryer in Herndon
- Apartments with Utilities Included in Herndon
- Apartments with a Garage in Herndon
- Apartments with EV Charging in Herndon
- Apartments with a Virtual Tour in Herndon
Apartment Specialties
Find More Rentals Nearby…
Cities
Neighborhoods
Contact This Property
(571) 520-4516Languages: English
Open 9:00 AM – 6:00 PM Today