

Managed By

- Total Monthly Price
- $1,902 - $3,208
- Bedrooms
- Studio - 2Studio - 2 Beds
- Bathrooms
- 1 - 21 - 2 Baths
- Sq. Ft.
- 524 - 1,327 sq ft
Pricing and Floor Plans
S6
Show Floor Plan Details Hide Floor Plan Details
Unable to load floor plan details.
536
$1,976
665 Sq. Ft.
Now
436
$1,881
665 Sq. Ft.
Now
538
$2,026
665 Sq. Ft.
Oct. 18
S5
Show Floor Plan Details Hide Floor Plan Details
Unable to load floor plan details.
366
$1,871
628 Sq. Ft.
Nov. 5
S1
Show Floor Plan Details Hide Floor Plan Details
Unable to load floor plan details.
S2
Show Floor Plan Details Hide Floor Plan Details
Unable to load floor plan details.
S3
Show Floor Plan Details Hide Floor Plan Details
Unable to load floor plan details.
S4
Show Floor Plan Details Hide Floor Plan Details
Unable to load floor plan details.
A02
Show Floor Plan Details Hide Floor Plan Details
Unable to load floor plan details.
483
$2,147
691 Sq. Ft.
Now
503
$2,247
691 Sq. Ft.
Now
213
$2,117
691 Sq. Ft.
Oct. 4
A08
Show Floor Plan Details Hide Floor Plan Details
Unable to load floor plan details.
262
$2,212
783 Sq. Ft.
Now
457
$2,197
783 Sq. Ft.
Now
557
$2,377
783 Sq. Ft.
Oct. 8
A03
Show Floor Plan Details Hide Floor Plan Details
Unable to load floor plan details.
180
$2,102
730 Sq. Ft.
Now
277
$2,147
730 Sq. Ft.
Oct. 21
377
$2,157
730 Sq. Ft.
Jan. 22
A04
Show Floor Plan Details Hide Floor Plan Details
Unable to load floor plan details.
305
$2,162
753 Sq. Ft.
Oct. 23
205
$2,152
753 Sq. Ft.
Oct. 31
A06
Show Floor Plan Details Hide Floor Plan Details
Unable to load floor plan details.
456
$2,292
764 Sq. Ft.
Oct. 1
A07
Show Floor Plan Details Hide Floor Plan Details
Unable to load floor plan details.
551
$2,352
777 Sq. Ft.
Oct. 6
A09
Show Floor Plan Details Hide Floor Plan Details
Unable to load floor plan details.
181
$2,242
785 Sq. Ft.
Oct. 21
A13D
Show Floor Plan Details Hide Floor Plan Details
Unable to load floor plan details.
539
$2,432
914 Sq. Ft.
Oct. 29
New
A01
Show Floor Plan Details Hide Floor Plan Details
Unable to load floor plan details.
A05D
Show Floor Plan Details Hide Floor Plan Details
Unable to load floor plan details.
A10
Show Floor Plan Details Hide Floor Plan Details
Unable to load floor plan details.
A11
Show Floor Plan Details Hide Floor Plan Details
Unable to load floor plan details.
A12
Show Floor Plan Details Hide Floor Plan Details
Unable to load floor plan details.
A14
Show Floor Plan Details Hide Floor Plan Details
Unable to load floor plan details.
B15
Show Floor Plan Details Hide Floor Plan Details
Unable to load floor plan details.
371
$3,097
1,311 Sq. Ft.
Now
378
$3,097
1,311 Sq. Ft.
Now
471
$3,072
1,311 Sq. Ft.
Oct. 13
B11
Show Floor Plan Details Hide Floor Plan Details
Unable to load floor plan details.
179
$3,122
1,292 Sq. Ft.
Now
178
$3,122
1,292 Sq. Ft.
Oct. 20
B05
Show Floor Plan Details Hide Floor Plan Details
Unable to load floor plan details.
267
$2,872
1,192 Sq. Ft.
Oct. 5
B08
Show Floor Plan Details Hide Floor Plan Details
Unable to load floor plan details.
517
$3,177
1,240 Sq. Ft.
Oct. 7
B07D
Show Floor Plan Details Hide Floor Plan Details
Unable to load floor plan details.
237
$2,887
1,238 Sq. Ft.
Nov. 13
B14
Show Floor Plan Details Hide Floor Plan Details
Unable to load floor plan details.
186
$3,087
1,309 Sq. Ft.
Nov. 15
B02
Show Floor Plan Details Hide Floor Plan Details
Unable to load floor plan details.
592
$2,967
1,052 Sq. Ft.
Nov. 26
B03
Show Floor Plan Details Hide Floor Plan Details
Unable to load floor plan details.
B04D
Show Floor Plan Details Hide Floor Plan Details
Unable to load floor plan details.
B06
Show Floor Plan Details Hide Floor Plan Details
Unable to load floor plan details.
B09D
Show Floor Plan Details Hide Floor Plan Details
Unable to load floor plan details.
B10
Show Floor Plan Details Hide Floor Plan Details
Unable to load floor plan details.
B12
Show Floor Plan Details Hide Floor Plan Details
Unable to load floor plan details.
B13
Show Floor Plan Details Hide Floor Plan Details
Unable to load floor plan details.
B16
Show Floor Plan Details Hide Floor Plan Details
Unable to load floor plan details.
Property Map
Select a unit to view pricing and availability
Details
Lease Term Options
- 6 - 15 Month Leases
Property Information
- Built in 2021
- 375 units5 stories
Fees & Policies
The fees below are based on community-supplied data and may exclude additional fees and utilities.
Utilities & Essentials
-
Pest Control Services$1.50 / mo
-
Trash Services - Hauling$18 / mo
-
HOA Fees/Assessments$4.50 / mo
-
Utility - Billing Administrative Fee$6.06 / mo
-
Utility - Electric - Third PartyVaries / mo
-
Utility - Water/SewerVaries / moDisclaimer: Utility apportionment is submetered water/gas/electric.
-
Utility - Stormwater/DrainageVaries / moDisclaimer: Price varies based on utility cost. 56 Utility apportionment is allocation: divided eq per unit.
-
Renters Liability Insurance - Third PartyVaries / moDisclaimer: Price varies based on amount of coverage.
One-Time Basics
Due at Application
-
Application Fee$50
-
Security Deposit (Refundable)$500
Due at Move-In
-
Utility - New Account Fee$17
-
Community Amenity Fee$400
Due at Move-Out
-
Utility - Final Bill Fee$17
Garage
-
Parking - Garage$75 - $125 / moDisclaimer: Price varies based on number of vehicles or registrations.
Comments
Max of 1
Additional Parking Options
-
Other
Other Pets Allowed
-
Pet Fee$500
-
Pet Rent$50 / mo
Cats Allowed
-
Cats Allowed
0 lbs. Weight Limit
Restrictions
None
Comments
| Restrictions: None
Dogs Allowed
-
Dogs Allowed
0 lbs. Weight Limit
Restrictions
None
Comments
| Restrictions: None
Storage Unit
-
Storage Fee$35 - $100 / moDisclaimer: Price varies based on rentable item size.
Personalized Add-Ons
-
Renters Liability/Content - Property Program$14.50 / moDisclaimer: Fee does not apply to affordable units
-
Cable TV and Internet ServicesVaries / moDisclaimer: Price varies based on selections with third party provider.
-
Guest Suite Rental$125 / occurrence
-
Common Area/Clubhouse Rental$500 / occurrence
Situational
-
Renters Liability Only - Non-Compliance$10.75 / moDisclaimer: Fee does not apply to affordable units
-
Intra-Community Transfer Fee$1,000 / occurrence
-
Access/Lock Change Fee$100 / occurrence
-
Lease Violation - Trash$25 / occurrence
-
Access Device - Replacement$25 - $150 / occurrenceDisclaimer: Price varies based on device type.
-
Resident Change Fee$250 / occurrence
-
Returned Payment Fee (NSF)$50 / occurrence
-
Utility - Vacant Processing Fee$50 / occurrence
-
Late Fee10% of base rent / occurrence
-
Reletting Fee100% of base rent / occurrence
-
Late Move-Out Fee150% of base rent / occurrence
-
Insufficient Move-Out Notice Fee200% of base rent / occurrence
-
Lease Buy Out200% of base rent / occurrence
-
Utility - Vacant Cost RecoveryVaries / occurrence
-
Lease ViolationVaries / occurrenceDisclaimer: Price varies based on type of non-compliance.
Property Fee Disclaimer: Total Monthly Leasing Price includes base rent, all monthly mandatory and any user-selected optional fees. Excludes variable, usage-based, and required charges due at or prior to move-in or at move-out. Security Deposit may change based on screening results, but total will not exceed legal maximums. Some items may be taxed under applicable law. Some fees may not apply to rental homes subject to an affordable program. All fees are subject to application and/or lease terms. Prices and availability subject to change. Resident is responsible for damages beyond ordinary wear and tear. Resident may need to maintain insurance and to activate and maintain utility services, including but not limited to electricity, water, gas, and internet, per the lease. Additional fees may apply as detailed in the application and/or lease agreement, which can be requested prior to applying. Pets: Pet breed and other pet restrictions apply. Rentable Items: All Parking, storage, and other rentable items are subject to availability. Final pricing and availability will be determined during lease agreement. See Leasing Agent for details.
Matterport 3D Tours
Explore Commute Options
Property Highlights
- 20 miles from DC
- 24/7 On-site, self-serve marketplace
- Airbnb-friendly. Hosting part-time allowed
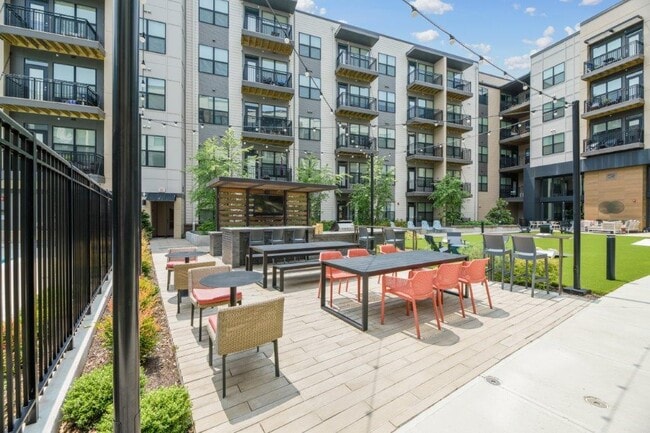
- Barbecue pavilion and outdoor fireplace
- Brass pulls and retractable faucets
- Built-in desks
- Ceiling Fan in Living Room and Bedroom
- Controlled-entry access garage
- Co-working lounge with complimentary Wi-Fi
- Dedicated parking and electric charging stations
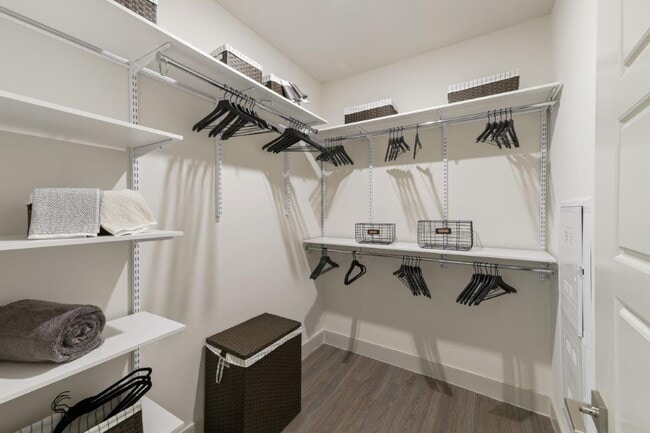
- Designer Modular Walk-In Closets
- Energy Efficient Appliances
- Expansive courtyard lounge with outdoor games
- Free-standing range hood in select apartments
- Game room with kegerator
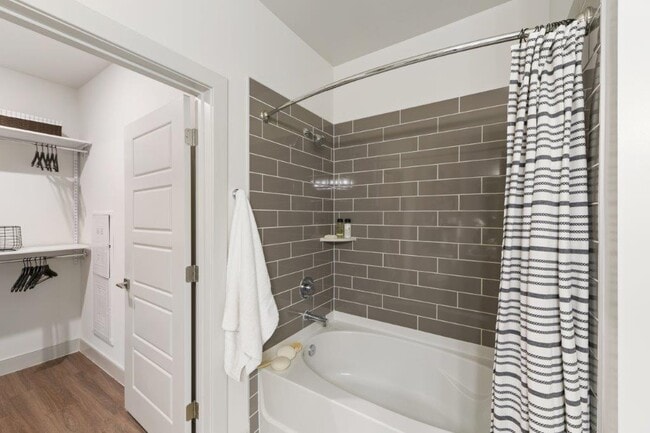
- Glazed porcelain tile in the bathrooms
- Herringbone wood-look flooring*
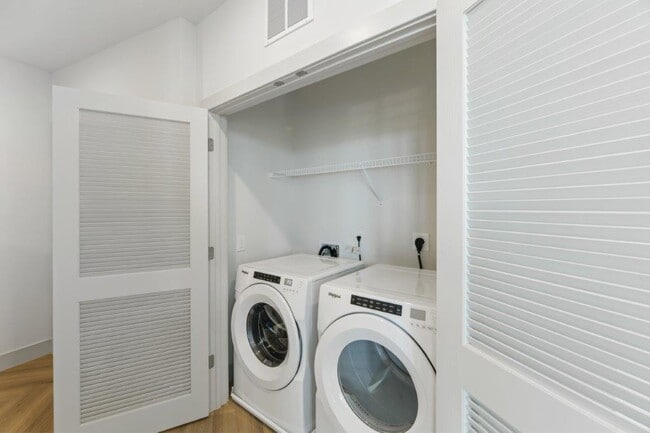
- In-Unit Washer and Dryer
- Iridescent hexagon patterned backsplash*
- Lofty 9' Ceilings
- NEST Thermostat and USB Charging Outlet
- Palisandro wood grain cabinetry*
- Patio/Balcony
- Pet friendly (breed restrictions apply)
- Premium appliances including a wine refrigerators
- Resident social lounge with demonstration kitchen
- Solar Shade Window Coverings
- Stainless-Steel Refrigerator with Icemaker
- White quartz countertops
- Yoga studio
Apartment Features
- Air Conditioning
- Balcony
- Built-In Bookshelves
- Ceiling Fans
- Dishwasher
- Double Pane Windows
- Fireplace
- Floor to Ceiling Windows
- Hardwood Floors
- Ice Maker
- Island Kitchen
- Kitchen
- Microwave
- Oven
- Patio
- Quartz Countertops
- Range
- Refrigerator
- Smoke Free
- Stainless Steel Appliances
- Storage Space
- Tub/Shower
- Walk-In Closets
- Washer/Dryer
- Wi-Fi
- Window Coverings
Community Features
- 24 Hour Access
- Breakfast/Coffee Concierge
- Business Center
- Cabana
- Car Charging Station
- Clubhouse
- Controlled Access
- Courtyard
- Elevator
- Fitness Center
- Gameroom
- Garages
- Grill
- Income Restricted
- Lounge
- Maintenance on site
- Package Service
- Pet Washing Station
- Picnic Area
- Planned Social Activities
- Pool
- Property Manager on Site
- Public Transportation
- Sundeck
- Wheelchair Accessible
- Wi-Fi
Map of The Ian
Area Scores
Walkability
Moderately walkable
Transit
Some public transit
Driveability
Moderately drivable
Bikeability
Moderately bikeable
Walkability measures the walking distance to day-to-day needs.
Transit measures access to public transportation.
Driveability measures congestion, parking availability, and access to major roads.
Bikeability measures the suitability for cycling.
Soundscore™
Busy
A Sound Score rating aggregates noise caused by vehicle traffic, airplane traffic and local sources.
Transit
Subway
15 min Drive

Airport
14 min Drive

Airport
39 min Drive

Moving to Reston, Herndon, VA
Shopping Centers
Shoppers will appreciate The Ian proximity to Woodland Park Crossing, Village Center at Dulles, and Herndon Parkway Crossing. Woodland Park Crossing is 0.3 miles away, and Village Center at Dulles is within a 21 minute walk.
Commuting
With a TransitScore of 50, The Ian has some public transit, including 3 transit stops within 16.3 miles. Transit options include Herndon, Silver Line Center Platform and Innovation Center, Silver Line Center Platform.
Parks and Recreation
Recreational activities near The Ian are plentiful. Discover 5 parks within 5 miles, including Frying Pan Farm Park, Kidwell Farm, and Lake Newport.
Airports
Living in Reston provides easy access to Washington Dulles International, located just 15 minutes from The Ian. Another nearby airport is Ronald Reagan Washington Ntl, located 25.6 miles away.
Local Education
Primary and Secondary Schools

McNair Upper Elementary
Grades K-5
Public

Coates Elementary
Grades PK-5
Public
Herndon Middle School
Grades 6-8
Public

Carson Middle School
Grades 6-8
Public

Al Fatih Academy
Grades PK-8
Private
Herndon High
Grades 9-12
Public

Westfield High School
Grades 9-12
Public
K12 Private Schools
Grades K-12
Private
Data provided by GreatSchools.org © 2026. All rights reserved.

Colleges and Universities
| School | Commute Time (Distance) |
|---|---|
| George Mason University | Drive: 15 min (6.3 mi) |
| NOVA, Loudoun Campus | Drive: 15 min (6.6 mi) |
| GWU, Virginia Sci. and Tech. | Drive: 20 min (11.3 mi) |
About The Ian
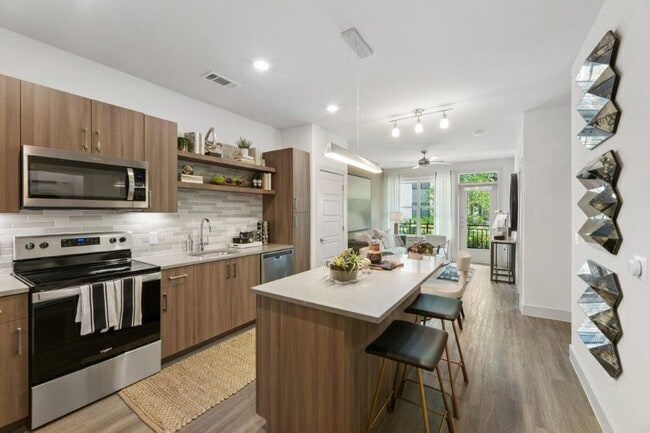
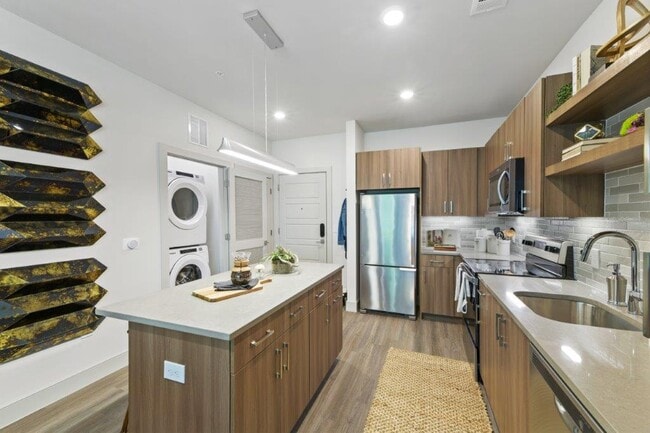
Live elevated at The Ian. Light-filled apartment homes feature oversized windows, 9-foot ceilings, wood-style plank flooring, and modern finish packages designed to stand out. Sleek kitchens offer quartz countertops, stainless steel appliances, and… designer cabinetry, with select homes featuring wine refrigerators, built-in desks, and private balconies.Step beyond your door to enjoy a two-story fitness center with yoga and spin studios, a resort-style pool with fire pit, co-working lounges, and social spaces made for connection. Smart-home features, pet-friendly amenities, and direct access to the Silver Line make The Ian a modern home base built for how you live today.
Live elevated at The Ian. Light-filled apartment homes feature oversized windows, 9-foot ceilings, wood-style plank flooring, and modern finish packages designed to stand out. Sleek kitchens offer quartz countertops, stainless steel appliances, and designer cabinetry, with select homes featuring wine refrigerators, built-in desks, and private balconies.Step beyond your door to enjoy a two-story fitness center with yoga and spin studios, a resort-style pool with fire pit, co-working lounges, and social spaces made for connection. Smart-home features, pet-friendly amenities, and direct access to the Silver Line make The Ian a modern home base built for how you live today.
The Ian is an apartment community in Herndon, VA
Contact
Herndon, VA 20171
- Sunday Closed
- Monday 10:00 AM – 6:00 PM
- Tuesday 10:00 AM – 6:00 PM
- Wednesday 10:00 AM – 6:00 PM
- Thursday 10:00 AM – 6:00 PM
- Friday 10:00 AM – 6:00 PM
- Saturday 10:00 AM – 5:00 PM
Renter Reviews
For The Ian
43 Ratings & Reviews
-
9/19/26
Verified Renter
I really enjoy living at the Ian, I’ve been here going on 4 years. I feel safe and everyone is really nice and understanding in the leasing office. Great community experience
Review from Apartments.com
Property Manager at The Ian responded to this review
Hello there, thank you; we appreciate your feedback!
The Ian Gallery



Nearby Properties You Might Like
Within 50 Miles of The Ian






Find More Rentals in Herndon
Bedrooms
Other Types of Rentals
Herndon Apartments by Amenity
- Pet-Friendly Apartments in Herndon
- Furnished Apartments in Herndon
- Apartments with a Pool in Herndon
- Apartments with Wheelchair Access in Herndon
- Apartments with Washer & Dryer in Herndon
- Apartments with Utilities Included in Herndon
- Apartments with a Garage in Herndon
- Apartments with EV Charging in Herndon
- Apartments with a Virtual Tour in Herndon
Apartment Specialties
Find More Rentals Nearby…
Cities
Neighborhoods
Contact This Property
(571) 520-4979Languages: English
Open 10:00 AM – 5:00 PM Today