
Skip to content
  • Photo - 7249 Mountaineer Dr
$3,900 Total Monthly Price

7249 Mountaineer Dr, Hybla Valley, VA 22306

Last Updated:

What This Townhouse Offers

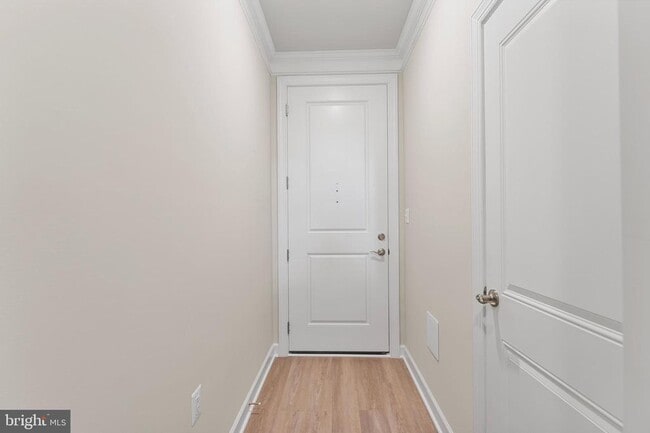
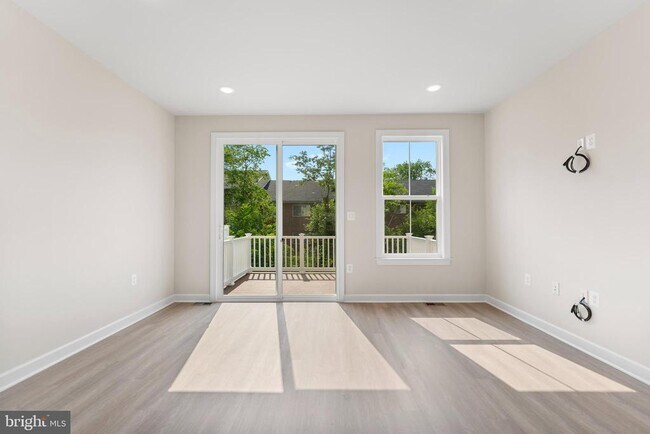
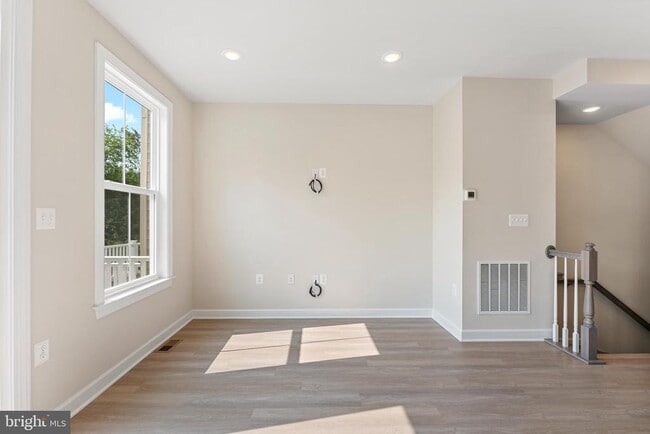
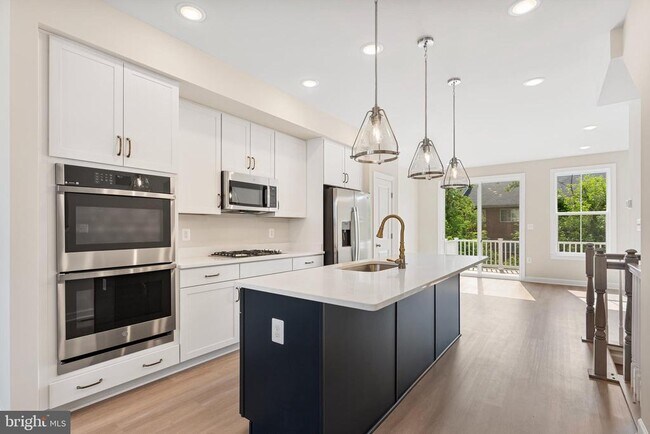
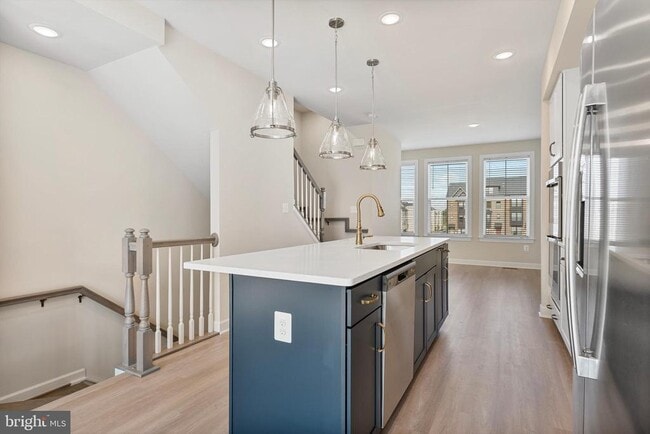
A Sought after location, this 2 year old townhome offers modern finishes, an open-concept layout and the convenience of low-maintenance living in one of... Alexandria’s newest communities. Located 4 miles from Old Town Alexandria, VA and 11 miles from DC adding to the appeal of this North Hill neighborhood. This home has been Upgraded Galore on all flooring, cabinetry, fixtures and appliances. This home is design for functionality and the excitement of having it all. There is a bathroom on 1st, 2nd and 3rd Floor. The 4th level has a finished Loft room with a Roof Top Balcony/ Terrace and a divine Wet bar setup to finish the evening. The 3rd level has 2 spacious bedrooms with 2 full baths. The Owners spacious bedroom features a walk in closet, a walk- in shower with a double sink vanity. The Full size stackable Washer and Dryer is on same floor to make life easier. The 2nd Level has an Upgraded Gourmet kitchen with stainless steel appliances, Over-size island, and Double oven for cooking and entertaining inside and outside on the Large deck. The Bathroom room is around the corner. The 1st level has a Large garage space where storage racks can be added. The Recreation room with a Half bath and Sliding glass door can be used as a home office, workout space, bedroom or an additional living area. Your own Driveway and plenty of parking for guests. The Special amenities is-- Lawn service is Provided for you from our home association! Located just minutes from Old Town Alexandria, National Harbor, Fort Belvoir, Huntington Metro and Washington, D.C. You’ll enjoy easy access to major commuter routes, shopping, dining and outdoor recreation. Call for rental application.

Unit

  • $3,900 Total Monthly Price
  • 2 Beds
  • 3 Baths
  • Available Now

Townhome Features

  • Dishwasher

7249 Mountaineer Dr is a townhome for rent in Hybla Valley, VA

Townhome Details

Home Design

  • Built in 2023
  • Transitional Architecture
  • Brick Exterior Construction
  • Interior Unit Townhome
  • Composition Roof
  • Asphalt Roof
  • Concrete Perimeter Foundation
  • Entry on the 1st floor

Interior Spaces

  • Open Floorplan
  • Loft
  • Great Room
  • Family Room Off Kitchen
  • Double Pane Windows
  • Wet Bar
  • Living Room
  • Recessed Lighting
  • Sliding Doors
  • Ceiling height of 9 feet or more
  • Combination Kitchen and Dining Room
  • Ceiling Fan
  • Window Screens
  • Insulated Doors
  • 1504 Sq Ft Home
  • Property has 4 Levels
  • Window Treatments

Kitchen

  • Gourmet Kitchen
  • Built-In Double Oven
  • Stainless Steel Appliances
  • ENERGY STAR Qualified Dishwasher
  • ENERGY STAR Qualified Refrigerator
  • Cooktop
  • Ice Maker
  • Built-In Microwave
  • Disposal

Flooring

  • Wood
  • Ceramic Tile
  • Luxury Vinyl Plank Tile
  • Carpet

Bedrooms and Bathrooms

  • Main Floor Bedroom
  • Walk-In Closet
  • Bathtub with Shower
  • Walk-in Shower
  • 4 Bathrooms
  • 2 Bedrooms | 4 Bathrooms
  • 2 Bedrooms
  • Bedrooms Count All Upper Levels

Laundry

  • Laundry Room
  • Front Loading Dryer
  • Front Loading Washer

Home Security

  • Carbon Monoxide Detectors
  • Fire and Smoke Detector

Parking

  • 1 Car Attached Garage
  • Parking Storage or Cabinetry
  • Front Facing Garage
  • Garage Door Opener
  • 1 Driveway Space

Accessible Home Design

  • Level Entry For Accessibility

Eco-Friendly Details

  • Energy-Efficient Windows with Low Emissivity

Outdoor Features

  • Rooftop Deck
  • Balcony
  • Patio

Lot Details

  • 1200 Sq Ft Lot
  • Backs to Trees or Woods
  • Backs to Trees or Woods
  • Property is in excellent condition

Utilities

  • 90% Forced Air Heating and Cooling System
  • Heating System Uses Natural Gas
  • Underground Utilities
  • Public Water Source
  • Natural Gas Water Heater
  • 200+ Amp Service
  • Public Sewer
  • Vented Exhaust Fan

Listing and Financial Details

  • Security Deposit $3,900
  • 18-Month Min and 24-Month Max Lease Term
  • Available 2026-07-29
  • $65 Application Fee
  • Assessor Parcel Number 0933 32 0033
  • Tenant pays for insurance, frozen waterpipe damage, light bulbs/filters/fuses/alarm care, pest control, all utilities
  • Rent includes lawn service, snow removal, trash removal, common area maintenance
  • $95 Repair Deductible
  • No Smoking Allowed
  • Residential Lease

Community Details

Overview

  • No Home Owners Association
  • Other Fees Frequency
  • Built by K. Hovnanian
  • North Hill Subdivision, Wellesley Floorplan
  • Association fees include common area maintenance, management, snow removal, trash, lawn maintenance

Pet Policy

  • No Pets Allowed

Explore Commute Options

Destination Address
  • Drive Time
    --
  • Walk Time
    --
  • Bike Ride Time
    --
  • Public Transit
    --

What's nearby 7249 Mountaineer Dr

Loading...

Get In Touch

Property Address:
7249 Mountaineer Dr,
Hybla Valley, VA 22306
Listed by
Kim T Rife | Samson Properties
Phone Number: (703) 869-5582
BrightMLS#MD

Copyright © 2026 Bright MLS, Inc.

Area Scores

Walkability

Fairly walkable50 / 100

Transit

Limited public transit30 / 100

Driveability

Moderately drivable60 / 100

Bikeability

Fairly bikeable40 / 100

Scores provided by

Soundscore

Active79 / 100

Scores provided by
HowLoud

Travel and Transit

Commuter Rail
10 min Drive
Amtrak
Commuter Rail
17 min Drive
Virginia Railway Express
Airport
Ronald Reagan Washington Ntl
21 min Drive
DCA
Airport
Washington Dulles International
56 min Drive
Washington Dulles International

Local Education

Primary and Secondary Schools

4 rating

Bucknell Elementary School

Grades PK-5

Public

undefined rating

Little Peoples Place

Grades PK-5

Private

5 rating

Sandburg Middle School

Grades 6-8

Public

undefined rating

St Louis Catholic School

Grades PK-8

Private

4 rating

West Potomac High School

Grades 9-12

Public

undefined rating

The Aquinas Montessori School

Grades K-12

Private

Data provided by GreatSchools.org © 2026. All rights reserved.

GreatSchools Logo

Colleges and Universities

School

Commute Time (Distance)

NOVA, Medical Edu. Campus

Drive: 19 min (7.5 mi)

NOVA, Alexandria Campus

Drive: 20 min (8.3 mi)

George Mason Univ., Arlington

Drive: 26 min (12.3 mi)

GWU, Foggy Bottom

Drive: 26 min (13 mi)

Discover Hybla Valley, Hybla Valley, VA

Shopping Centers

Shoppers will appreciate 7249 Mountaineer Dr proximity to Mount Vernon Square Shopping Center, Mount Vernon Square, and Mattress Discounters Plaza. Mount Vernon Square Shopping Center is 0.7 miles away, and Mount Vernon Square is within a 16 minute walk.

Commuting

With a TransitScore of 30, 7249 Mountaineer Dr has limited public transit, including 10 transit stops within 11.6 miles. Transit options include Huntington and Eisenhower Avenue.

Parks and Recreation

Recreational activities near 7249 Mountaineer Dr are plentiful. Discover 4 parks within 4.3 miles, including Huntley Meadows Park, George Washington Memorial Parkway/Dyke Marsh Wildlife Preserve, and River Farm.

Airports

Living in Hybla Valley provides easy access to Ronald Reagan Washington Ntl, located just 21 minutes from 7249 Mountaineer Dr. Another nearby airport is Washington Dulles International, located 35.1 miles away.

Protect yourself from fraud. Do not send money to anyone you don't know.
Avoid Scams

Nearby Properties You Might Like

Within 50 Miles of 7249 Mountaineer Dr

Find More Rentals in Hybla Valley

Find More Rentals Nearby…

Call