
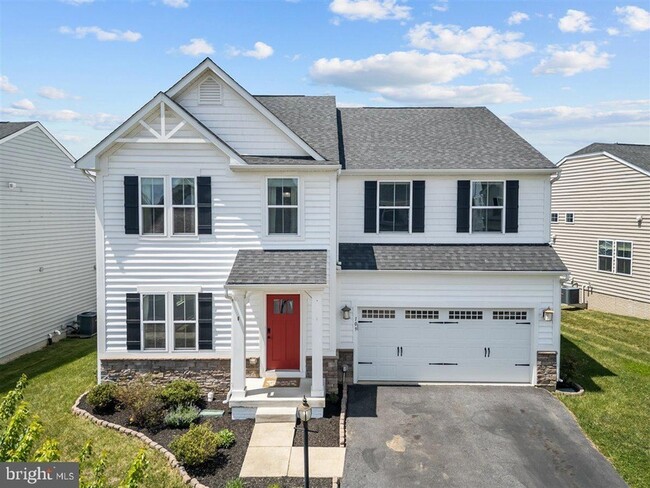
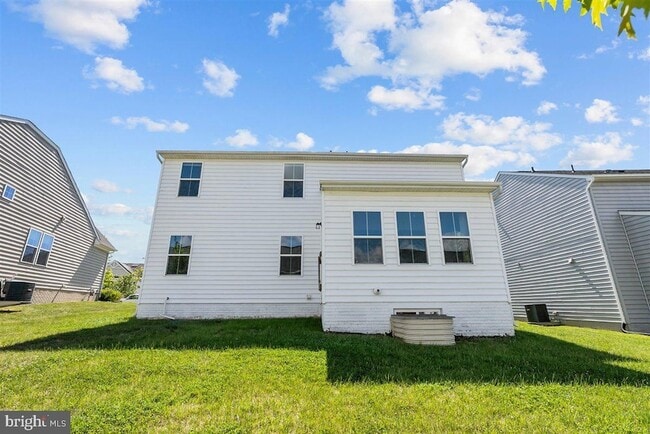

109 Emperor Dr, Lake Frederick, VA 22630
What This House Offers
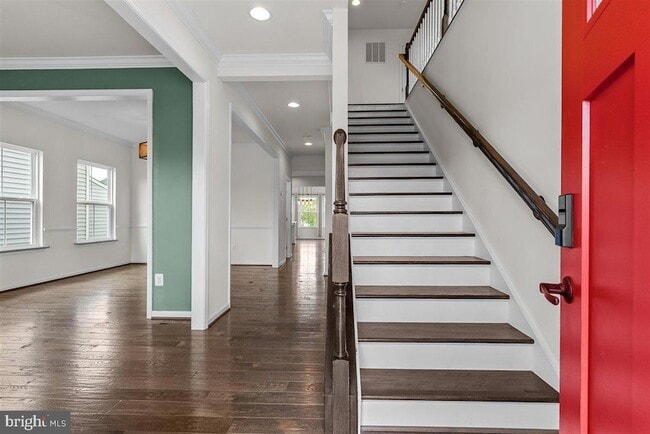
FOR RENT! Welcome to this beautiful home in the serene Lake Frederick community. The main level features stylish wood flooring flowing through the living, dining, and breakfast rooms. You will love entertaining in the open-concept kitchen, which boasts granite countertops, a functional center island, and stainless steel appliances. Adjacent to the kitchen, the inviting family room features a cozy gas fireplace, perfect for chilly winter nights. The primary suite offers a peaceful retreat with a large walk-in closet and a private en-suite bathroom. Upstairs, the open loft provides an ideal space for a home office or media room. The impressive finished basement includes a spacious recreation room with an egress window, a full bathroom, and two large storage rooms, offering enough footprint to easily add an additional bedroom. Residents of Lake Frederick enjoy a resort-style lifestyle with access to a premier fitness center, sparkling outdoor pool, and a community playground. Explore miles of scenic walking paths and hiking trails surrounding the entire lake. The public boat launch is perfect for kayaks and canoes, with an on-site bait and tackle shop offering convenient boat rentals. Experience great fishing and peaceful living in this exceptional community.
Unit
Home Features
- Air Conditioning
- Basement
- Breakfast Nook
- Carpet
- Ceiling Fans
- Dishwasher
- Disposal
- Family Room
- Fireplace
- Hardwood Floors
- Heating
- Kitchen
- Microwave
- Oven
- Range
- Refrigerator
- Views
- Walk-In Closets
- Washer/Dryer
- Washer/Dryer Hookup
Community Features
- Fitness Center
- Garages
- Gated
- Pool
- Tennis Court
- Waterfront
109 Emperor Dr is a single-family home for rent in Lake Frederick, VA
Fees & Policies
The fees below are based on community-supplied data and may exclude additional fees and utilities.
-
Garage Attached
-
Garage
Property Fee Disclaimer: Based on community-supplied data and independent market research. Subject to change without notice. May exclude fees for mandatory or optional services and usage-based utilities.
Home Details
Home Design
- Built in 2016
- Colonial Architecture
- Architectural Shingle Roof
- Single Family Detached Home
- Vinyl Siding
- Concrete Perimeter Foundation
Interior Spaces
- Open Floorplan
- Combination Kitchen and Living
- Family Room Off Kitchen
- Sound System
- Ceiling Fan
- Dining Area
- Gas Fireplace
- 3859 Sq Ft Home
- Property has 3 Levels
Kitchen
- Breakfast Area or Nook
- Kitchen Island
- Gas Oven or Range
- Built-In Microwave
- Dishwasher
- Disposal
Flooring
- Wood
- Ceramic Tile
- Carpet
Bedrooms and Bathrooms
- Walk-In Closet
- Bathtub with Shower
- Walk-in Shower
- 3.5 Bathrooms
- 4 Bedrooms | 4 Bathrooms
- 4 Bedrooms
- Bedrooms Count All Upper Levels
Laundry
- Laundry on upper level
- Washer and Dryer Hookup
Basement
- Finished Basement
Home Security
- Security Gate
Parking
- 2 Car Attached Garage
- Front Facing Garage
- Driveway
Outdoor Features
- Water Access
- Property is near a lake
Lot Details
- Home fronts navigable water
- 7500 Sq Ft Lot
- Property is zoned R5
Schools
- Armel Elementary School
- Admiral Richard E. Byrd Middle School
Utilities
- Forced Air Heating and Cooling System
- Water Conditioner is Owned
- Heating System Uses Natural Gas
- Public Water Source
- Natural Gas Water Heater
- Public Sewer
Listing and Financial Details
- Security Deposit $3,000
- Requires 1 Month of Rent Paid Up Front
- 6-Month Min and 12-Month Max Lease Term
- Available 2026-09-25
- Assessor Parcel Number 87-B-4-2-21
- Tenant pays for cable TV, internet, lawn/tree/shrub care, all utilities
- Rent includes hoa/condo fee, trash removal
- No Smoking Allowed
- Residential Lease
Community Details
Overview
- Community Lake
- $167 Monthly HOA Fees
- Lake Frederick HOA
- Lake Frederick Subdivision
- $300 Capital Contribution Fee
- Association fees include common area maintenance, pool(s), road maintenance, security gate, trash
Amenities
- Clubhouse
- Meeting Room
- Party Room
- Common Area
Recreation
- Fitness Center
- Community Pool
- Tennis Courts
- Jogging Path
- Community Playground
Pet Policy
- Pets allowed on a case-by-case basis
Security
- Gated Community
Explore Commute Options
What's nearby 109 Emperor Dr
About the Listing Agent

Paul Gallagher, a Winchester resident for over 14 years, graduated with a Business Degree from Old Dominion University before becoming a licensed Virginia real estate agent. Paul prides himself on being prompt and reliable. Customer service and client satisfaction are his #1 priority. A natural people person, Paul prides himself on working for his clients not the transaction. As a full-time real estate agent in Virginia since 2014, his expert knowledge of the area and real estate market allow him to easily guide people through the home buying and selling process. His clients say his responsive and proactive approach to their needs and wants makes, what is naturally a stressful and often emotional process, as stress free as possible. Always keeping in mind his clients best interest is his #1 priority
Area Scores
Walkability
Not walkable
Driveability
Exceptionally drivable
Bikeability
Somewhat bikeable
Walkability measures the walking distance to day-to-day needs.
Driveability measures congestion, parking availability, and access to major roads.
Bikeability measures the suitability for cycling.
Soundscore™
Active
A Sound Score rating aggregates noise caused by vehicle traffic, airplane traffic and local sources.
Local Education
Primary and Secondary Schools

Armel Elementary School
Grades PK-5
Public

Robert E. Aylor Middle School
Grades 6-8
Public
Sherando High School
Grades 9-12
Public

Crossroads Christian Academy
Grades PK-12
Private
Data provided by GreatSchools.org © 2026. All rights reserved.

Colleges and Universities
| School | Commute Time (Distance) |
|---|---|
| Shenandoah University | Drive: 20 min (10.9 mi) |
Avoid Scams
Protect yourself from fraud. Do not send money to anyone you don't know.
Nearby Properties You Might Like
Within 50 Miles of 109 Emperor Dr


Find More Rentals in Lake Frederick
Bedrooms
Other Types of Rentals
Lake Frederick Houses for Rent by Amenity
- Houses with Pets Allowed in Lake Frederick
- Affordable Houses for Rent in Lake Frederick
- Fully Furnished Homes for Rent in Lake Frederick
- Modern Homes for Rent in Lake Frederick
- Houses for Rent with a Pool in Lake Frederick
- Houses for Rent with a Yard in Lake Frederick
- Homes for Rent with a Garage in Lake Frederick
- Houses for Rent with Fireplace in Lake Frederick
- Houses for Rent with a Patio in Lake Frederick
- Houses for Rent with Washer and Dryer in Lake Frederick
- Houses for Rent with Utilities Paid in Lake Frederick
Find More Rentals Nearby…
Cities
Neighborhoods