

1312 White Feldspar Terrace SE, Leesburg, VA 20175
What This Townhouse Offers
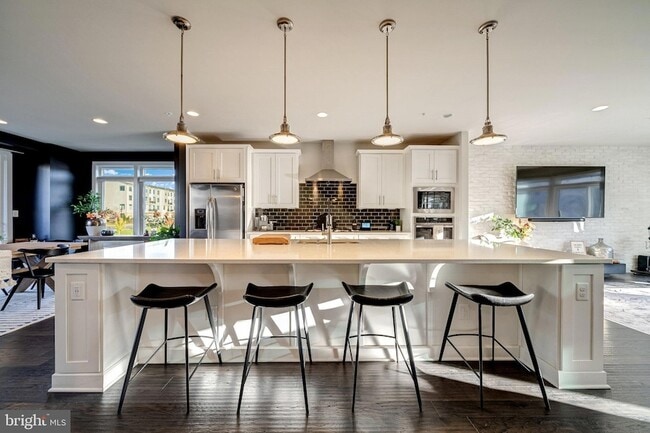
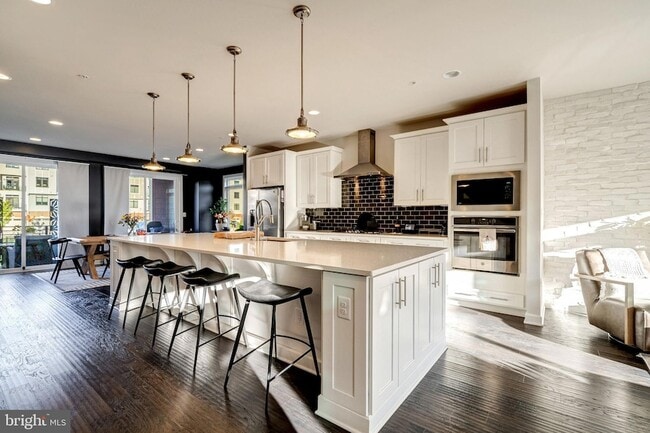
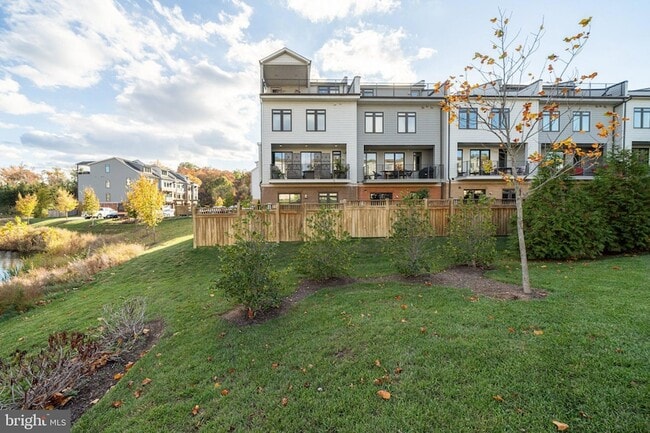
Luxury and convenience await at this beautifully maintained end-unit townhome, ideally located near The Village at Leesburg! Abundant natural light, stylish modern paint colors and updated light fixtures are featured throughout the home. Ample parking includes a two-car garage with epoxy flooring.The entry level features a full bathroom, kitchenette and washer/dryer, with access to a slate patio overlooking the community pond. The main living level offers a gourmet kitchen, spacious open-concept living and dining areas, and an outdoor balcony perfect for enjoying the view.Upstairs, the generously sized primary suite includes a private ensuite bathroom, along with two additional bedrooms and a shared full bath. The fourth level provides exceptional flexibility with an additional bedroom and full bathroom, study/work area, and another private outdoor balcony.Enjoy multiple outdoor living spaces, beautiful pond views and convenient access to shopping, dining and entertainment at The Village at Leesburg. This spacious, well-appointed home is ready for its next tenant!
Unit
Townhome Features
- Air Conditioning
- Ceiling Fans
- Deck
- Dishwasher
- Disposal
- Family Room
- Hardwood Floors
- Heating
- Kitchen
- Microwave
- Oven
- Refrigerator
- Walk-In Closets
- Washer/Dryer
- Wet Bar
Community Features
- Garages
1312 White Feldspar Terrace SE is a townhome for rent in Leesburg, VA
Fees & Policies
The fees below are based on community-supplied data and may exclude additional fees and utilities.
-
Garage Attached
-
Garage
Property Fee Disclaimer: Based on community-supplied data and independent market research. Subject to change without notice. May exclude fees for mandatory or optional services and usage-based utilities.
Townhome Details
Home Design
- Built in 2018
- Architectural Shingle Roof
- End Unit Townhome
- Concrete Perimeter Foundation
- Masonry
- Slab Foundation
- Entry on the 1st floor
Interior Spaces
- Open Floorplan
- Family Room Off Kitchen
- Wet Bar
- Recessed Lighting
- Sliding Doors
- Ceiling height of 9 feet or more
- Ceiling Fan
- Dining Area
- Insulated Doors
- 3855 Sq Ft Home
- Property has 4 Levels
- Casement Windows
- Window Treatments
Kitchen
- Eat-In Gourmet Kitchen
- Upgraded Countertops
- Built-In Oven
- Kitchen Island
- Built-In Microwave
- Down Draft Cooktop
- Dishwasher
- Range Hood
- Disposal
Flooring
- Wood
- Ceramic Tile
Bedrooms and Bathrooms
- Soaking Tub
- Walk-In Closet
- 5 Main Level Bedrooms
- 4.5 Bathrooms
- 5 Bedrooms | 5 Bathrooms
Laundry
- Dryer
- Laundry on lower level
- Washer
Parking
- 2 Car Attached Garage
- Front Facing Garage
- Garage Door Opener
Accessible Home Design
- Halls are 36 inches wide or more
Outdoor Features
- Water Oriented
- Deck
- Terrace
- Multiple Balconies
- Patio
- Property is near a pond
- Exterior Lighting
Lot Details
- 3049 Sq Ft Lot
- South Facing Home
- Extensive Hardscape
- Property is in good condition
Schools
- Heritage High School
Utilities
- Tankless Water Heater
- 90% Forced Air Zoned Heating and Cooling System
- Heating System Uses Natural Gas
- Public Water Source
- Natural Gas Water Heater
- Public Sewer
- Vented Exhaust Fan
Listing and Financial Details
- Security Deposit $4,700
- 12-Month Min and 24-Month Max Lease Term
- Available 2026-09-05
- Assessor Parcel Number 149175533000
- Residential Lease
Community Details
Overview
- $110 Monthly HOA Fees
- Built by NV Homes
- Village At Leesburg Subdivision, Tyson W/Loft Floorplan
- Village At Leesburg HOA
- Property Manager
- Association fees include common area maintenance, lawn care front, lawn care rear, lawn care side, lawn maintenance, trash
Pet Policy
- Pets allowed on a case-by-case basis
- Pet Deposit Required
Explore Commute Options
What's nearby 1312 White Feldspar Terrace SE
About the Listing Agent

I work with buyers, sellers and renters to find and sell residential real estate which meets their lifestyle and financial needs in Northern Virginia. At Hunt Country Sotheby's International Realty, in addition to serving in a sales capacity, I also serve as the "Compliance Broker", to ensure accuracy in the contracts (listing agreements, buyer agreements, sales contracts and leases) our brokerage writes with clients. For a real estate experience that is "above and beyond", please contact me directly at: chrissie.goodrum@hcsir.com or 571.275.5556! I'd love to connect with you!
Area Scores
Walkability
Fairly walkable
Transit
Limited public transit
Driveability
Exceptionally drivable
Bikeability
Fairly bikeable
Walkability measures the walking distance to day-to-day needs.
Transit measures access to public transportation.
Driveability measures congestion, parking availability, and access to major roads.
Bikeability measures the suitability for cycling.
Soundscore™
Active
A Sound Score rating aggregates noise caused by vehicle traffic, airplane traffic and local sources.
Travel and Transit
Airport
26 min Drive

Local Education
Primary and Secondary Schools

The Goddard School - Leesburg
Grades K-5
Private

Cool Spring Elementary School
Grades PK-5
Public
Montessori School of Leesburg
Grades PK-5
Private

Harper Park Middle School
Grades 6-8
Public
Fusion Academy Loudoun
Grades 6-12
Private

Heritage High School
Grades PK-12
Public
Data provided by GreatSchools.org © 2026. All rights reserved.

Colleges and Universities
| School | Commute Time (Distance) |
|---|---|
| GWU, Virginia Sci. and Tech. | Drive: 11 min (6.3 mi) |
| NOVA, Loudoun Campus | Drive: 14 min (8.7 mi) |
| George Mason University | Drive: 15 min (9 mi) |
Discover Outer Leesburg, Leesburg, VA
Shopping Centers
Shoppers will appreciate 1312 White Feldspar Terrace SE proximity to Village at Leesburg, 1400 Russell Branch Parkway, and Marketplace at Potomac Station. Village at Leesburg is 0.4 miles away, and 1400 Russell Branch Parkway is within a 9 minute walk.
Commuting
With a TransitScore of 30, 1312 White Feldspar Terrace SE has limited public transit, including 8 transit stops within 34.1 miles. Transit options include Ashburn, Silver Line Center Platform and Loudoun Gateway, Silver Line Center Platform.
Parks and Recreation
Recreational activities near 1312 White Feldspar Terrace SE are plentiful. Discover 2 parks within 4.3 miles, including Red Rock Wilderness Regional Park and Ball's Bluff Battlefield Regional Park.
Airports
Living in Outer Leesburg provides easy access to Washington Dulles International, located just 25 minutes from 1312 White Feldspar Terrace SE. Another nearby airport is Ronald Reagan Washington Ntl, located 35.9 miles away.
Avoid Scams
Protect yourself from fraud. Do not send money to anyone you don't know.
Nearby Properties You Might Like
Within 50 Miles of 1312 White Feldspar Terrace SE






Find More Rentals in Leesburg
Bedrooms
Type of Rental
Leesburg Townhomes for Rent by Amenity
Find More Rentals Nearby…
Cities
Neighborhoods
Chrissie Goodrum
LISTING AGENT
Hunt Country Sotheby's International Realty