
The Charles
Studio - 2 Beds
$2,532 - $10,222


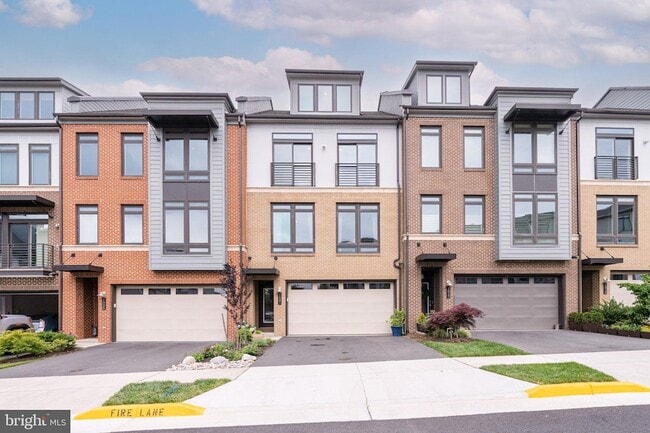
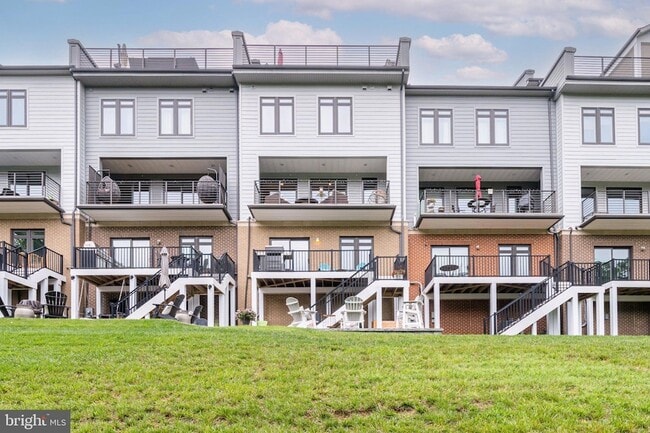
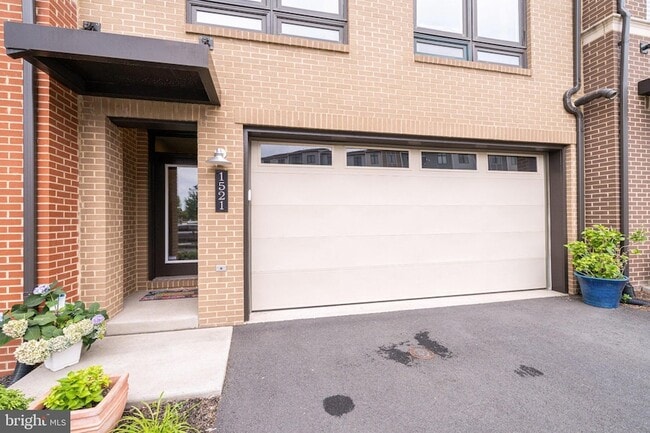
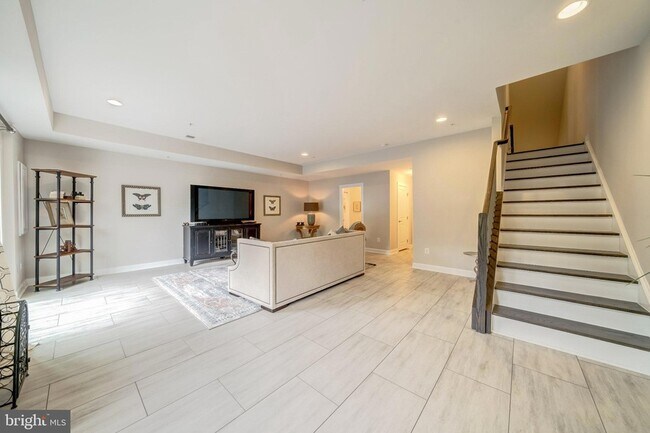
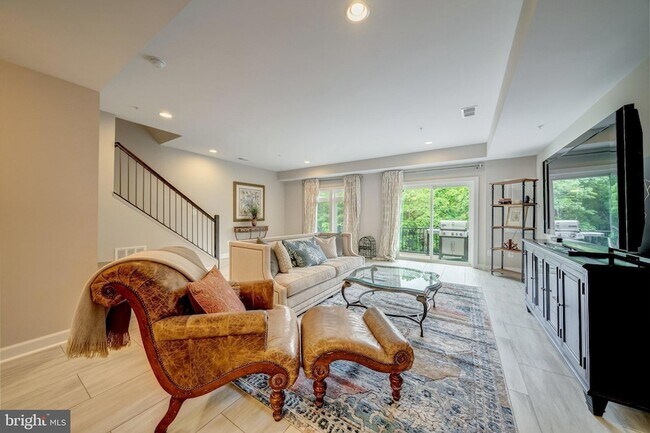
Modern four-level townhome backing to a mature tree line and ideally located just minutes from the Village at Leesburg. Designed for today's lifestyle, this... spacious home offers 4 bedrooms, 4.5 bathrooms, and four finished levels of comfortable living. The open-concept main level features a beautifully appointed kitchen with an oversized center island, stylish lighting, attractive backsplash, and seamless flow into the dining and living areas perfect for entertaining or simply enjoying time at home. Thoughtfully designed for indoor-outdoor living, you'll enjoy three inviting outdoor spaces: start your morning with coffee on the main-level deck overlooking the trees, host friends on the private rooftop terrace, or unwind at the end of the day on the walkout patio below. The upper levels feature generously sized bedrooms with excellent closet space, while the flexible lower level includes an additional bedroom and full bath ideal for guests, a home office, or recreation space. Additional highlights include an attached two-car garage, abundant community parking, and a peaceful setting that feels tucked away while remaining just minutes from the Village at Leesburg's shopping, restaurants, entertainment, and fitness options. The home is also conveniently located near the W&OD Trail, parks, athletic fields, and major commuter routes. Photos were taken when the home was furnished. The property is currently vacant and available for immediate occupancy.
1521 Ribbon Limestone Terrace SE is a townhome for rent in Leesburg, VA
The fees below are based on community-supplied data and may exclude additional fees and utilities.
Property Fee Disclaimer Based on community-supplied data and independent market research. Subject to change without notice. May exclude fees for mandatory or optional services and usage-based utilities.

I work with buyers, sellers and renters to find and sell residential real estate which meets their lifestyle and financial needs in Northern Virginia. At Hunt Country Sotheby's International Realty, in addition to serving in a sales capacity, I also serve as the "Compliance Broker", to ensure accuracy in the contracts (listing agreements, buyer agreements, sales contracts and leases) our brokerage writes with clients. For a real estate experience that is "above and beyond", please contact me directly at: chrissie.goodrum@hcsir.com or 571.275.5556! I'd love to connect with you!
Walkability
Fairly walkable50 / 100
Transit
Limited public transit30 / 100
Driveability
Exceptionally drivable90 / 100
Bikeability
Fairly bikeable50 / 100

Soundscore ™
Active68 / 100


The Goddard School - Leesburg
Grades K-5
Private

Cool Spring Elementary School
Grades PK-5
Public
Montessori School of Leesburg
Grades PK-5
Private
Harper Park Middle School
Grades 6-8
Public
Fusion Academy Loudoun
Grades 6-12
Private

Heritage High School
Grades PK-12
Public
Data provided by GreatSchools.org © 2026. All rights reserved.

School
Commute Time (Distance)
GWU, Virginia Sci. and Tech.
Drive: 11 min (6.2 mi)
NOVA, Loudoun Campus
Drive: 14 min (8.6 mi)
George Mason University
Drive: 14 min (8.9 mi)
Shoppers will appreciate 1521 Ribbon Limestone Terrace SE proximity to Village at Leesburg, 1400 Russell Branch Parkway, and Marketplace at Potomac Station. Village at Leesburg is 0.3 miles away, and 1400 Russell Branch Parkway is within an 11 minute walk.
With a TransitScore of 30, 1521 Ribbon Limestone Terrace SE has limited public transit, including 8 transit stops within 34.1 miles. Transit options include Ashburn, Silver Line Center Platform and Loudoun Gateway, Silver Line Center Platform.
Recreational activities near 1521 Ribbon Limestone Terrace SE are plentiful. Discover 2 parks within 4.4 miles, including Red Rock Wilderness Regional Park and Ball's Bluff Battlefield Regional Park.
Living in Outer Leesburg provides easy access to Washington Dulles International, located just 25 minutes from 1521 Ribbon Limestone Terrace SE. Another nearby airport is Ronald Reagan Washington Ntl, located 35.8 miles away.
Within 50 Miles of 1521 Ribbon Limestone Terrace SE




