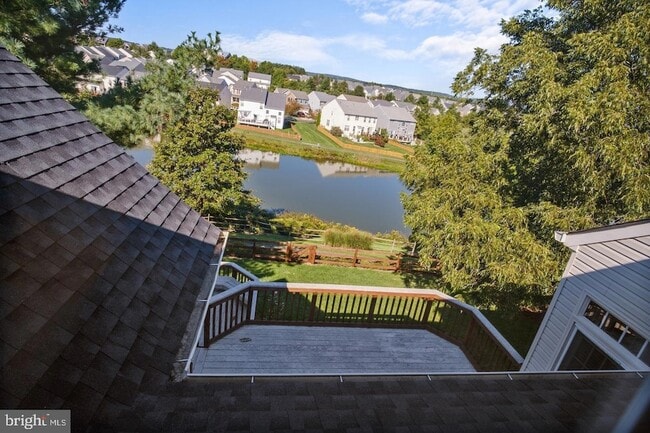
211 Park Gate Dr SE, Leesburg, VA 20175
What This House Offers
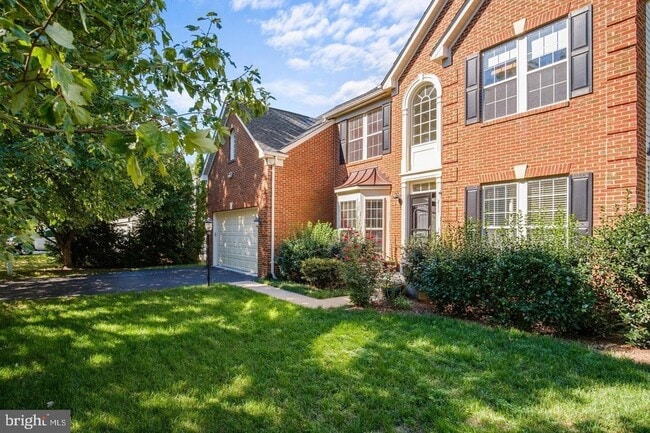
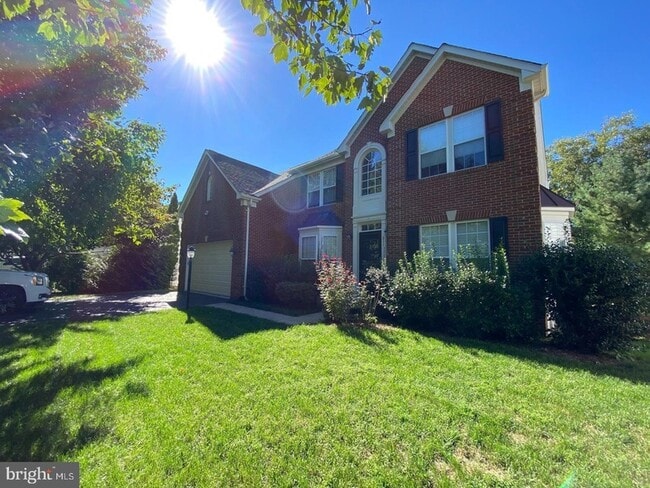
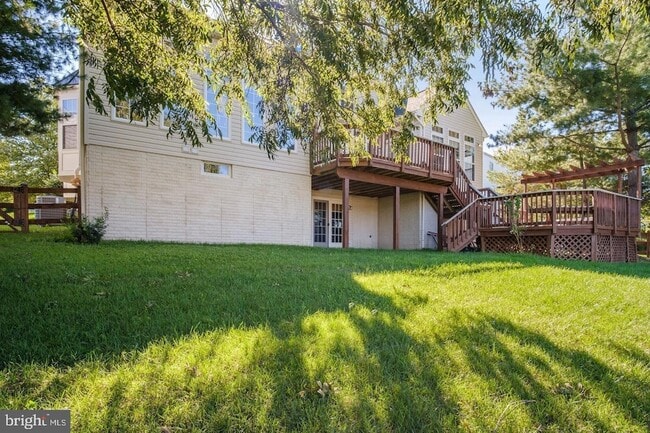
Welcome to 211 Park Gate Dr SE, a spacious 4-bedroom, 5-bathroom home offering an inviting open-concept main level ideal for everyday living and entertaining. The generous layout provides plenty of room to gather, while the large deck overlooks the expansive yard and offers beautiful lake views.The fully finished basement adds valuable living space and features a full bathroom along with an Au Pair/In-Law Suite, providing excellent flexibility for guests, extended family, or additional private living accommodations.Located in a desirable Leesburg community with access to East Stratford HOA amenities, this home offers a convenient combination of space, comfort, outdoor enjoyment, and community amenities.Pet Policy: Pets considered on a case-by-case basis. Maximum of 1 pet, with a maximum weight of 40 lbs. Pet Addendum and deposit may apply. Tenant is responsible for maintaining fencing for any outdoor animal. -------------------------------------------------------------------------------------------------------------------------------------------- All Richey Property Management residents must enroll in and purchase a Resident Benefits Package which includes liability insurance, credit building to help boost the resident s credit score with timely rent payments, up to $1M Identity Theft Protection, HVAC air filter delivery (for applicable properties), move-in concierge service making utility connection and home service setup a breeze during your move-in, our best-in-class resident rewards program, and much more! More details and options provided upon application.
Unit
Home Features
- Air Conditioning
- Basement
- Breakfast Nook
- Dining Room
- Dishwasher
- Disposal
- Family Room
- Fireplace
- Heating
- Intercom
- Kitchen
- Microwave
- Oven
- Refrigerator
- Security System
- Views
- Washer/Dryer
Community Features
- Garages
211 Park Gate Dr SE is a single-family home for rent in Leesburg, VA
Fees & Policies
The fees below are based on community-supplied data and may exclude additional fees and utilities.
-
Garage Attached
-
Garage
Property Fee Disclaimer: Based on community-supplied data and independent market research. Subject to change without notice. May exclude fees for mandatory or optional services and usage-based utilities.
Home Details
Views
- Water Views
Home Design
- Built in 1999
- Colonial Architecture
- Single Family Detached Home
- Masonry
Interior Spaces
- Open Floorplan
- 1 Fireplace
- Family Room Overlook on Second Floor
- Game Room
- Home Gym
- Photo Lab or Dark Room
- Den
- Library
- Living Room
- Entrance Foyer
- Storage Room
- Dining Room
- 4934 Sq Ft Home
- Property has 2 Levels
Kitchen
- Breakfast Room
- Built-In Double Oven
- Cooktop
- Ice Maker
- Microwave
- Dishwasher
- Disposal
Bedrooms and Bathrooms
- In-Law or Guest Suite
- 4.5 Bathrooms
- 5 Bedrooms | 5 Bathrooms
- 5 Bedrooms
- Bedrooms Count All Upper Levels
Laundry
- Laundry Room
- Dryer
- Washer
Basement
- Basement Fills Entire Space Under The House
Home Security
- Intercom
- Home Security System
Parking
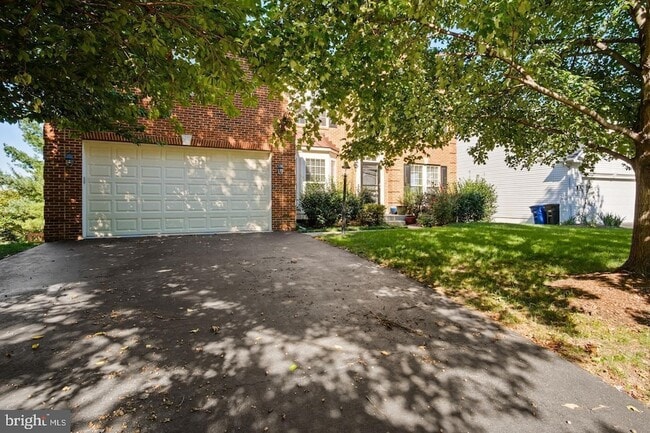
- 2 Car Attached Garage
Outdoor Features
- Water Oriented
- Property is near a lake
Lot Details
- 9148 Sq Ft Lot
- Property is zoned LB:PRC
Schools
- Frederick Douglass Elementary School
- J.Lumpton Simpson Middle School
- Loudoun County High School
Utilities
- Central Air
- Heating System Uses Natural Gas
- Heat Pump System
- Natural Gas Water Heater
Listing and Financial Details
- Security Deposit $4,350
- 12-Month Min and 24-Month Max Lease Term
- Available 2026-09-07
- $60 Application Fee
- Assessor Parcel Number 233405170000
- Residential Lease
Community Details
Overview
- Property has a Home Owners Association
- Association Fee 1 Frequency
- $46 Other Monthly Fees
- Built by RYAN
- East Stratford Subdivision, Oberlin Expanded Floorplan
- East Stratford HOA
- Property Manager
Pet Policy
- Limit on the number of pets
- Pet Size Limit
- Pet Deposit $500
Explore Commute Options
What's nearby 211 Park Gate Dr SE
About the Listing Agent

Area Scores
Walkability
Fairly walkable
Transit
Limited public transit
Driveability
Very drivable
Bikeability
Moderately bikeable
Walkability measures the walking distance to day-to-day needs.
Transit measures access to public transportation.
Driveability measures congestion, parking availability, and access to major roads.
Bikeability measures the suitability for cycling.
Soundscore™
Active
A Sound Score rating aggregates noise caused by vehicle traffic, airplane traffic and local sources.
Travel and Transit
Airport
28 min Drive

Local Education
Primary and Secondary Schools

The Goddard School - Leesburg
Grades K-5
Private

Frederick Douglass Elementary School
Grades PK-5
Public
Montessori School of Leesburg
Grades PK-5
Private

Harper Park Middle School
Grades 6-8
Public
The Aurora School
Grades K-12
Private

Heritage High School
Grades PK-12
Public
Data provided by GreatSchools.org © 2026. All rights reserved.

Colleges and Universities
| School | Commute Time (Distance) |
|---|---|
| GWU, Virginia Sci. and Tech. | Drive: 15 min (8.4 mi) |
| NOVA, Loudoun Campus | Drive: 18 min (10.8 mi) |
| George Mason University | Drive: 18 min (11.1 mi) |
Discover Outer Leesburg, Leesburg, VA
Shopping Centers
Shoppers will appreciate 211 Park Gate Dr SE proximity to Sycolin Corner, Bellewood Commons, and AutoZone Center. Sycolin Corner is 0.5 miles away, and Bellewood Commons is within a 23 minute walk.
Commuting
With a TransitScore of 30, 211 Park Gate Dr SE has limited public transit, including 7 transit stops within 30.6 miles. Transit options include Ashburn, Silver Line Center Platform and Loudoun Gateway, Silver Line Center Platform.
Parks and Recreation
Recreational activities near 211 Park Gate Dr SE are plentiful. Discover 3 parks within 4.7 miles, including Rust Nature Sanctuary, Red Rock Wilderness Regional Park, and Ball's Bluff Battlefield Regional Park.
Airports
Living in Outer Leesburg provides easy access to Washington Dulles International, located just 26 minutes from 211 Park Gate Dr SE. Another nearby airport is Ronald Reagan Washington Ntl, located 40.7 miles away.
Avoid Scams
Protect yourself from fraud. Do not send money to anyone you don't know.
Nearby Properties You Might Like
Within 50 Miles of 211 Park Gate Dr SE





Find More Rentals in Leesburg
Other Types of Rentals
Leesburg Houses for Rent by Amenity
Find More Rentals Nearby…
Cities
Neighborhoods