
Skip to content
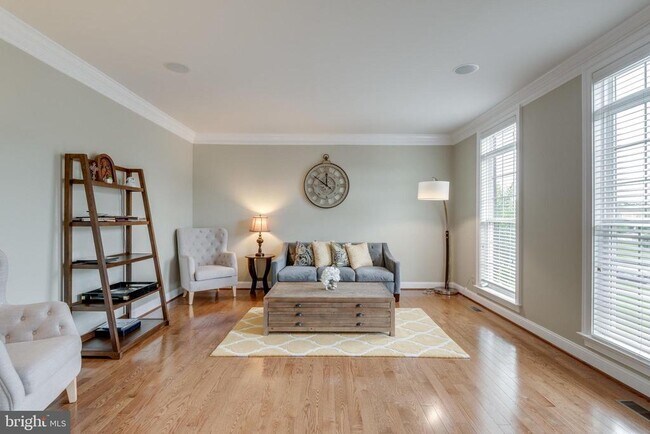
  • Photo - 41398 Hagley Pl
$6,500 Total Monthly Price

41398 Hagley Pl, Leesburg, VA 20175

Last Updated:

What This House Offers


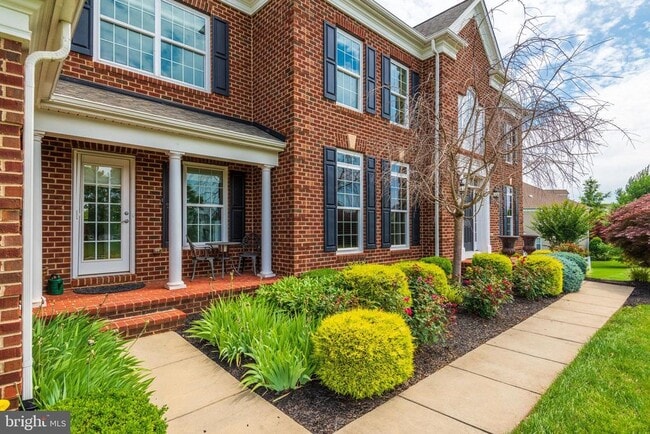
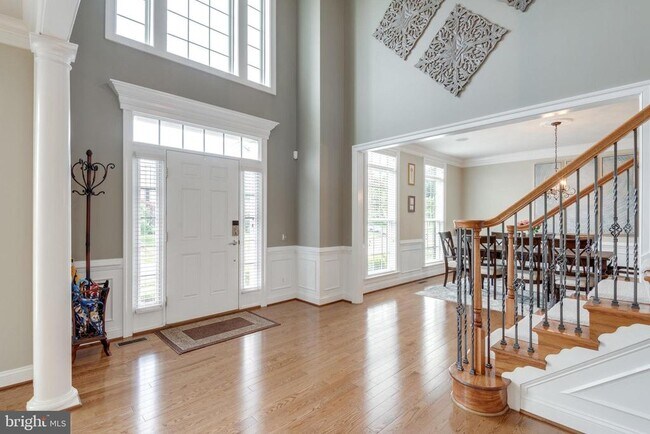
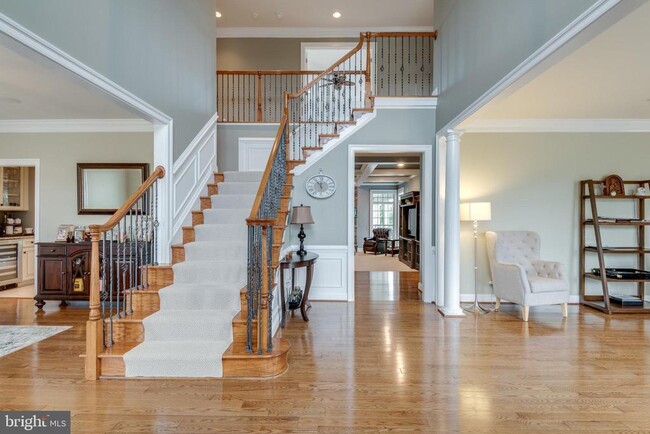
Incredible WOW Property - Seize the opportunity to call this your home! Stunning and meticulously kept 5 bedroom, 4 1/2 bathroom beauty on a .66 acre fenced... and level lot! Enjoy an open floor plan with high ceilings, large rooms and a great flow throughout! The main level has hardwood floors throughout and boasts one of the nicest gourmet kitchens you will come across. Located just off the kitchen is a huge family room with coffered ceilings and gorgeous floor to ceiling fireplace! Enjoy the main level office, formal living and dining areas, laundry/mud room and large pantry. The bedroom level boasts a luxury owner's suite with sitting room and bathroom with glass enclosed shower and separate jetted tub, spacious bedrooms 2 and 3 with Jack-n-Jill bathroom, 4th en-suite bedroom and ELFA closet systems throughout. A finished lower rec-room, 5th bedroom, full bath, gigantic storage area and walkup exit complete the lower level of this magnificent home. The outside is every bit as impressive - enjoy your 3-car, side load garage, huge deck and porch with retractable screen , flat screen TV and grill area overlooking the rear yard! Conveniently located 15 minutes from IAD, just a few miles to 267/Dulles Greenway, Route 7, and Route 15, the newly developed Compass Creek Shopping Center and the Leesburg Outlets. Also enjoy some of Loudoun Counties amenities including several of Virginia's finest breweries and vineyards just a short distance away. This property is walking distance from Sycolin Creek Elementary School and steps away from Loudoun Country Day School, one of the premier PK-8 private, independent schools in Loudoun County.

Unit

  • $6,500 Total Monthly Price
  • 5 Beds
  • 4.5 Baths
  • 5806 sq. ft.
  • Available Now

Home Features

  • Basement
  • Dishwasher
  • Fireplace

41398 Hagley Pl is a single-family home for rent in Leesburg, VA

Home Details

Views

  • Woods
  • Garden

Home Design

  • Built in 2012
  • Colonial Architecture
  • Brick Front
  • Single Family Detached Home
  • Vinyl Siding
  • Concrete Perimeter Foundation

Interior Spaces

  • Open Floorplan
  • Two Story Ceilings
  • Mud Room
  • Family Room Off Kitchen
  • Tray Ceiling
  • Bay Window
  • Double Pane Windows
  • Chair Railings
  • Crown Molding
  • Wainscoting
  • Recessed Lighting
  • French Doors
  • Dining Area
  • Window Screens
  • 5806 Sq Ft Home
  • Fireplace Mantel
  • Property has 3 Levels
  • Window Treatments

Kitchen

  • Eat-In Gourmet Kitchen
  • Upgraded Countertops
  • Breakfast Area or Nook
  • Six Burner Stove
  • Kitchen Island
  • Gas Oven or Range
  • Ice Maker
  • Microwave
  • Dishwasher
  • Range Hood
  • Disposal

Flooring

  • Wood Flooring

Bedrooms and Bathrooms

  • Whirlpool Bathtub
  • 4.5 Bathrooms
  • En-Suite Bathroom
  • 5 Bedrooms | 5 Bathrooms
  • 5 Bedrooms
  • Bedrooms Count All Upper Levels

Laundry

  • Laundry Room
  • Front Loading Dryer
  • Front Loading Washer

Basement

  • Finished Basement
  • Walk-Out Basement
  • Basement Fills Entire Space Under The House
  • Connecting Stairway
  • Rear Basement Entry
  • Sump Pump

Home Security

  • Surveillance System
  • Exterior Cameras
  • Fire and Smoke Detector

Parking

  • 3 Car Attached Garage
  • Side Facing Garage
  • Off-Street Parking
  • Garage Door Opener
  • Driveway

Outdoor Features

  • Deck
  • Porch

Lot Details

  • 28750 Sq Ft Lot
  • Wooded Lot
  • Landscaped
  • Property has an invisible fence for dogs
  • Property is in excellent condition
  • Backs To Open Common Area
  • Sprinkler System

Utilities

  • Forced Air Zoned Heating and Cooling System
  • Programmable Thermostat
  • Heating System Uses Natural Gas
  • Water Dispenser
  • Underground Utilities
  • Public Water Source
  • Natural Gas Water Heater
  • Public Sewer
  • Vented Exhaust Fan

Listing and Financial Details

  • Security Deposit $6,500
  • 24-Month Min and 36-Month Max Lease Term
  • Available 2026-09-01
  • Assessor Parcel Number 237263809000
  • No Smoking Allowed
  • Residential Lease

Community Details

Overview

  • No Home Owners Association
  • Built by PULTE
  • Red Cedar Subdivision, Wentworth Floorplan
  • Red Cedar North Village Community
  • Association fees include common area maintenance, management, pool(s), recreation facility, snow removal

Amenities

  • Clubhouse
  • Party Room
  • Common Area

Recreation

  • Fitness Center
  • Community Pool

Pet Policy

  • No Pets Allowed

Explore Commute Options

Destination Address
  • Drive Time
    --
  • Walk Time
    --
  • Bike Ride Time
    --
  • Public Transit
    --

What's nearby 41398 Hagley Pl

Loading...

Get In Touch

Property Address:
41398 Hagley Pl,
Leesburg, VA 20175
Listed by
Christopher Brennan | Long & Foster Real Estate, Inc.
Phone Number: (703) 927-0303
BrightMLS#MD

Copyright © 2026 Bright MLS, Inc.

Area Scores

Walkability

Not walkable10 / 100

Driveability

Exceptionally drivable90 / 100

Bikeability

Somewhat bikeable30 / 100

Scores provided by

Soundscore

Calm83 / 100

Scores provided by
HowLoud

Travel and Transit

Airport
Washington Dulles International
26 min Drive
Washington Dulles International

Local Education

Primary and Secondary Schools

9 rating

Sycolin Creek Elementary School

Grades PK-5

Public

6 rating

J. Lupton Simpson Middle School

Grades 6-8

Public

undefined rating

Loudoun Country Day School

Grades PK-8

Private

7 rating

Loudoun County High School

Grades 9-12

Public

undefined rating

Nextide Academy

Grades K-12

Private

Data provided by GreatSchools.org © 2026. All rights reserved.

GreatSchools Logo

Colleges and Universities

School

Commute Time (Distance)

GWU, Virginia Sci. and Tech.

Drive: 21 min (11.6 mi)

NOVA, Loudoun Campus

Drive: 24 min (14 mi)

George Mason University

Drive: 24 min (14.3 mi)

Discover Red Cedar, Leesburg, VA

Parks and Recreation

Recreational activities near 41398 Hagley Pl are plentiful. Discover 1 park within 2 miles, including Banshee Reeks Nature Preserve.

Airports

Living in Red Cedar provides easy access to Washington Dulles International, located just 25 minutes from 41398 Hagley Pl. Another nearby airport is Ronald Reagan Washington Ntl, located 39.8 miles away.

Protect yourself from fraud. Do not send money to anyone you don't know.
Avoid Scams

Nearby Properties You Might Like

Within 50 Miles of 41398 Hagley Pl

Find More Rentals in Leesburg

Find More Rentals Nearby…

Call