
Skip to content
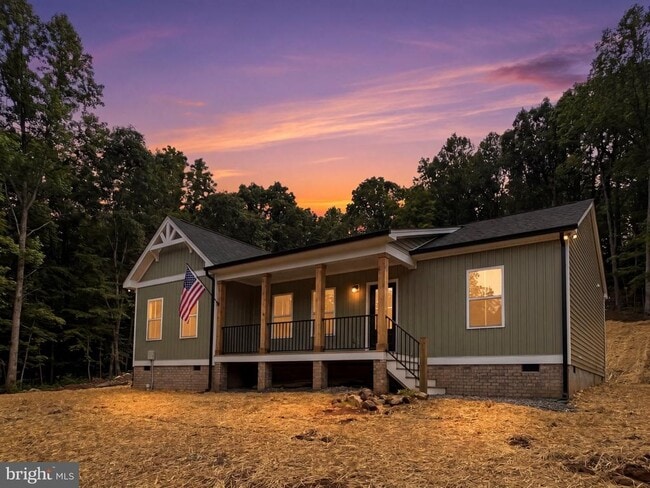
  • Photo - 441 High Top Rd
$2,850 Total Monthly Price

441 High Top Rd, Linden, VA 22642

Last Updated:

What This House Offers

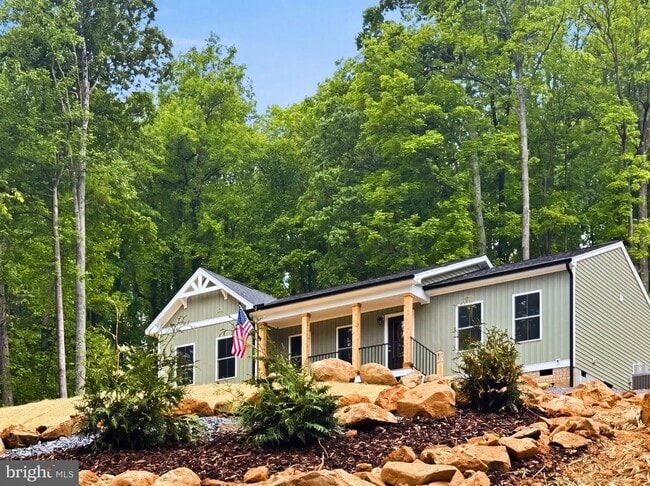
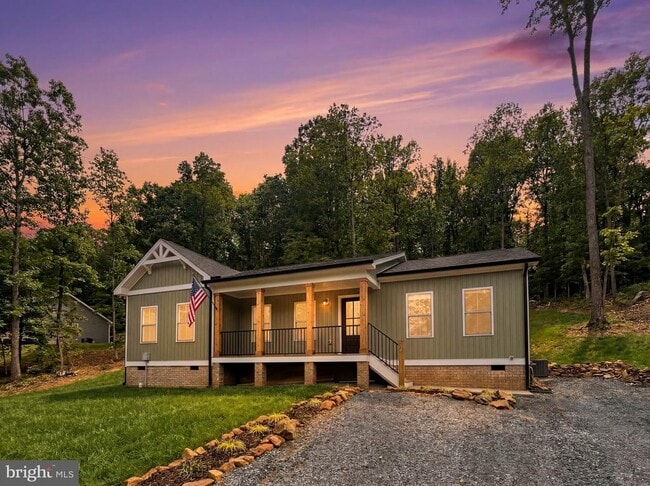
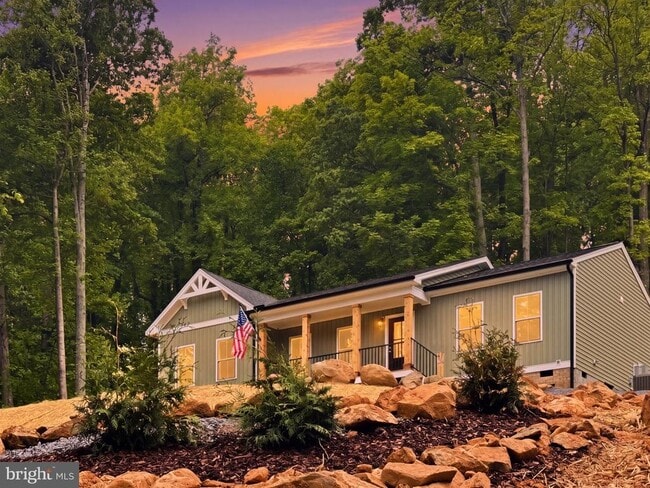
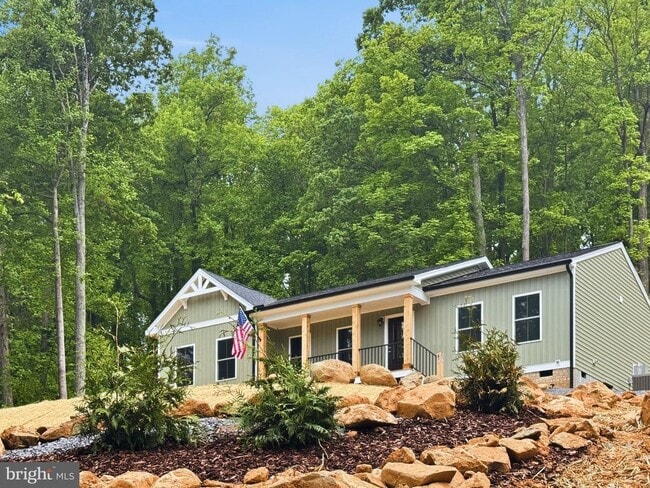
This is a brand new Construction built in 2026. Your own very brand new home in the beautiful Blue Mountain. Appalachian Hiking trails within walking and... driving distance. Within the same neighborhood as the Fox Meadow Vinyards (New name Accord Vinyards), Capstone Winery, and many more local to the area. High-speed Comcast internet is available. Snow and lawn maintenance covered. Gutter cleaning maintained as well. Applications being accepted through RentSpree:

Unit

  • $2,850 Total Monthly Price
  • 3 Beds
  • 2 Baths
  • Available Now

Home Features

  • Dishwasher

441 High Top Rd is a single-family home for rent in Linden, VA

Home Details

Views

  • Scenic Vista
  • Woods

Home Design

  • Built in 2026 | New Construction
  • Farmhouse Style Home
  • Architectural Shingle Roof
  • Brick Exterior Construction
  • Single Family Detached Home
  • Vinyl Siding

Interior Spaces

  • Open Floorplan
  • Cathedral Ceiling
  • Efficiency Studio
  • Beamed Ceilings
  • Double Door Entry
  • Family Room Off Kitchen
  • Skylights
  • Recessed Lighting
  • ENERGY STAR Qualified Windows
  • ENERGY STAR Qualified Doors
  • Window Screens
  • Partially Furnished
  • 1350 Sq Ft Home
  • Property has 1 Level
  • Insulated Windows
  • Double Hung Windows

Kitchen

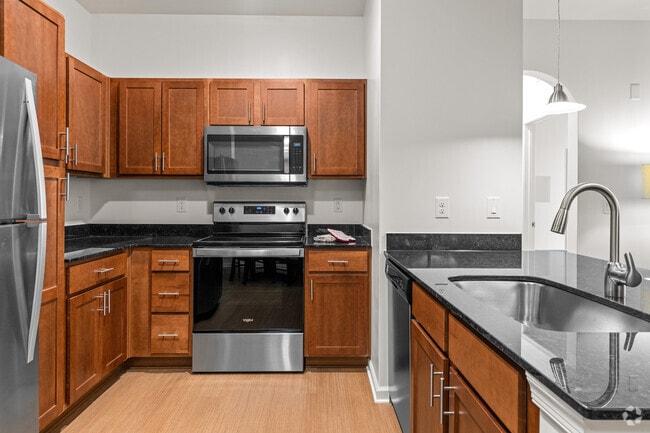
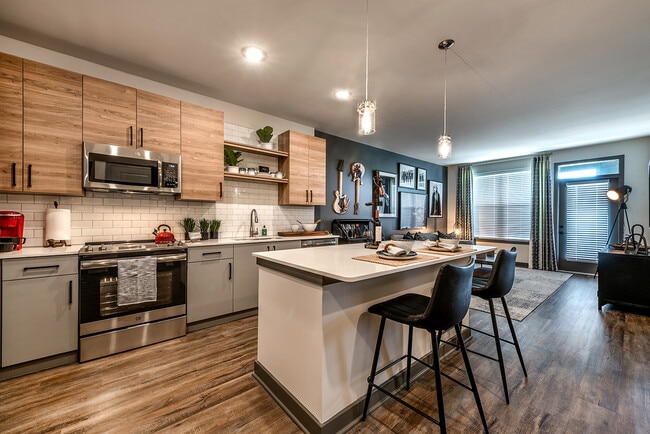
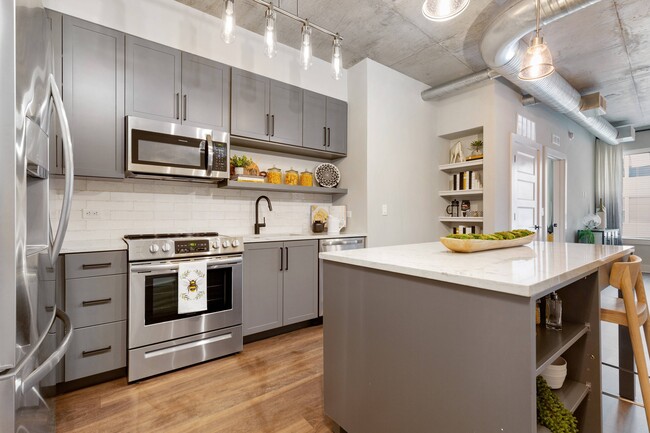
  • Upgraded Countertops
  • Breakfast Area or Nook
  • Stainless Steel Appliances
  • Electric Oven or Range
  • Stove
  • Ice Maker
  • Built-In Microwave
  • Dishwasher
  • Self-Cleaning Oven
  • Kitchen in Efficiency Studio

Flooring

  • Luxury Vinyl Plank Tile
  • Luxury Vinyl Tile
  • Partially Carpeted

Bedrooms and Bathrooms

  • Main Floor Bedroom
  • Soaking Tub
  • Walk-In Closet
  • Bathtub with Shower
  • Walk-in Shower
  • 3 Main Level Bedrooms
  • 2 Full Bathrooms
  • 3 Bedrooms | 2 Bathrooms

Laundry

  • Laundry on main level
  • Washer and Dryer Hookup

Attic

  • Attic

Basement

  • Crawl Space

Home Security

  • Surveillance System

Parking

  • Stone Driveway
  • Assigned Parking
  • On-Street Parking
  • Gravel Driveway
  • 6 Parking Spaces
  • 6 Driveway Spaces

Accessible Home Design

  • Doors swing in

Eco-Friendly Details

  • Energy-Efficient Appliances
  • Energy-Efficient Exposure or Shade
  • Energy-Efficient Construction
  • Energy-Efficient HVAC
  • Energy-Efficient Lighting
  • Green Energy Flooring

Outdoor Features

  • Lake Privileges
  • Porch

Lot Details

  • 42689 Sq Ft Lot
  • Mountainous Lot
  • Private Lot
  • Partially Wooded Lot
  • Backs to Trees or Woods
  • Landscaped
  • Property is in excellent condition
  • Open Lot
  • Back and Front Yard
  • Flag Lot
  • Property is zoned SANITARY DISTRICT, MOUNTAIN VIEW SECTION PART 2
  • Cleared Lot

Schools

  • Hilda J. Barbour Elementary School
  • Skyline Middle School
  • Warren County High School

Utilities

  • 60 Gallon+ High-Efficiency Water Heater
  • Water Treatment System
  • Central Heating and Cooling System
  • Cable TV Available
  • Sewer Available
  • Underground Utilities
  • Private Water Source
  • Well
  • Water Available
  • 220 Volts
  • 200+ Amp Service
  • 120/240V
  • Septic Tank
  • Circuit Breakers
  • Vented Exhaust Fan

Listing and Financial Details

  • Security Deposit $2,850
  • 3-Month Min and 12-Month Max Lease Term
  • Available 2026-06-22
  • Assessor Parcel Number 23-C-2-2-217
  • Tenant pays for cable TV, electricity, heat, insurance, internet, light bulbs/filters/fuses/alarm care, minor interior maintenance
  • The owner pays for association fees, lawn/shrub care, pest control, sewer, snow removal, sewer maintenance, real estate taxes, water
  • Rent includes grounds maintenance, hoa/condo fee, HVAC maint, lawn service, parking, pest control, sewer, snow removal, taxes, water, security monitoring
  • No Smoking Allowed
  • Residential Lease

Community Details

Overview

  • Community Lake
  • Mountainous Community
  • $5 Monthly HOA Fees
  • Property Owners Of Shenandoah Farms HOA
  • Property Manager
  • Shen Farms Subdivision
  • Association fees include reserve funds, road maintenance, recreation facility, pier/dock maintenance, sewer, snow removal

Amenities

  • Picnic Area
  • Recreation Room
  • Common Area

Recreation

  • Community Boat Dock
  • Beach
  • Pier or Dock
  • Community Basketball Court
  • Community Playground
  • Bike Trail
  • Recreational Area

Pet Policy

  • Dogs and Cats Allowed
  • Pet Deposit Required

Explore Commute Options

Destination Address
  • Drive Time
    --
  • Walk Time
    --
  • Bike Ride Time
    --
  • Public Transit
    --

What's nearby 441 High Top Rd

Loading...

Get In Touch

Property Address:
441 High Top Rd,
Linden, VA 22642
Listed by
Katherine Caruso-Novitski | Corcoran McEnearney
Phone Number: (703) 517-3425
BrightMLS#MD

Copyright © 2026 Bright MLS, Inc.

Area Scores

Driveability

Exceptionally drivable100 / 100

Bikeability

Somewhat bikeable20 / 100


Soundscore

Calm87 / 100

Scores provided by
HowLoud

Local Education

Primary and Secondary Schools

7 rating

Hilda J. Barbour Elementary School

Grades PK-5

Public

4 rating

New Warren County Middle School

Grades 6-8

Public

7 rating

Warren County High School

Grades 9-12

Public

undefined rating

Chelsea Academy

Grades K-12

Private

undefined rating

Dominion Ridge Academy

Grades PK-12

Private

Data provided by GreatSchools.org © 2026. All rights reserved.

GreatSchools Logo
Protect yourself from fraud. Do not send money to anyone you don't know.
Avoid Scams

Nearby Properties You Might Like

Within 50 Miles of 441 High Top Rd

Find More Rentals Nearby…

Call