
Managed By

- Total Monthly Price
- $2,184 - $3,231
- Bedrooms
- Studio - 2Studio - 2 Beds
- Bathrooms
- 1 - 21 - 2 Baths
- Sq. Ft.
- 578 - 1,452 sq ft
Pricing and Floor Plans
E1 Epoch 1
Show Floor Plan Details Hide Floor Plan Details
Unable to load floor plan details.
E1 C Epoch 1
Show Floor Plan Details Hide Floor Plan Details
Unable to load floor plan details.
A2 C Aeon 2
Show Floor Plan Details Hide Floor Plan Details
Unable to load floor plan details.
1239
$2,184
695 Sq. Ft.
Now
C-1332
$2,194
695 Sq. Ft.
Now
C-1119
$2,224
695 Sq. Ft.
Oct. 7
A10 Aeon 10
Show Floor Plan Details Hide Floor Plan Details
Unable to load floor plan details.
A9 Aeon 9
Show Floor Plan Details Hide Floor Plan Details
Unable to load floor plan details.
A1 Den Bernoulli
Show Floor Plan Details Hide Floor Plan Details
Unable to load floor plan details.
A1 C Aeon 1
Show Floor Plan Details Hide Floor Plan Details
Unable to load floor plan details.
A5 C Aeon 5
Show Floor Plan Details Hide Floor Plan Details
Unable to load floor plan details.
A3 Den C Bernoulli
Show Floor Plan Details Hide Floor Plan Details
Unable to load floor plan details.
A7 Aeon 7
Show Floor Plan Details Hide Floor Plan Details
Unable to load floor plan details.
A6 Den C Bernoulli
Show Floor Plan Details Hide Floor Plan Details
Unable to load floor plan details.
A4 Aeon 4
Show Floor Plan Details Hide Floor Plan Details
Unable to load floor plan details.
A2 Den Bernoulli
Show Floor Plan Details Hide Floor Plan Details
Unable to load floor plan details.
A6 C Aeon 6
Show Floor Plan Details Hide Floor Plan Details
Unable to load floor plan details.
A8 C Aeon 8
Show Floor Plan Details Hide Floor Plan Details
Unable to load floor plan details.
A1 Den C Bernoulli
Show Floor Plan Details Hide Floor Plan Details
Unable to load floor plan details.
A4 Den C Bernoulli
Show Floor Plan Details Hide Floor Plan Details
Unable to load floor plan details.
A3 Aeon 3
Show Floor Plan Details Hide Floor Plan Details
Unable to load floor plan details.
A2 Aeon 2
Show Floor Plan Details Hide Floor Plan Details
Unable to load floor plan details.
A11 Aeon 11
Show Floor Plan Details Hide Floor Plan Details
Unable to load floor plan details.
A5 Den Bernoulli
Show Floor Plan Details Hide Floor Plan Details
Unable to load floor plan details.
A7 Den Bernoulli
Show Floor Plan Details Hide Floor Plan Details
Unable to load floor plan details.
A10 Aeon C10
Show Floor Plan Details Hide Floor Plan Details
Unable to load floor plan details.
A7 Den C Bernoulli
Show Floor Plan Details Hide Floor Plan Details
Unable to load floor plan details.
A11 C Aeon 11
Show Floor Plan Details Hide Floor Plan Details
Unable to load floor plan details.
B2 C Casimir 2
Show Floor Plan Details Hide Floor Plan Details
Unable to load floor plan details.
C-2317
$2,959
1,012 Sq. Ft.
Now
2117
$2,974
1,012 Sq. Ft.
Now
C-2110
$2,974
1,012 Sq. Ft.
Now
B3 C Casimir 3
Show Floor Plan Details Hide Floor Plan Details
Unable to load floor plan details.
C-2103
$2,975
1,058 Sq. Ft.
Sep. 27
C-2303
$2,895
1,058 Sq. Ft.
Nov. 7
B1 Den Dexter 1
Show Floor Plan Details Hide Floor Plan Details
Unable to load floor plan details.
B2 Den Dexter 2
Show Floor Plan Details Hide Floor Plan Details
Unable to load floor plan details.
B2 Casimir 2
Show Floor Plan Details Hide Floor Plan Details
Unable to load floor plan details.
B6 Casimir 6
Show Floor Plan Details Hide Floor Plan Details
Unable to load floor plan details.
B4 Casimir 4
Show Floor Plan Details Hide Floor Plan Details
Unable to load floor plan details.
B8 Casimir 8
Show Floor Plan Details Hide Floor Plan Details
Unable to load floor plan details.
B1 Casimir 1
Show Floor Plan Details Hide Floor Plan Details
Unable to load floor plan details.
B3 Casimir 3
Show Floor Plan Details Hide Floor Plan Details
Unable to load floor plan details.
B7 Casimir 7
Show Floor Plan Details Hide Floor Plan Details
Unable to load floor plan details.
B5 Casimir 5
Show Floor Plan Details Hide Floor Plan Details
Unable to load floor plan details.
B1 C Casimir
Show Floor Plan Details Hide Floor Plan Details
Unable to load floor plan details.
B8 C Casimir 8
Show Floor Plan Details Hide Floor Plan Details
Unable to load floor plan details.
B7 C Casimir 7
Show Floor Plan Details Hide Floor Plan Details
Unable to load floor plan details.
Property Map
Select a unit to view pricing and availability
Details
Lease Term Options
- 10 - 13 Month Leases
Property Information
- Built in 2013
- 628 units6 stories
Fees & Policies
The fees below are based on community-supplied data and may exclude additional fees and utilities.
Utilities & Essentials
-
Pest ControlIncluded
-
Trash Admin FeeIncluded
-
Utility Service FeeIncluded
One-Time Basics
Due at Application
-
Application Fee Per Applicant$50
Due at Move-In
-
Amenity Fee$500
-
Additional Security Deposit - Refundable$500
Motorcycle
-
Parking Fee$45 / mo
Dogs Allowed
-
One-Time Pet Fee$400
-
Monthly Pet Fee$50
0 lbs. Weight Limit
Comments
There is a $400 one time non-refundable pet fee for one pet, $600 fee for 2 pets . Pet rent is $50 per month per pet. There is no weight limit, breed restrictions do apply. Contact our office for more information!
Cats Allowed
-
One-Time Pet Fee$400
-
Monthly Pet Fee$50
0 lbs. Weight Limit
Comments
There is a $400 one time non-refundable pet fee for one pet, $600 fee for 2 pets . Pet rent is $50 per month per pet. There is no weight limit, breed restrictions do apply. Contact our office for more information!
Property Fee Disclaimer: Based on community-supplied data and independent market research. Subject to change without notice. May exclude fees for mandatory or optional services and usage-based utilities.
Matterport 3D Tours
Explore Commute Options
Property Highlights
- BILT Resident Rewards Program
- Brushed Nickel Light Fixtures
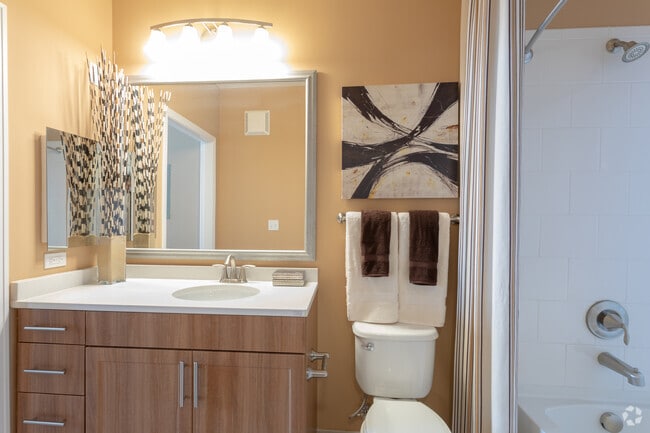
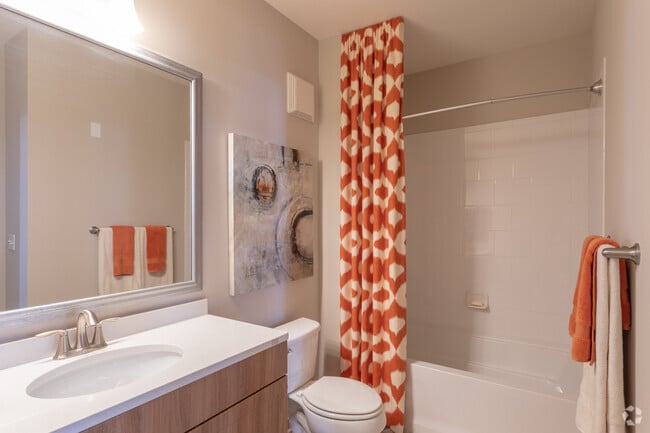
- Ceramic Bathroom Tile
- Cox Partnership for Fast Online Hookup
- Cyber Cafes
- Den Space
- Dryy Drop Dry-Cleaning Lockers | DRYYDC.com
- EV Charging
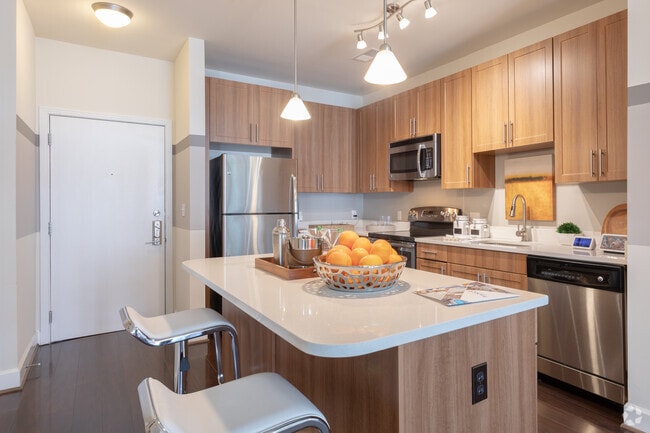
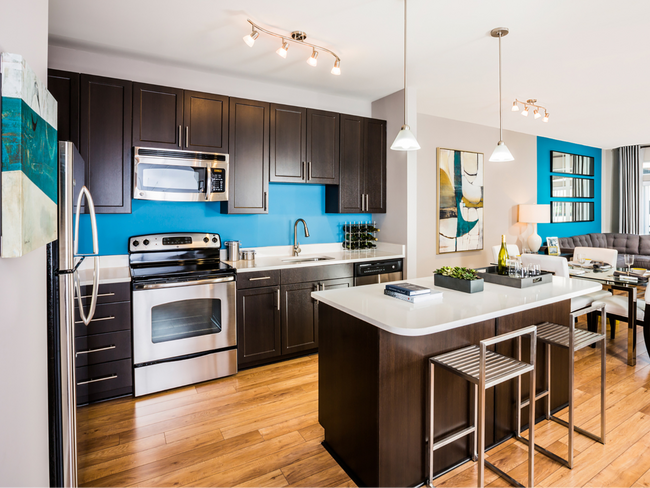
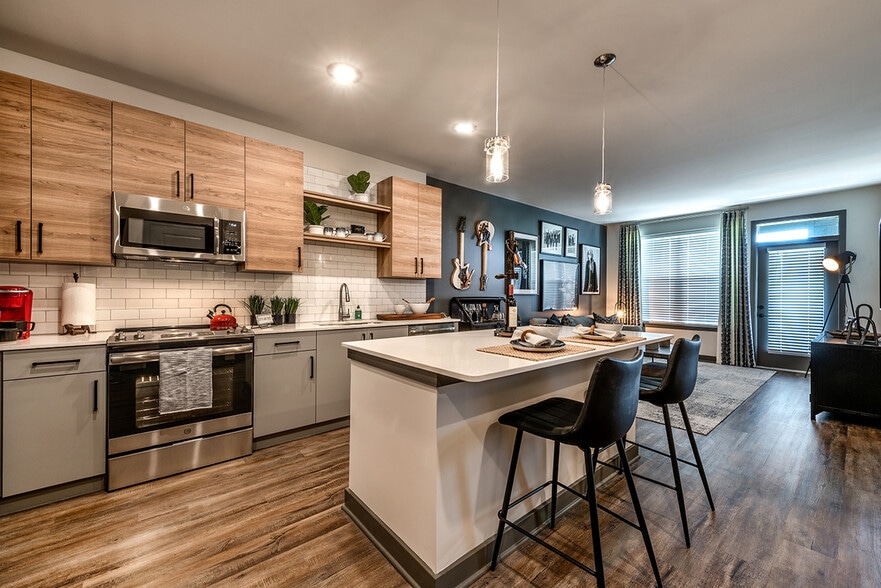
- Gourmet-Inspired Kitchen with Island
- Grilling Stations
- Lush outdoor social area
- Minutes to I-66 & I-495
- Online rent payment
- On-Site Car Wash
- On-Site Property Management
- On-Site Stores and Retail
- Oversized Closets
- Planned Resident Events
- Pre-installed Wifi with 1 Month Free from Cox
- Short Walk Away From the Mosaic District
- Sleeping Walls in Studio Apartments
- Smoke Free Community
- Storage Space
- Sundecks
- Vinyl Wood Plank Flooring
- Walking & Biking Trails
- White Quartz Countertops
Apartment Features
- Air Conditioning
- Balcony
- Cable Ready
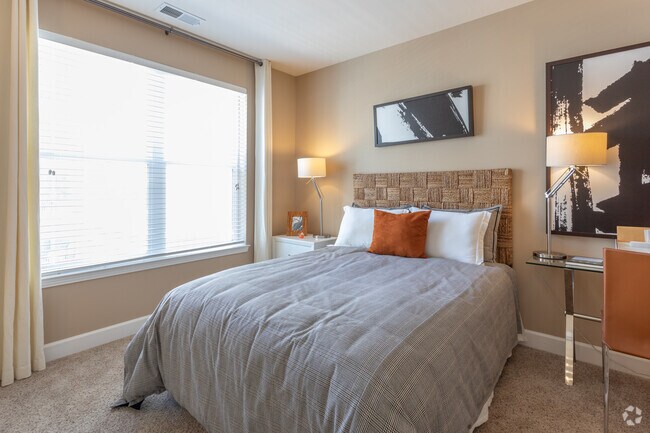
- Carpet
- Ceiling Fans
- Den
- Dining Room
- Dishwasher
- Disposal
- Family Room
- Freezer
- Heating
- High Ceilings
- High Speed Internet Access
- Island Kitchen
- Kitchen
- Linen Closet
- Microwave
- Oven
- Patio
- Quartz Countertops
- Range
- Refrigerator
- Smoke Free
- Stainless Steel Appliances
- Storage Space
- Trash Compactor
- Tub/Shower
- Views
- Vinyl Flooring
- Walk-In Closets
- Washer/Dryer
- Wheelchair Accessible (Rooms)
- Window Coverings
Community Features
- Bicycle Storage
- Breakfast/Coffee Concierge
- Business Center
- Car Charging Station
- Clubhouse
- Concierge
- Conference Rooms
- Controlled Access
- Courtyard
- Disposal Chutes
- Dog Park
- Dry Cleaning Service
- Elevator
- Fitness Center
- Gameroom
- Gated
- Grill
- Health Club Discount
- Income Restricted
- Lounge
- Maintenance on site
- Media Center/Movie Theatre
- On-Site Retail
- Online Services
- Package Service
- Planned Social Activities
- Pool
- Property Manager on Site
- Public Transportation
- Recycling
- Renters Insurance Program
- Storage Space
- Walking/Biking Trails
- Zen Garden
Map of The Point at Dunn Loring
Area Scores
Walkability
Very walkable
Transit
Some public transit
Driveability
Exceptionally drivable
Bikeability
Fairly bikeable
Walkability measures the walking distance to day-to-day needs.
Transit measures access to public transportation.
Driveability measures congestion, parking availability, and access to major roads.
Bikeability measures the suitability for cycling.
Soundscore™
Busy
A Sound Score rating aggregates noise caused by vehicle traffic, airplane traffic and local sources.
Transit
Subway
9 min Drive


Commuter Rail
16 min Drive

Commuter Rail
16 min Drive
Airport
26 min Drive

Airport
31 min Drive

Moving to Merrifield, Vienna, VA
Shopping Centers
Shoppers will appreciate The Point at Dunn Loring proximity to The Shops at Avenir Place, Merrifield Plaza Shopping Center, and Mosaic District. The Shops at Avenir Place is 0.1 miles away, and Merrifield Plaza Shopping Center is within a 12 minute walk.
Commuting
With a TransitScore of 50, The Point at Dunn Loring has some public transit, including 10 transit stops within 11.4 miles. Transit options include Dunn Loring-Merrifield and Vienna/Fairfax-Gmu.
Parks and Recreation
Recreational activities near The Point at Dunn Loring are plentiful. Discover 5 parks within 4.7 miles, including Eakin Community Park, Nottoway Park, and Gateway Regional Park.
Airports
Living in Merrifield provides easy access to Ronald Reagan Washington Ntl, located just 26 minutes from The Point at Dunn Loring. Another nearby airport is Washington Dulles International, located 17.6 miles away.
Local Education
Primary and Secondary Schools

Jollyplace Montessori School
Grades PK-5
Private

Shrevewood Elementary School
Grades PK-5
Public

Thoreau Middle
Grades 6-8
Public
Kilmer Middle School
Grades 6-8
Public
Marshall High School
Grades 9-12
Public
Data provided by GreatSchools.org © 2026. All rights reserved.

Colleges and Universities
| School | Commute Time (Distance) |
|---|---|
| NOVA, Annandale Campus | Drive: 10 min (5 mi) |
| George Mason Univ., Fairfax | Drive: 15 min (7 mi) |
| Marymount University | Drive: 16 min (7.5 mi) |
| NOVA, Alexandria Campus | Drive: 16 min (8.3 mi) |
About The Point at Dunn Loring
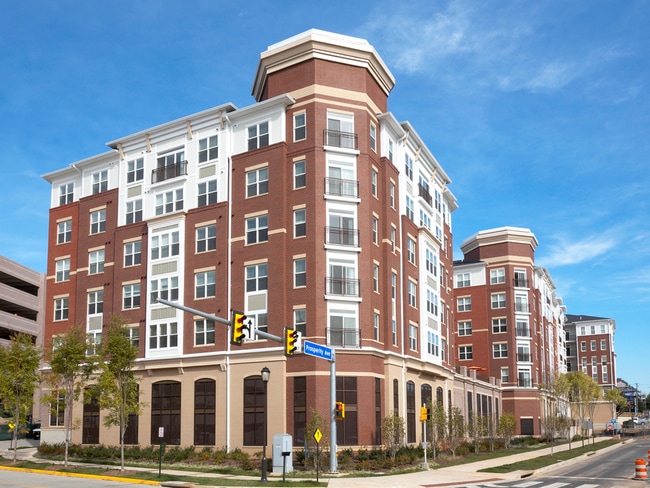
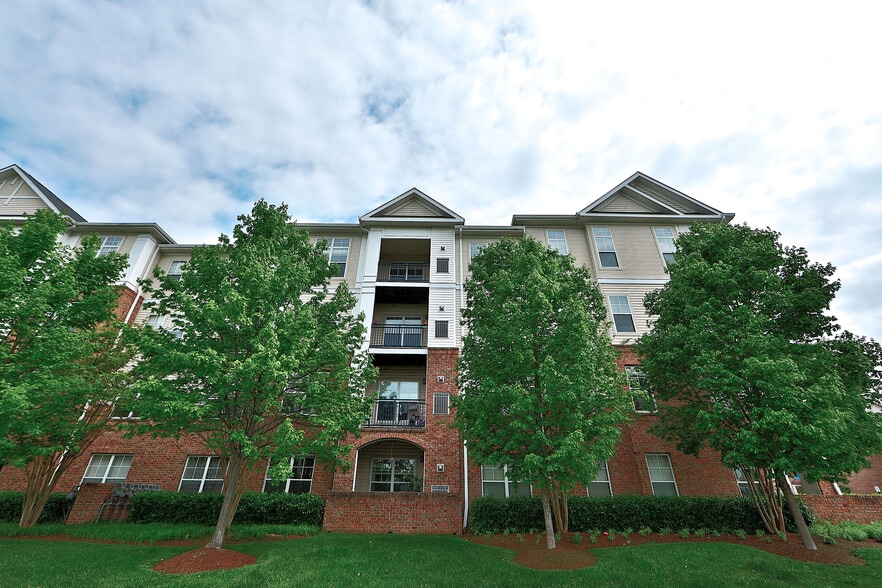
Discover studio, one and two bedroom apartments in Vienna, Virginia with everything you need right at your doorstep. Walk just a few steps and you're at Dunn Loring Metro Station. Visit the local Farmers Market and take in great shopping and dining…
at the nearby Mosaic District. Pick up your groceries at Harris Teeter, grab a coffee at Starbucks and enjoy the convenience of having a variety of shops and eateries right next door. At The Point at Dunn Loring, you're close to everywhere you want to be and connected to what matters most.
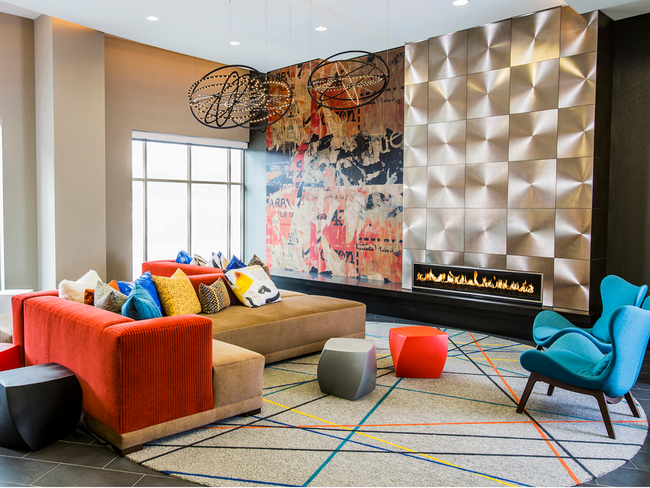
With floorplans designed for both style and comfort, you'll find plenty of space for working from home, spending time with friends or simply relaxing after a long day. Experience amazing amenities including incredible outdoor space along with multiple swimming pools, fitness centers, cáfes and more. Plus, enjoy the benefits of having an onsite management and maintenance team led by Pantzer, ranked #1 among Top Management Companies by SatisFacts and ApartmentRatings based on resident reviews and surveys.
Discover studio, one and two bedroom apartments in Vienna, Virginia with everything you need right at your doorstep. Walk just a few steps and you're at Dunn Loring Metro Station. Visit the local Farmers Market and take in great shopping and dining at the nearby Mosaic District. Pick up your groceries at Harris Teeter, grab a coffee at Starbucks and enjoy the convenience of having a variety of shops and eateries right next door. At The Point at Dunn Loring, you're close to everywhere you want to be and connected to what matters most.
With floorplans designed for both style and comfort, you'll find plenty of space for working from home, spending time with friends or simply relaxing after a long day. Experience amazing amenities including incredible outdoor space along with multiple swimming pools, fitness centers, cáfes and more. Plus, enjoy the benefits of having an onsite management and maintenance team led by Pantzer, ranked #1 among Top Management Companies by SatisFacts and ApartmentRatings based on resident reviews and surveys.
The Point at Dunn Loring is an apartment community in Vienna, VA
Contact
Vienna, VA 22180
- Sunday 12:00 PM – 5:00 PM
- Monday 9:00 AM – 6:00 PM
- Tuesday 9:00 AM – 6:00 PM
- Wednesday 9:00 AM – 7:00 PM
- Thursday 9:00 AM – 6:00 PM
- Friday 9:00 AM – 6:00 PM
- Saturday 9:00 AM – 5:00 PM
Renter Reviews
For The Point at Dunn Loring
67 Ratings & Reviews
-
9/23/24
Great location and Staff!
I have lived here for years and love the convenience of the metro, Harris Teeter, restaurants, and doctors' offices. The maintenance team always fixes issues within 24 hours. The leasing team is always communicative, friendly, and easy to work with. Concierges go out of their way to help with any questions you have or package issues. I love the resident events they have started having this year too. They always have something going on twice a month or more. Honestly, I can say I never want to… move and hope to continue renewing!
Review from Apartments.com
2 People Found This Helpful
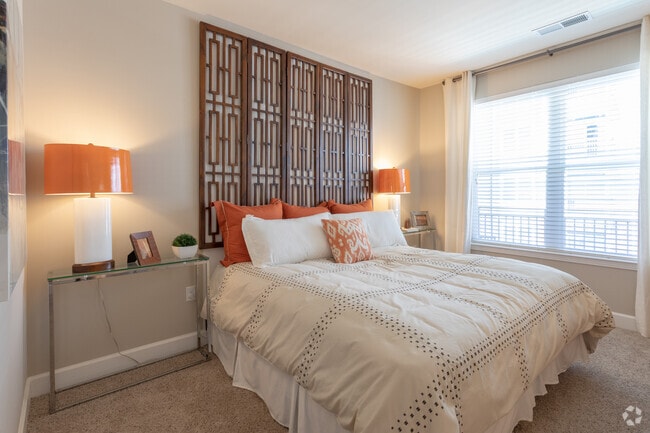
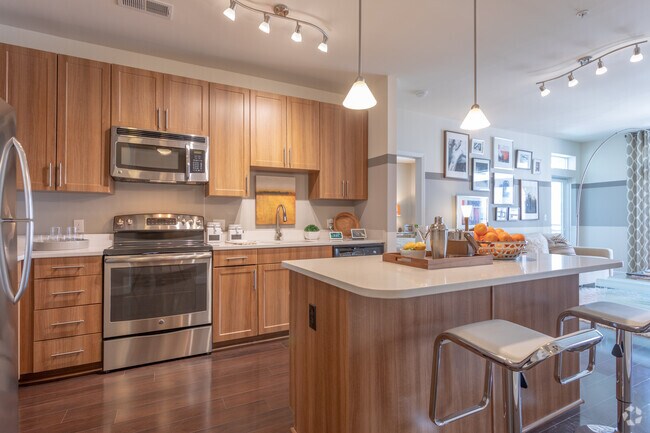

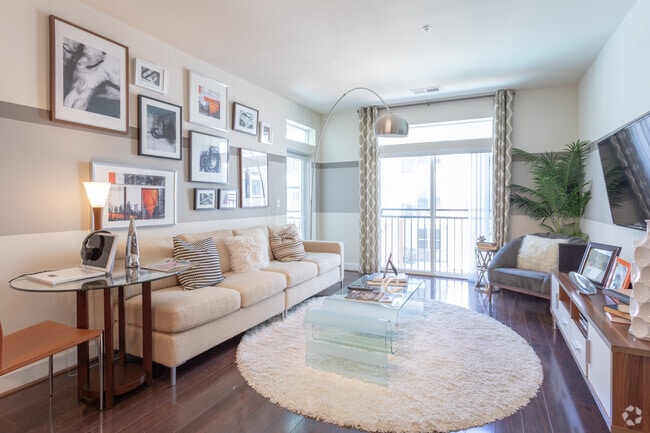
The Point at Dunn Loring Gallery
Nearby Properties You Might Like
Within 50 Miles of The Point at Dunn Loring
Find More Rentals in Vienna
Bedrooms
Other Types of Rentals
Vienna Apartments by Amenity
- Pet-Friendly Apartments in Vienna
- Furnished Apartments in Vienna
- Apartments with a Pool in Vienna
- Apartments with Wheelchair Access in Vienna
- Apartments with Washer & Dryer in Vienna
- Apartments with Utilities Included in Vienna
- Apartments with a Garage in Vienna
- Apartments with EV Charging in Vienna
- Apartments with a Virtual Tour in Vienna
Apartment Specialties
Find More Rentals Nearby…
Cities
Neighborhoods
Contact This Property
(301) 771-0971Languages: English
Open 12:00 PM – 5:00 PM Today