
The Charles
Studio - 2 Beds
$2,417 - $10,222


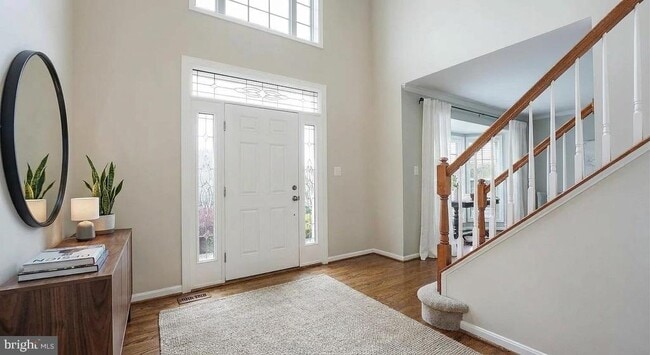
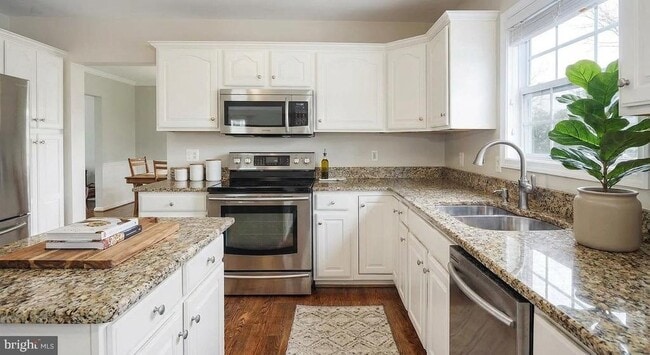
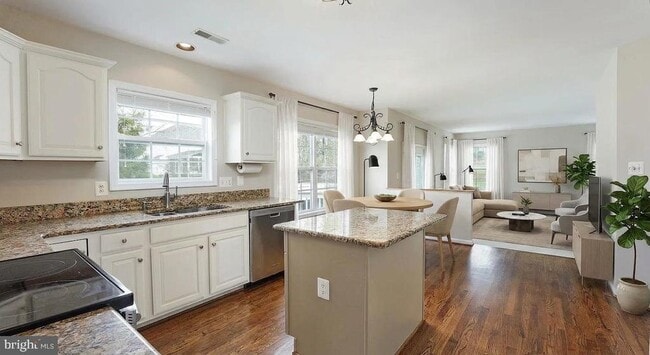
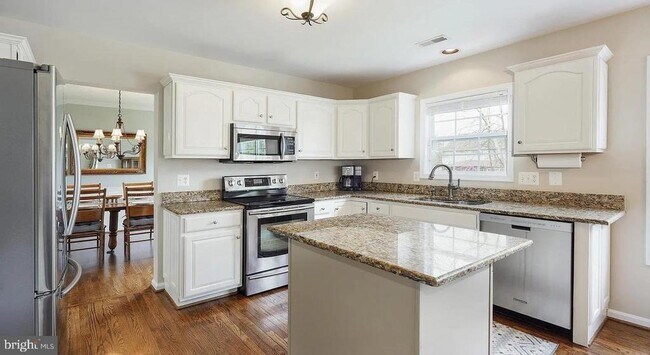
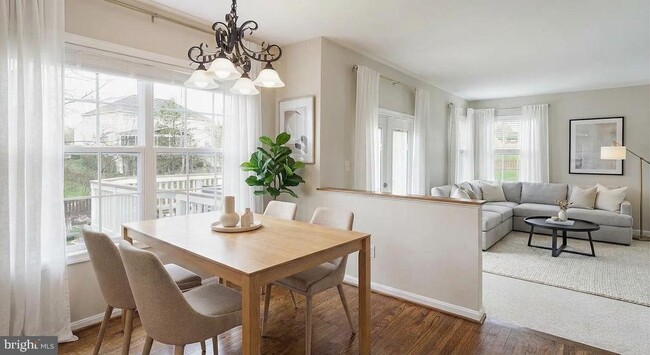
Immaculate brick-front colonial with 3,300 sq ft across three finished levels in Bristow's sought- after Braemar community — including a rare fully daylight,... walkout lower level that lives like a private suite: a true 5th bedroom with closet and window, a full bathroom, a wet-bar area with sink and refrigerator, a built-in desk nook, and a bright arched media/rec room — all with large windows, natural light, tile floors, and direct access to the fenced backyard. Ideal for multi- generational living, an au pair, long-term guests, or a serious work-from-home setup. The main level offers a dramatic two-story foyer, gleaming hardwood floors, a formal living room with bay window, a dining room with crown molding and chair rail, and an open family room with gas fireplace flowing into a granite kitchen with crisp white cabinetry, center island, and brand-new stainless appliances (under 6 months old). Upstairs, the spacious primary suite features a dual-sink granite vanity, soaking tub, and separate glass shower, joined by three additional carpeted bedrooms. Outdoor living shines with a multi-level deck, built-in fire pit, fully fenced yard, and mature shade trees. Commuters: minutes to Broad Run VRE station with direct trains toward Crystal City, L'Enfant Plaza, and Union Station; quick access to I-66 express lanes; 20 miles (30 min) to Dulles; 27 miles (42 min) drive to Quantico; 35 miles (42 min) drive to Pentagon. Minutes to Bristow Center and Virginia Gateway shopping and dining. Highly rated Prince William County schools, including Bristow Run Elementary. Brand-new washer and dryer, dishwasher, stove and fridge (all less than a year old) fresh paint throughout, meticulously maintained, and available partially furnished or unfurnished. Move-in ready — schedule your tour today.
12936 Crews Ct is a single-family home for rent in Linton Hall, VA

Copyright © 2026 Bright MLS, Inc.
Walkability
Somewhat walkable30 / 100
Driveability
Exceptionally drivable90 / 100
Bikeability
Moderately bikeable60 / 100

Soundscore ™
Active79 / 100


Bristow Run Elementary School
Grades PK-5
Public

Bristow Montessori School
Grades PK-5
Private
Gainesville Middle School
Grades 6-8
Public
Linton Hall School
Grades PK-8
Private

Patriot High School
Grades PK-12
Public
Youth for Tomorrow
Grades 6-12
Private
Data provided by GreatSchools.org © 2026. All rights reserved.

School
Commute Time (Distance)
George Mason Univ., PWC
Drive: 9 min (4.1 mi)
NOVA, Manassas Campus
Drive: 11 min (6.1 mi)
Shoppers will appreciate 12936 Crews Ct proximity to Bristow Commons and Braemar Village Center. Bristow Commons is 0.6 miles away, and Braemar Village Center is within a 20 minute walk.
Recreational activities near 12936 Crews Ct are plentiful. Discover 1 park within 4 miles, including Prince William Trails and Stream Coalition.
Living in Foxborough provides easy access to Washington Dulles International, located just 36 minutes from 12936 Crews Ct. Another nearby airport is Ronald Reagan Washington Ntl, located 37 miles away.
Within 50 Miles of 12936 Crews Ct




