
The Charles
Studio - 2 Beds
$2,417 - $10,222


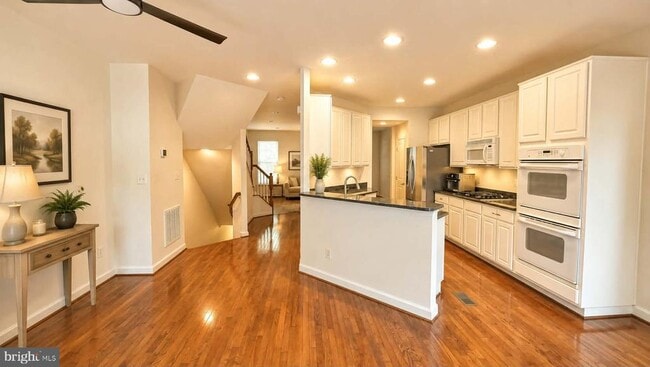
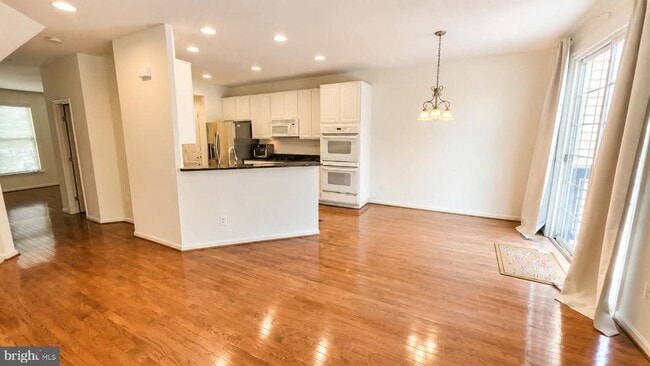
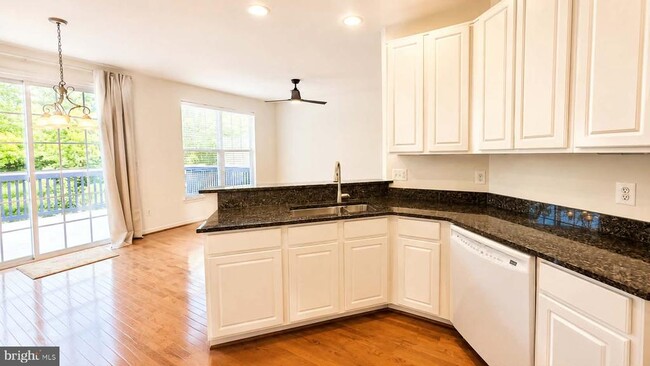
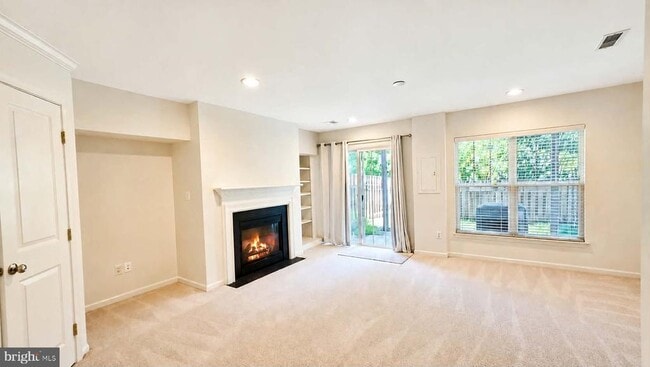
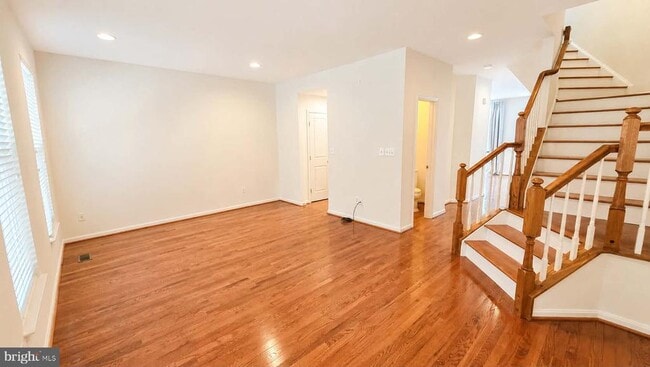
Welcome to 9147 Cascade Falls Drive, nestled in the highly sought after Pembrooke community of Bristow! This beautifully maintained three level townhome offers... the perfect blend of comfort, style, and convenience with 3 spacious bedrooms, 2 full bathrooms, 2 half bathrooms and a nice walkout basement with fully fenced yard! The bright and inviting main level features an open-concept floor plan that’s perfect for both everyday living and entertaining. The spacious kitchen flows seamlessly into the dining and living areas, while large windows fill the home with natural light. Step outside to the rear deck, which is an ideal spot to enjoy your morning coffee or unwind after a long day! Upstairs, the spacious primary suite provides a peaceful retreat with a private en-suite bath, while two additional bedrooms and a full hall bath offer plenty of space. The finished lower level features a versatile recreation room, an additional half bath, and walk-out access to the backyard, creating the perfect flex space for a media room, home gym, playroom, or office. Living in Pembrooke means enjoying an exceptional lifestyle with outstanding community amenities, including a swimming pool, clubhouse, community center, basketball courts, tennis courts, scenic lake, walking paths, bike trails, picnic areas, and multiple tot lots and playgrounds offering something for everyone to enjoy. Conveniently located just minutes from Route 66, Route 29, Route 234, VRE commuter options, shopping, dining, and entertainment, this home combines a fantastic location with incredible community amenities. Don’t miss the opportunity to make this beautiful Bristow townhome your next home!
9147 Cascade Falls Dr is a townhome for rent in Linton Hall, VA

Copyright © 2026 Bright MLS, Inc.
Walkability
Somewhat walkable20 / 100
Driveability
Very drivable80 / 100
Bikeability
Fairly bikeable50 / 100

Soundscore ™
Active78 / 100


Victory Elementary School
Grades PK-5
Public
E.H. Marsteller Middle School
Grades 6-8
Public

Linton Hall School
Grades PK-8
Private

Patriot High School
Grades PK-12
Public
Youth for Tomorrow
Grades 6-12
Private
Data provided by GreatSchools.org © 2026. All rights reserved.

School
Commute Time (Distance)
George Mason Univ., PWC
Drive: 7 min (2.9 mi)
NOVA, Manassas Campus
Drive: 11 min (5.4 mi)
Shoppers will appreciate 9147 Cascade Falls Dr proximity to Braemar Village Center and Bristow Commons. Braemar Village Center is 1.6 miles away, and Bristow Commons is within a 33 minute walk.
Recreational activities near 9147 Cascade Falls Dr are plentiful. Discover 1 park within 2.8 miles, including Prince William Trails and Stream Coalition.
Living in Pembrooke provides easy access to Washington Dulles International, located just 37 minutes from 9147 Cascade Falls Dr. Another nearby airport is Ronald Reagan Washington Ntl, located 37.4 miles away.
Within 50 Miles of 9147 Cascade Falls Dr




