
The Charles
Studio - 2 Beds
$2,532 - $10,222


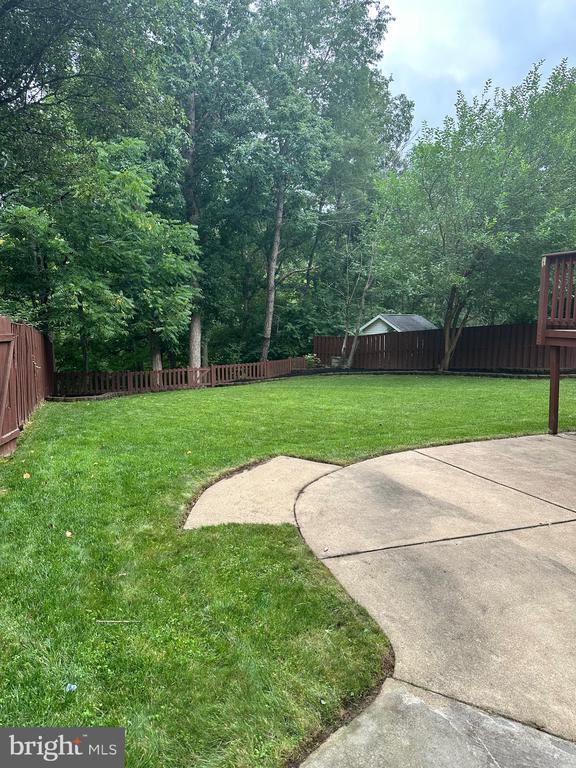
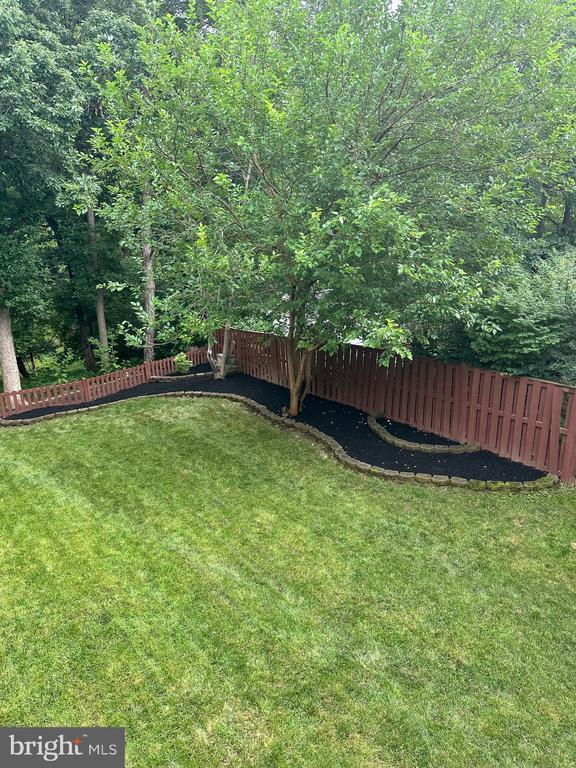
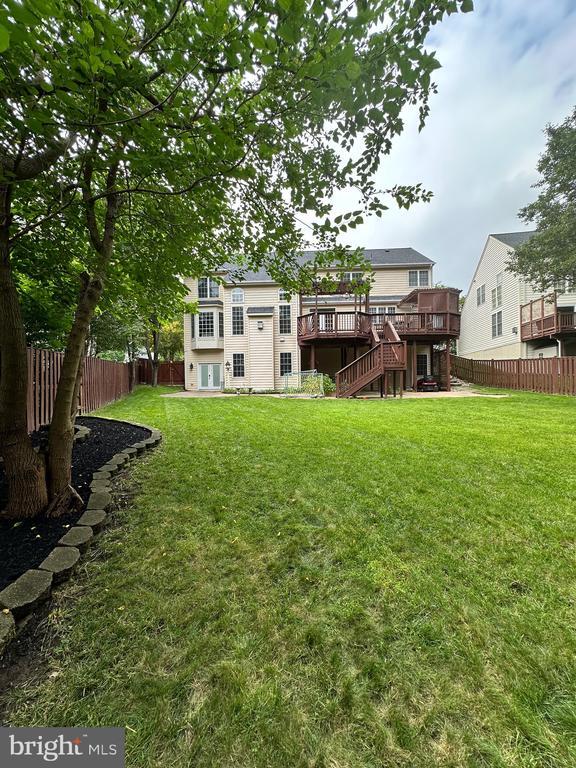
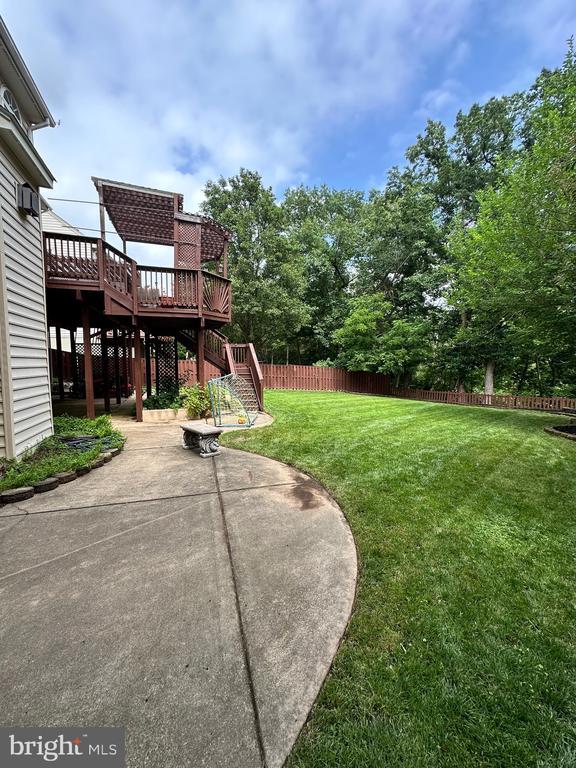
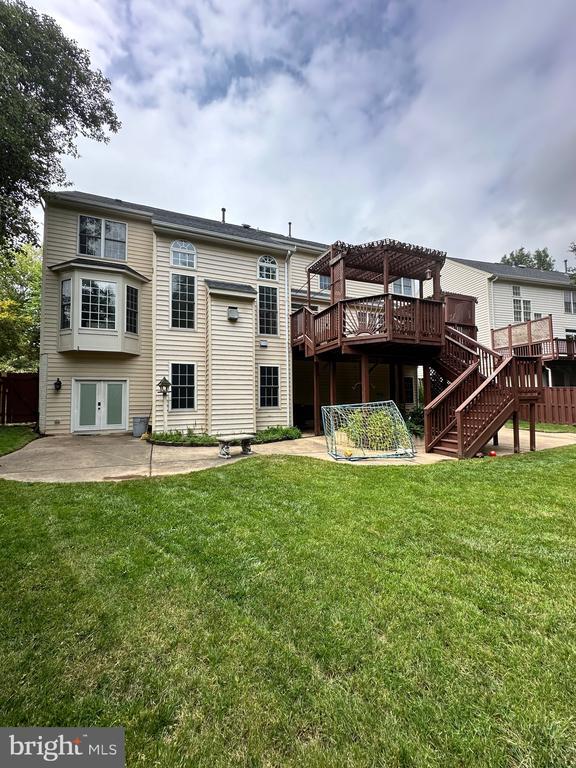
Available July 15th, 2026. Professional Pictures Coming Soon. Welcome to 9255 Bowers Brook Place, a spacious Beazer Homes Windsor 2 model offering 4 bedrooms,... 2.5 bathrooms, and approximately 3,266 finished square feet above grade on 2 levels in the Kingsbrooke community. Located on a cul-de-sac, this single-family home offers generous interior living spaces and a fenced backyard backing to trees and a creek. Inside, you'll find wood floors, high ceilings, abundant windows providing natural light, a formal living room, formal dining room, and a main-level office or flexible-use space. The main level also features a conveniently located laundry area. The eat-in kitchen includes upgraded appliances, a wall oven, and a large kitchen island with plenty of space for everyday meals and meal preparation. The family room provides direct access to the large two-tier deck overlooking the backyard. Upstairs, all four bedrooms and two full bathrooms are located on the upper level. The spacious primary bedroom features a sitting area and custom closet shelving. Outdoor living is another highlight of the property. The large two-tier deck includes stairs leading to the fenced backyard, while the wooded backdrop and nearby creek add natural scenery behind the home. Fresh landscaping completes the exterior setting. The Kingsbrooke location provides access to shopping, restaurants, and entertainment at nearby Promenade Virginia Gateway. Lake Manassas is also nearby, and the property offers access to I-66, Route 29, Route 234, and Route 15. No pets. Applicant screening and accommodation requests are subject to applicable law and landlord or property-management requirements.
9255 Bowers Brook Pl is a single-family home for rent in Linton Hall, VA
The fees below are based on community-supplied data and may exclude additional fees and utilities.
No Pets Allowed
Property Fee Disclaimer Based on community-supplied data and independent market research. Subject to change without notice. May exclude fees for mandatory or optional services and usage-based utilities.

Copyright © 2026 Bright MLS, Inc.
Walkability
Somewhat walkable20 / 100
Driveability
Exceptionally drivable90 / 100
Bikeability
Fairly bikeable40 / 100

Soundscore ™
Active80 / 100


Bristow Run Elementary School
Grades PK-5
Public

Bristow Montessori School
Grades PK-5
Private
Gainesville Middle School
Grades 6-8
Public
Linton Hall School
Grades PK-8
Private

Patriot High School
Grades PK-12
Public
Youth for Tomorrow
Grades 6-12
Private
Data provided by GreatSchools.org © 2026. All rights reserved.

School
Commute Time (Distance)
George Mason Univ., PWC
Drive: 12 min (5.5 mi)
NOVA, Manassas Campus
Drive: 14 min (7.4 mi)
Shoppers will appreciate 9255 Bowers Brook Pl proximity to Shoppes At Glenkirk and Bristow Commons. Shoppes At Glenkirk is 1.7 miles away, and Bristow Commons is within a 31 minute walk.
Living in Kingsbrooke provides easy access to Washington Dulles International, located just 39 minutes from 9255 Bowers Brook Pl. Another nearby airport is Ronald Reagan Washington Ntl, located 38.4 miles away.
Within 50 Miles of 9255 Bowers Brook Pl




