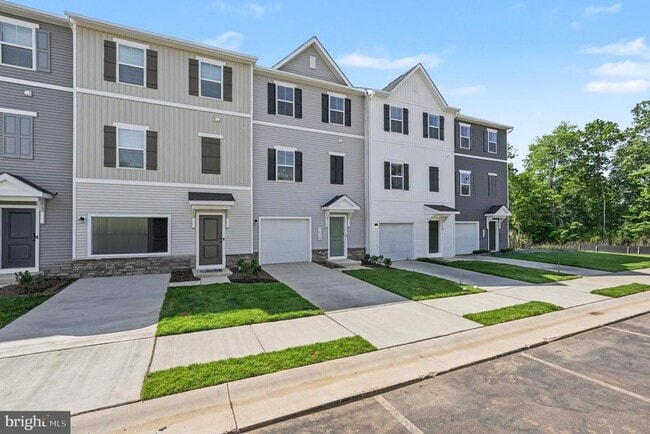

36110 Wilderness Shores Way, Locust Grove, VA 22508
What This Townhouse Offers
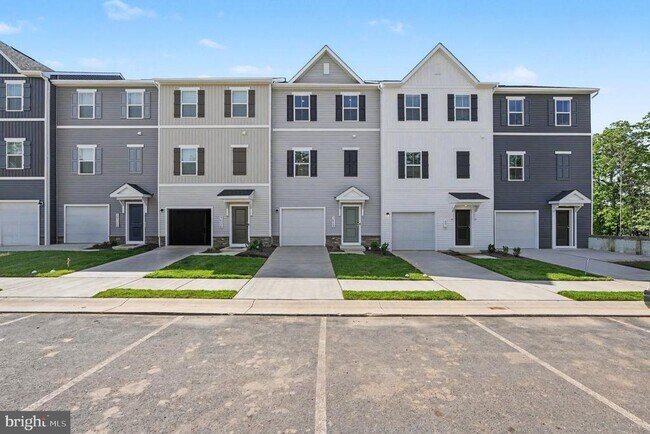
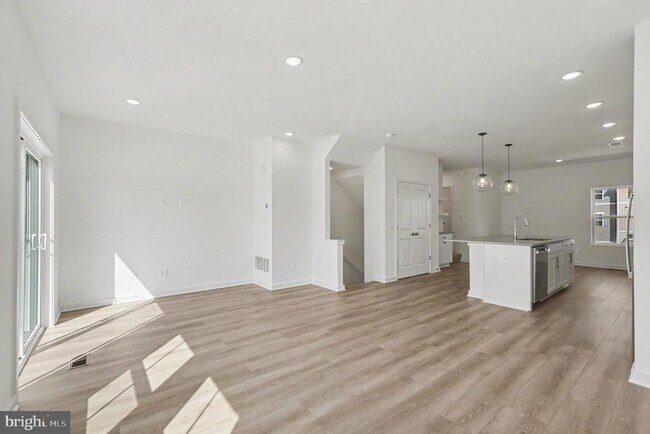
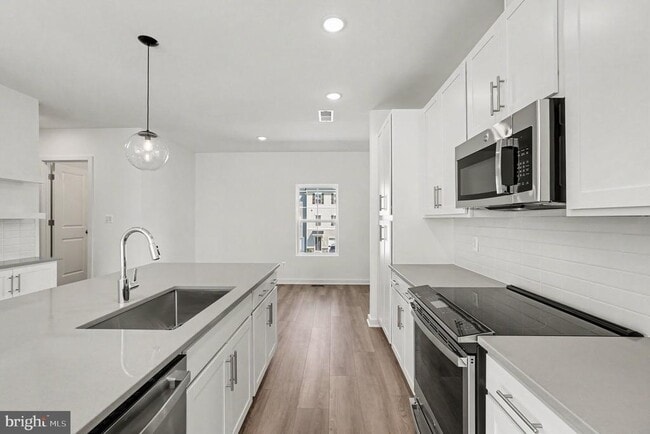
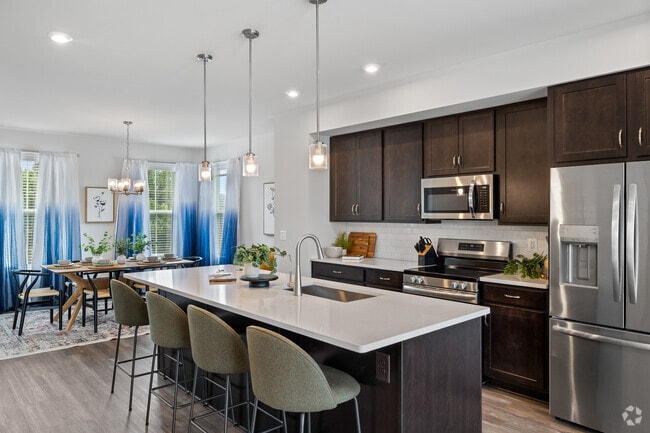
Brand-new and never lived in,this beautifully appointed 3-bedroom,3.5-bath townhome located at Wilderness Shores offers approximately 1,927 square feet of... modern living space in the desirable Wilderness Shores community near the scenic Rapidan River. Conveniently situated between Fredericksburg and Culpeper,this home provides easy access to shopping,dining,recreation,and major commuter routes including Interstate 95 and Route 3. Residents will enjoy community amenities including a clubhouse,outdoor pool,playground,walking trails,and biking trails. The entry level features a built-in 1-car garage and a spacious activity room with an attached full bath,perfect for a guest suite,office,or flex space. The main living level offers an open-concept design with a spacious loft-style kitchen featuring a large island,quartz countertops,stainless steel appliances,upgraded cabinetry,stylish backsplash,and pantry. The adjoining dining area and great room open to a private deck,creating an ideal space for entertaining and everyday living. The upper level includes three bedrooms,two full baths,and a convenient laundry area. The spacious primary suite features a large walk-in closet and an upgraded en-suite bath with quartz v MLS ID VAOR2014194
Unit
- $2,500
Total Monthly Price - 3 Beds
- 4 Baths
- 1927 sq. ft.
- Available Now
Townhome Features
- Dishwasher
- Disposal
- Heating
- Microwave
- Range
- Refrigerator
- Walk-In Closets
- Washer/Dryer
Community Features
- Garages
- Pool
36110 Wilderness Shores Way is a townhome for rent in Locust Grove, VA
Fees and Policies
The fees below are based on community-supplied data and may exclude additional fees and utilities.
- Garage
Property Fee Disclaimer Based on community-supplied data and independent market research. Subject to change without notice. May exclude fees for mandatory or optional services and usage-based utilities.

Townhome Details
Home Design
- Built in 2026 | New Construction
- Craftsman Architecture
- Contemporary Architecture
- Interior Unit Townhome
- Vinyl Siding
- Asphalt Roof
- Slab Foundation
- Advanced Framing
- Blown-In Insulation
- Batts Insulation
Interior Spaces
- Open Floorplan
- Great Room
- Family Room Off Kitchen
- Double Pane Windows
- Sliding Doors
- Ceiling height of 9 feet or more
- Combination Dining and Living Room
- ENERGY STAR Qualified Windows with Low Emissivity
- Window Screens
- Insulated Doors
- 1927 Sq Ft Home
- Property has 3 Levels
Kitchen
- Upgraded Countertops
- Stainless Steel Appliances
- Built-In Range
- Electric Oven or Range
- Built-In Microwave
- Dishwasher
- Self-Cleaning Oven
- Disposal
Flooring
- Ceramic Tile
- Luxury Vinyl Plank Tile
- Carpet
Bedrooms and Bathrooms
- Walk-In Closet
- 3.5 Bathrooms
- En-Suite Bathroom
- 3 Bedrooms | 4 Bathrooms
- 3 Bedrooms
- Bedrooms Count All Upper Levels
Laundry
- Laundry Room
- Laundry on upper level
- Electric Dryer
- Washer
Home Security
- Carbon Monoxide Detectors
- Fire and Smoke Detector
Parking
- 1 Car Attached Garage
- Front Facing Garage
- Driveway
Eco-Friendly Details
- Energy-Efficient Appliances
- Energy-Efficient Construction
- Energy-Efficient HVAC
- Energy-Efficient Lighting
- Green Energy Flooring
Outdoor Features
- Deck
Lot Details
- 2400 Sq Ft Lot
- Property is in excellent condition
Schools
- Orange County High School
Utilities
- Programmable Thermostat
- 90% Forced Air Heating and Cooling System
- Heat Pump System
- Cable TV Available
- Public Water Source
- Electric Water Heater
- 200+ Amp Service
- Public Sewer
- Vented Exhaust Fan
Listing and Financial Details
- Security Deposit $2,600
- 12-Month Min and 24-Month Max Lease Term
- Available 2026-05-22
- The owner pays for management, real estate taxes, association fees
- No Smoking Allowed
- Coming Soon on 2026-05-22
- Residential Lease
Community Details
Overview
- $62 Monthly HOA Fees
- Built by K. HOVNANIAN HOMES
- Wilderness Shores Subdivision, Greenwich Floorplan
- $125 Capital Contribution Fee
- Association fees include trash, pool(s), management, common area maintenance
Amenities
- Clubhouse
- Common Area
Recreation
- Fenced Community Pool
- Jogging Path
- Community Playground
Pet Policy
- No Pets Allowed
Explore Commute Options
- Drive Time--
- Walk Time--
- Bike Ride Time--
- Public Transit--
Get In Touch
Locust Grove, VA 22508

Copyright © 2026 Charlottesville Area Association of REALTORS. All rights reserved. All information provided by the listing agent/broker is deemed reliable but is not guaranteed and should be independently verified.
Area Scores
Walkability
Not walkable10 / 100
Driveability
Exceptionally drivable100 / 100
Bikeability
Somewhat bikeable20 / 100

Local Education
Primary and Secondary Schools
Locust Grove Primary School
Grades PK-5
Public
Locust Grove Elementary School
Grades PK-5
Public
Locust Grove Middle School
Grades 6-8
Public
Village Academy At Childhelp East
Grades K-8
Private
Tree Of Life Christian Prep School
Grades PK-8
Private
Orange Co. High School
Grades 9-12
Public
St Michael The Archangel High School
Grades 9-12
Private
Data provided by GreatSchools.org © 2026. All rights reserved.

Colleges and Universities
School
Commute Time (Distance)
Germanna Community College
Drive: 8 min (2.8 mi)
Discover Locust Grove, VA
Shopping Centers
Shoppers will appreciate 36110 Wilderness Shores Way proximity to Germanna Heights. Germanna Heights is 1.5 miles away.
Nearby Properties You Might Like
Within 50 Miles of 36110 Wilderness Shores Way


The Point at Falls Church

The Bennett

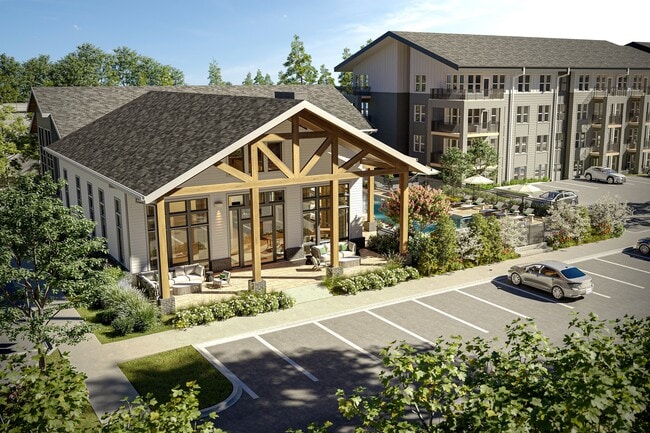
Canopy on Western

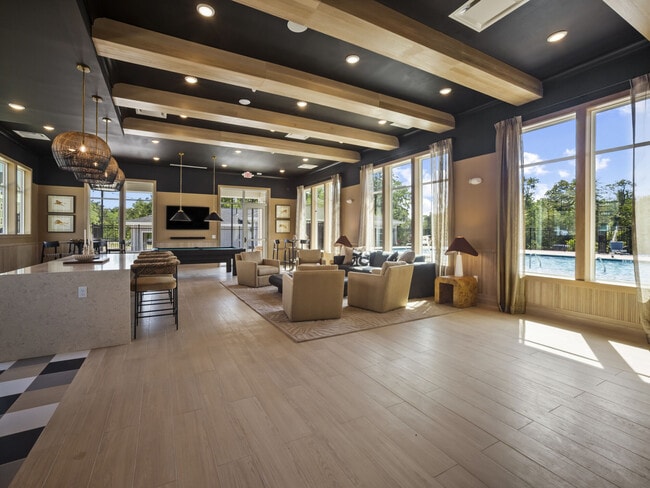
Penrose Square Apartments