7866 Dogue Indian Cir, Lorton, VA 22079
What This Townhouse Offers
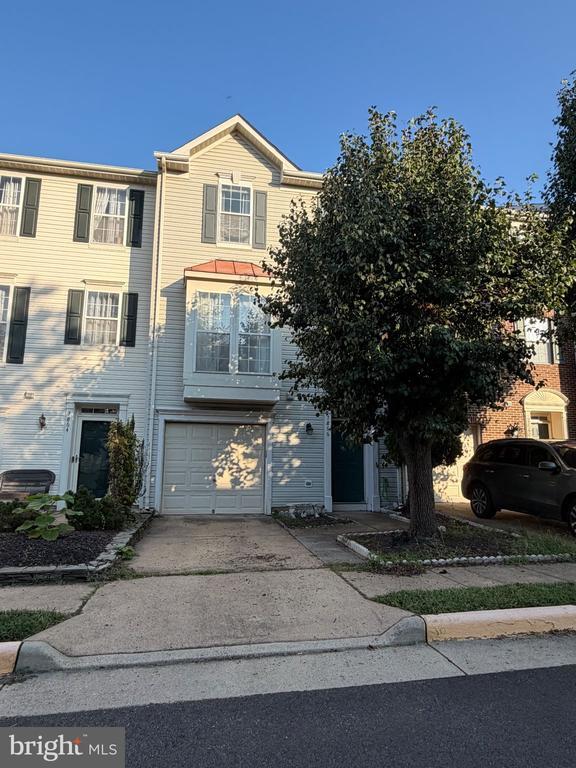
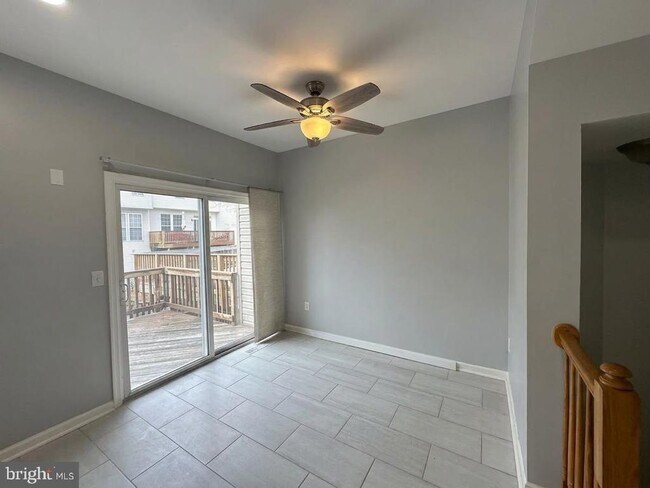
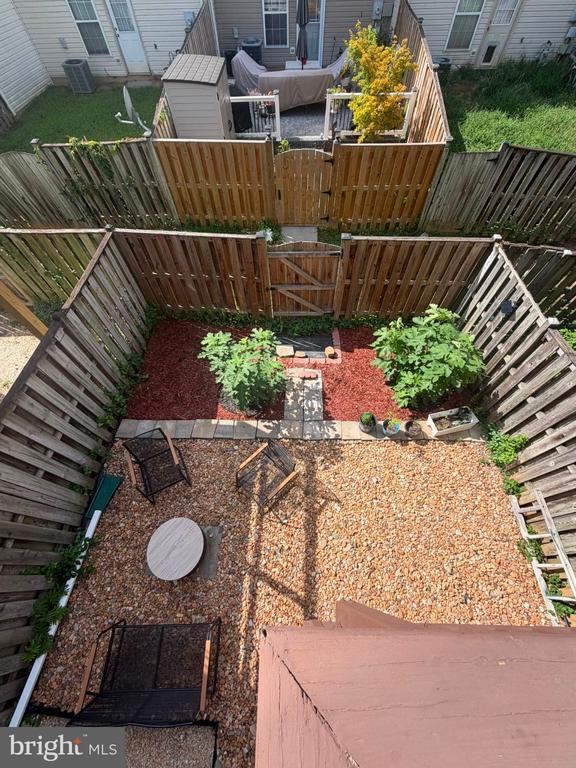
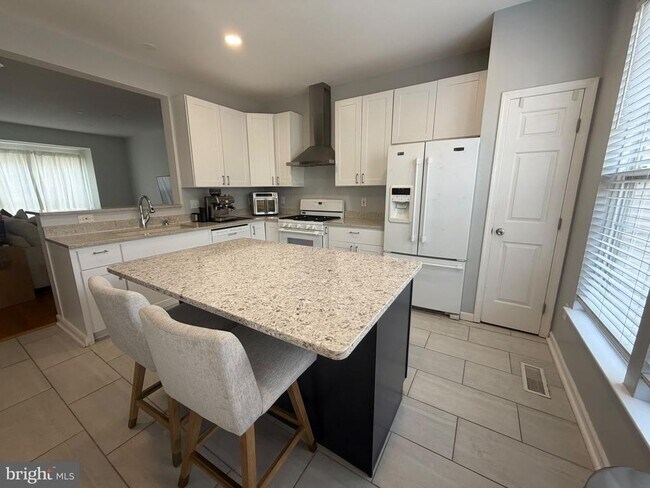
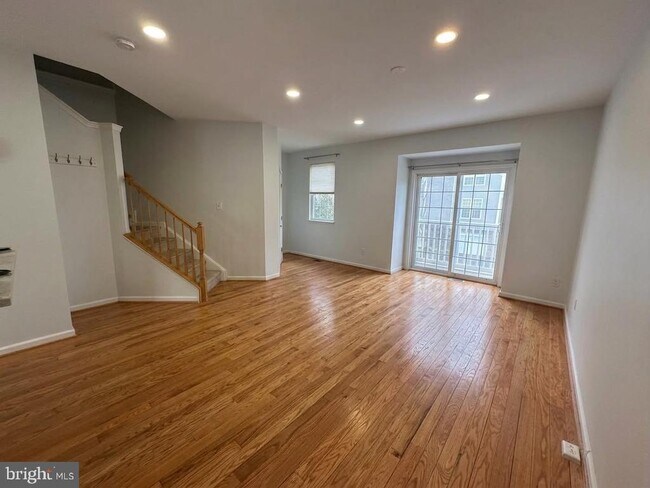
Welcome to this stunning, fully updated 3-level townhome in the highly desirable Mason's Passage community! Boasting modern upgrades from top to bottom, this… turnkey residence perfectly balances luxury, convenience, and a low- maintenance lifestyle. The heart of the home features a sun-drenched Chef's kitchen complete with premium new cabinetry, sleek finishes, and an expansive center island with bar seating—perfect for casual dining and entertaining. Bright, open-concept living spaces flow seamlessly with brand-new recessed LED lighting, beautiful hardwoods, and high-durability Luxury Vinyl Plank (LVP) flooring throughout (no carpet!). Retreat to the spacious upper-level primary suite, showcasing a private, newly added en-suite bath and a generous walk-in closet.Enjoy incredible outdoor versatility with a second-floor deck right off the main living area, alongside a private, fully fenced backyard that backs to a serene tree buffer. Parking is a breeze with an attached 1-car garage (featuring inside access), a private driveway space, and an included neighborhood visitor pass. Unbeatable commuter location just minutes to Fort Belvoir, the Pentagon, and downtown Washington, D.C. Enjoy rapid access to I-95, Route 1, the VRE, and local transit hubs. Intentionally designed for effortless upkeep, this home is ideal for busy professionals and military personnel alike. Proudly military- and government-friendly with PCS/diplomatic clauses welcomed and an easy online application process.
Unit
Townhome Features
- Dishwasher
7866 Dogue Indian Cir is a townhome for rent in Lorton, VA
Townhome Details
Views
- Views of Woods
Home Design
- Built in 2000 | Remodeled in 2023
- Colonial Architecture
- Shake Roof
- Interior Unit Townhome
- Vinyl Siding
- Asphalt Roof
- Slab Foundation
- Entry on the 1st floor
Interior Spaces
- Open Floorplan
- Recreation Room
- Family Room Off Kitchen
- Recessed Lighting
- Sliding Doors
- Ceiling height of 9 feet or more
- Combination Dining and Living Room
- Ceiling Fan
- Window Screens
- Insulated Doors
- Six Panel Doors
- 1336 Sq Ft Home
- Property has 3 Levels
- Sliding Windows
- Insulated Windows
- Double Hung Windows
Kitchen
- Eat-In Gourmet Kitchen
- Breakfast Area or Nook
- Gas Oven or Range
- Stove
- Freezer
- Ice Maker
- Built-In Microwave
- Dishwasher
- Range Hood
- Disposal
Flooring
- Wood
- Luxury Vinyl Plank Tile
Bedrooms and Bathrooms
- Walk-In Closet
- 4 Bathrooms
- En-Suite Bathroom
- Dual Flush Toilets
- 4 Bedrooms | 4 Bathrooms
- 4 Bedrooms
- Bedrooms Count All Upper Levels
Laundry
- Laundry Room
- Gas Dryer
- Laundry on main level
- Washer
Attic
- Attic
Home Security
- Storm Doors
- Carbon Monoxide Detectors
- Fire and Smoke Detector
Parking
- 1 Car Direct Access Garage
- Front Facing Garage
- On-Street Parking
- Garage Door Opener
- 1 Driveway Space
Outdoor Features
- Tennis Courts
- Deck
- Patio
- Playground
- Play Equipment
Lot Details
- 1550 Sq Ft Lot
- Backs to Trees or Woods
- Backs to Trees or Woods
- East Facing Home
- Property is in excellent condition
- Privacy Fence
- Wood Fence
- Back Yard Fenced
- Cleared Lot
Location
- Suburban Location
Schools
- Gunston Elementary School
- Hayfield Secondary Middle School
- Hayfield High School
Utilities
- Programmable Thermostat
- Forced Air Heating and Cooling System
- Heating System Uses Natural Gas
- Cable TV Available
- Sewer Available
- Underground Utilities
- Public Water Source
- Water Available
- Natural Gas Water Heater
- 200+ Amp Service
- Public Septic
- Circuit Breakers
- Cooling System Utilizes Natural Gas
- Public Sewer
- Vented Exhaust Fan
Listing and Financial Details
- Security Deposit $3,100
- Requires 1 Month of Rent Paid Up Front
- 12-Month Min and 24-Month Max Lease Term
- Available 2026-10-01
- Assessor Parcel Number 1074 19 0052
- Tenant pays for all utilities
- The owner pays for accounting/legal, advertising/licenses and permits, association fees, insurance, management, parking fee, repairs, personal property taxes, real estate taxes, trash collection
- Rent includes hoa/condo fee, HVAC maint, parking, recreation facility, trash removal
- Residential Lease
Community Details
Overview
- No Home Owners Association
- Masons Passage Subdivision
- Building Winterized
Pet Policy
- Pets allowed on a case-by-case basis
Explore Commute Options
What's nearby 7866 Dogue Indian Cir
Get In Touch
Lorton, VA 22079

Copyright © 2026 Bright MLS, Inc.
Area Scores
Walkability
Somewhat walkable
Transit
Limited public transit
Driveability
Very drivable
Bikeability
Fairly bikeable
Walkability measures the walking distance to day-to-day needs.
Transit measures access to public transportation.
Driveability measures congestion, parking availability, and access to major roads.
Bikeability measures the suitability for cycling.
Soundscore™
Active
A Sound Score rating aggregates noise caused by vehicle traffic, airplane traffic and local sources.
Travel and Transit
Commuter Rail
4 min Drive

Commuter Rail
4 min Drive

Airport
28 min Drive

Airport
53 min Drive

Local Education
Primary and Secondary Schools

The Springs A Montessori School
Grades PK-5
Private

Gunston Elementary School
Grades PK-5
Public
Hayfield Secondary
Grades 6-12
Public
Rivermont School - Nova
Grades K-12
Private
Data provided by GreatSchools.org © 2026. All rights reserved.

Colleges and Universities
| School | Commute Time (Distance) |
|---|---|
| NOVA, Medical Edu. Campus | Drive: 13 min (6.6 mi) |
| NOVA, Woodbridge Campus | Drive: 14 min (8.4 mi) |
| NOVA, Annandale Campus | Drive: 23 min (14 mi) |
| George Mason Univ., Fairfax | Drive: 25 min (14.4 mi) |
Discover Lorton, Lorton, VA
Shopping Centers
Shoppers will appreciate 7866 Dogue Indian Cir proximity to Gunston Plaza, Lorton Marketplace, and Lorton Station Town Center. Gunston Plaza is 1.1 miles away, and Lorton Marketplace is within a 23 minute walk.
Parks and Recreation
Recreational activities near 7866 Dogue Indian Cir are plentiful. Discover 3 parks within 5 miles, including Meadowood Recreation Area, Pohick Bay Regional Park, and Occoquan Bay National Wildlife Refuge.
Airports
Living in Lorton provides easy access to Ronald Reagan Washington Ntl, located just 29 minutes from 7866 Dogue Indian Cir. Another nearby airport is Washington Dulles International, located 30 miles away.
Avoid Scams
Protect yourself from fraud. Do not send money to anyone you don't know.
Nearby Properties You Might Like
Within 50 Miles of 7866 Dogue Indian Cir