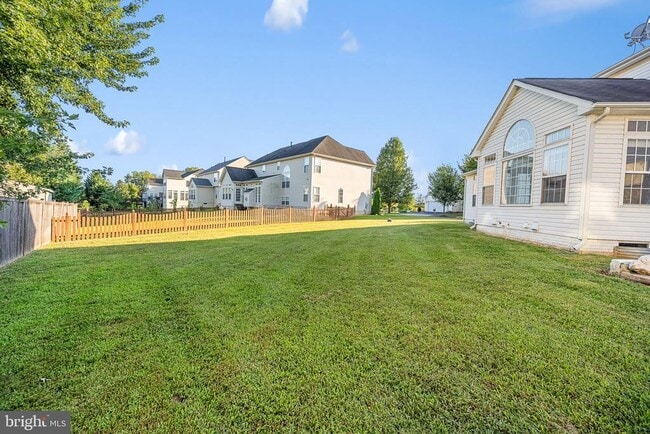
38 Houser Dr, Lovettsville, VA 20180
What This House Offers
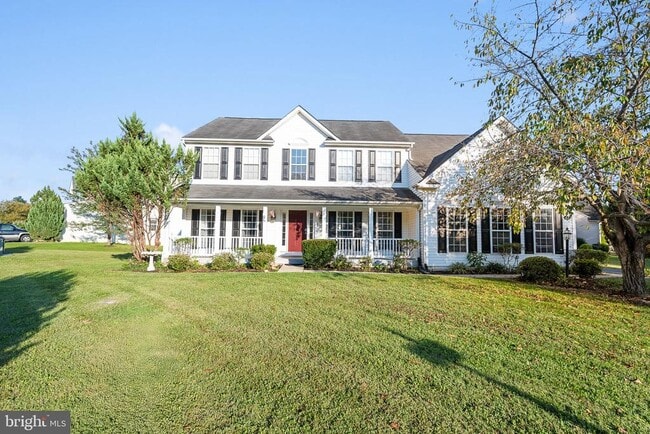
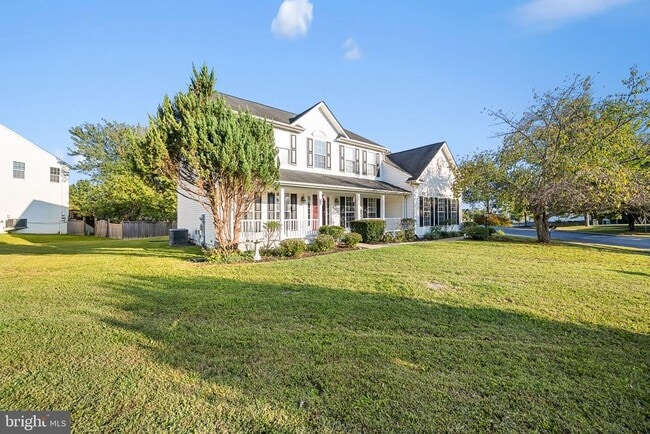
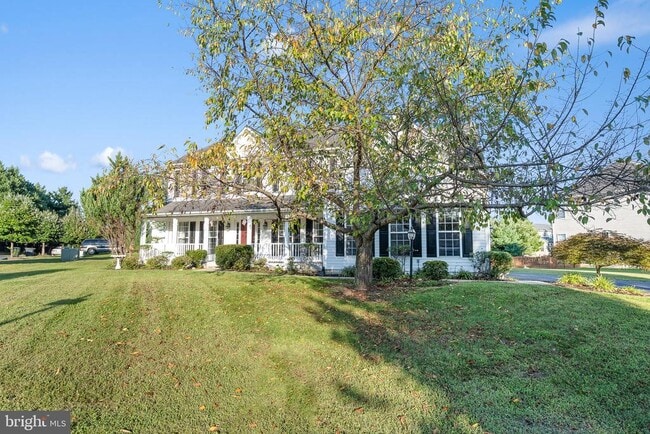
SPACIOUS, SPOTLESS & MOVE-IN READY! Beautiful 4-bedroom home with 2-car garage on a corner lot in sought-after Lovettsville. BRAND-NEW CARPETING just installed and the entire home has been professionally cleaned! Bright, open floor plan with hardwood floors and generous living spaces throughout. Gourmet kitchen features granite countertops, large center island with cooktop, breakfast bar and double wall ovens. Sunny morning room is perfect for casual dining. Huge family room with handsome stone fireplace plus a private main-level study—ideal for working from home. The oversized owner's suite offers a separate sitting room, TWO walk-in closets and a luxurious private bath with soaking tub. Fully finished walk-up lower level provides exceptional additional living space with media room, recreation room, exercise/flex room and full bath. Fantastic location within walking distance of downtown Lovettsville! Enjoy the charm of small-town living and popular community events throughout the year, including the 3rd of July Parade & Fireworks, Movies on the Green, Oktoberfest, Berserkle on the Squirkle and more. Plenty of space to live, work, relax and entertain. Fresh, clean and ready for immediate occupancy—WELCOME HOME!
Unit
Home Features
- Basement
- Dishwasher
- Fireplace
38 Houser Dr is a single-family home for rent in Lovettsville, VA
Home Details
Home Design
- Built in 2006
- Colonial Architecture
- Single Family Detached Home
- Vinyl Siding
- Concrete Perimeter Foundation
Interior Spaces
- Open Floorplan
- Formal Dining Room
- Family Room Off Kitchen
- Recessed Lighting
- Gas Fireplace
- 4628 Sq Ft Home
- Fireplace Mantel
- Property has 3 Levels
Kitchen
- Gourmet Kitchen
- Upgraded Countertops
- Breakfast Area or Nook
- Built-In Double Oven
- Kitchen Island
- Cooktop
- Ice Maker
- Built-In Microwave
- Dishwasher
- Disposal
Flooring
- Wood
- Carpet
Bedrooms and Bathrooms
- Soaking Tub
- Walk-In Closet
- 4 Main Level Bedrooms
- 3.5 Bathrooms
- En-Suite Bathroom
- 4 Bedrooms | 4 Bathrooms
Laundry
- Dryer
- Laundry on main level
- Washer
Basement
- Finished Basement
- Basement Fills Entire Space Under The House
- Basement with some natural light
- Rear Basement Entry
Parking
- 2 Car Direct Access Garage
- Side Facing Garage
- Driveway
Outdoor Features
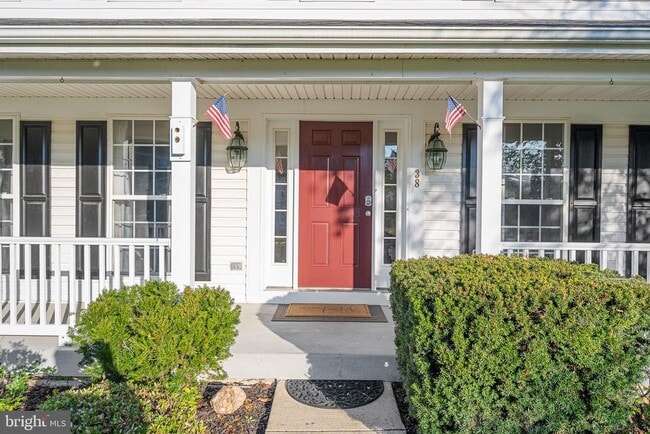
- Porch
Lot Details
- 14810 Sq Ft Lot
- Corner Lot
- Property is zoned LV:R2
Schools
- Lovettsville Elementary School
- Harmony Middle School
- Woodgrove High School
Utilities
- Forced Air Heating and Cooling System
- Heating System Powered By Leased Propane
- Electric Water Heater
- Public Water Source
- Public Sewer
Listing and Financial Details
- Security Deposit $4,195
- 12-Month Min and 24-Month Max Lease Term
- Available 2026-09-19
- Assessor Parcel Number 333458173000
- Tenant pays for cable TV, gutter cleaning, fireplace/flue cleaning, frozen waterpipe damage, snow removal, all utilities
- The owner pays for association fees, personal property taxes, real estate taxes
- Rent includes trash removal
- No Smoking Allowed
- Residential Lease
Community Details
Overview
- Property has a Home Owners Association
- Association Fee 1 Frequency
- Built by Ryan Homes
- New Town Meadows Subdivision, Courtland Exended Floorplan
- New Town Meadows HOA
Pet Policy
- Pets allowed on a case-by-case basis
Explore Commute Options
What's nearby 38 Houser Dr
Get In Touch
Lovettsville, VA 20180

Copyright © 2026 Bright MLS, Inc.
Area Scores
Walkability
Somewhat walkable
Driveability
Exceptionally drivable
Bikeability
Fairly bikeable
Walkability measures the walking distance to day-to-day needs.
Driveability measures congestion, parking availability, and access to major roads.
Bikeability measures the suitability for cycling.
Soundscore™
Calm
A Sound Score rating aggregates noise caused by vehicle traffic, airplane traffic and local sources.
Travel and Transit
Commuter Rail
10 min Drive
Commuter Rail
19 min Drive
Airport
55 min Drive

Local Education
Primary and Secondary Schools

Small Scholars Preschool
Grades PK-5
Private

Lovettsville Elementary School
Grades PK-5
Public

Harmony Middle School
Grades 6-8
Public
Grace Baptist Academy
Grades K-12
Private

Woodgrove High School
Grades PK-12
Public
Data provided by GreatSchools.org © 2026. All rights reserved.

Discover Outer Greenway-Dulles, Lovettsville, VA
Shopping Centers
Shoppers will appreciate 38 Houser Dr proximity to Lovettsville Town Center and Lovettsville Square South. Lovettsville Town Center is 0.7 miles away, and Lovettsville Square South is within a 14 minute walk.
Airports
Living in Outer Greenway-Dulles provides easy access to Washington Dulles International, located just 52 minutes from 38 Houser Dr. Another nearby airport is Hagerstown Regional/Richard A Henson Field, located 34.7 miles away.
Avoid Scams
Protect yourself from fraud. Do not send money to anyone you don't know.
Nearby Properties You Might Like
Within 50 Miles of 38 Houser Dr





