
Managed By

- Total Monthly Price
- $1,415 - $2,435
- Bedrooms
- 1 - 31 - 3 Beds
- Bathrooms
- 1 - 21 - 2 Baths
- Sq. Ft.
- 800 - 2,000 sq ft
Pricing and Floor Plans
A2
Show Floor Plan Details Hide Floor Plan Details
Unable to load floor plan details.
6102
$1,415
925 Sq. Ft.
Oct. 6
8105
$1,415
925 Sq. Ft.
Nov. 14
2105
$1,415
925 Sq. Ft.
Nov. 22
A3
Show Floor Plan Details Hide Floor Plan Details
Unable to load floor plan details.
2108
$1,490
950 Sq. Ft.
Nov. 5
3109
$1,490
950 Sq. Ft.
Dec. 5
A1
Show Floor Plan Details Hide Floor Plan Details
Unable to load floor plan details.
A4
Show Floor Plan Details Hide Floor Plan Details
Unable to load floor plan details.
B3
Show Floor Plan Details Hide Floor Plan Details
Unable to load floor plan details.
1304
$1,575
1,125 Sq. Ft.
Now
3104
$1,595
1,125 Sq. Ft.
Now
5204
$1,525
1,125 Sq. Ft.
Now
B4
Show Floor Plan Details Hide Floor Plan Details
Unable to load floor plan details.
2302
$1,615
1,250 Sq. Ft.
Now
8205
$1,625
1,250 Sq. Ft.
Now
5302
$1,615
1,250 Sq. Ft.
Now
B1
Show Floor Plan Details Hide Floor Plan Details
Unable to load floor plan details.
B2
Show Floor Plan Details Hide Floor Plan Details
Unable to load floor plan details.
B5
Show Floor Plan Details Hide Floor Plan Details
Unable to load floor plan details.
B6
Show Floor Plan Details Hide Floor Plan Details
Unable to load floor plan details.
C1
Show Floor Plan Details Hide Floor Plan Details
Unable to load floor plan details.
2006
$1,695
1,375 Sq. Ft.
Now
3212
$1,735
1,375 Sq. Ft.
Now
4201
$1,735
1,375 Sq. Ft.
Now
C4
Show Floor Plan Details Hide Floor Plan Details
Unable to load floor plan details.
7204
$2,195
2,000 Sq. Ft.
Oct. 30
C2
Show Floor Plan Details Hide Floor Plan Details
Unable to load floor plan details.
7208
$1,925
1,600 Sq. Ft.
Nov. 8
C3
Show Floor Plan Details Hide Floor Plan Details
Unable to load floor plan details.
Details
Lease Term Options
- 6 - 15 Month Leases
Property Information
- Built in 2021
- 270 units4 stories
Fees & Policies
The fees below are based on community-supplied data and may exclude additional fees and utilities.
Utilities & Essentials
-
Cable TV / InternetIncluded
-
Trash FeeIncluded
One-Time Basics
Due at Application
-
Application Fee$60
Due at Move-In
-
Utility New Account Fee$15
-
Deposit$300
-
Utility Admin Fee$5
Garage
-
Garage - Parking$175 / mo
Other
-
Garage (Large) - Parking$185 / mo
-
Garage (w/EV) - Parking$250 / mo
Other Pets Allowed
-
1X Nonrefundable Pet Fee - Per Pet$300
-
Pet Rent$20 / mo
Dogs Allowed
-
Dogs Allowed
Max of 2, 75 lbs. Weight Limit
Restrictions
We allow a maximum of two pets per apartment. Each pet incurs a non-refundable fee of $300, along with a monthly pet rent of $20. Additionally, there is a weight limit of 75 pounds for each pet. Please note that certain breed restrictions apply. For more details, feel free to contact the leasing office!
Comments
$300 Non-Refundable
Cats Allowed
-
Cats Allowed
Max of 2, 75 lbs. Weight Limit
Restrictions
We allow a maximum of two pets per apartment. Each pet incurs a non-refundable fee of $300, along with a monthly pet rent of $20. Additionally, there is a weight limit of 75 pounds for each pet. Please note that certain breed restrictions apply. For more details, feel free to contact the leasing office!
Comments
$300 Non-Refundable
Situational
-
Utility Final Bill$15
-
Non-Sufficient Funds (NSF)$50
-
Access Device Replacement-Card or remote$50 / mo
Property Fee Disclaimer: Based on community-supplied data and independent market research. Subject to change without notice. May exclude fees for mandatory or optional services and usage-based utilities.
Matterport 3D Tours
Explore Commute Options
Property Highlights
- First Floor
- Granite Countertops
- Hot Tub
- Interior Breezeways
- Planned Social Events
- Second Floor
- Terrace Level
- Third Floor
- Vaulted Ceiling
Apartment Features
- Air Conditioning
- Balcony
- Carpet
- Ceiling Fans
- Crown Molding
- Dining Room
- Dishwasher
- Double Pane Windows
- Double Vanities
- Eat-in Kitchen
- Family Room
- Freezer
- Granite Countertops
- Heating
- High Ceilings
- High Speed Internet Access
- Ice Maker
- Instant Hot Water
- Island Kitchen
- Kitchen
- Large Bedrooms
- Linen Closet
- Microwave
- Oven
- Pantry
- Patio
- Quartz Countertops
- Range
- Refrigerator
- Smoke Free
- Sprinkler System
- Stainless Steel Appliances
- Storage Space
- Tile Floors
- Trash Compactor
- Tub/Shower
- Vaulted Ceiling
- Views
- Vinyl Flooring
- Walk-In Closets
- Warming Drawer
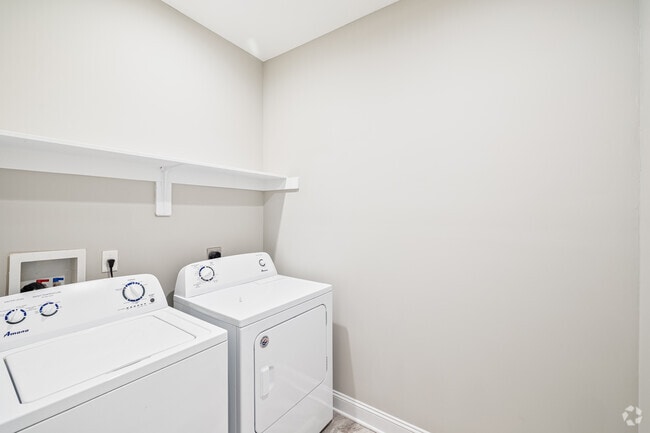
- Washer/Dryer
- Washer/Dryer Hookup
- Wi-Fi
- Window Coverings
Community Features
- 24 Hour Access
- Bicycle Storage
- Clubhouse
- Controlled Access
- Courtyard
- Fitness Center
- Garages
- Grill
- Hot Tub
- Key Fob Entry
- Lounge
- Maintenance on site
- Multi Use Room
- Online Services
- Picnic Area
- Planned Social Activities
- Pond
- Pool
- Property Manager on Site
- Renters Insurance Program
- Short Term Lease
- Storage Space
- Sundeck
- Walk-Up
- Wi-Fi
Map of West Edge
Area Scores
Walkability
Fairly walkable
Transit
Limited public transit
Driveability
Very drivable
Bikeability
Somewhat bikeable
Walkability measures the walking distance to day-to-day needs.
Transit measures access to public transportation.
Driveability measures congestion, parking availability, and access to major roads.
Bikeability measures the suitability for cycling.
Soundscore™
Active
A Sound Score rating aggregates noise caused by vehicle traffic, airplane traffic and local sources.
Transit
Commuter Rail
12 min Drive
Airport
8 min Drive
Moving to Lynchburg, Lynchburg, VA
Shopping Centers
Shoppers will appreciate West Edge proximity to The Shoppes at West Edge, Brookville Plaza, and Timberlake Station. The Shoppes at West Edge is 0.3 miles away, and Brookville Plaza is within an 8 minute walk.
Airports
Living in Lynchburg provides easy access to Lynchburg Regional/Preston Glenn Field, located just 9 minutes from West Edge.
Local Education
Primary and Secondary Schools

Heritage Elementary School
Grades PK-5
Public

The Branches Academy & Early Learning Center
Grades PK-5
Private

Brookville Middle School
Grades 6-8
Public

Sandusky Middle School
Grades 6-8
Public

Brookville High School
Grades 9-12
Public
Heritage High School
Grades 9-12
Public
Timberlake Christian Schools
Grades PK-12
Private
Data provided by GreatSchools.org © 2026. All rights reserved.

Colleges and Universities
| School | Commute Time (Distance) |
|---|---|
| CVCC | Drive: 8 min (3.5 mi) |
| Liberty University | Drive: 9 min (4.3 mi) |
| University of Lynchburg | Drive: 13 min (7.4 mi) |
About West Edge
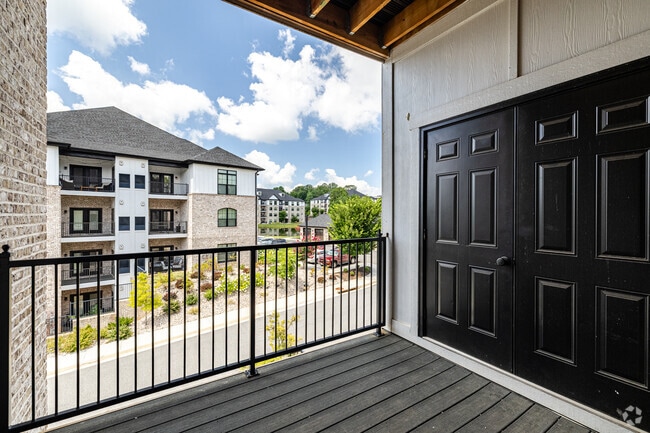
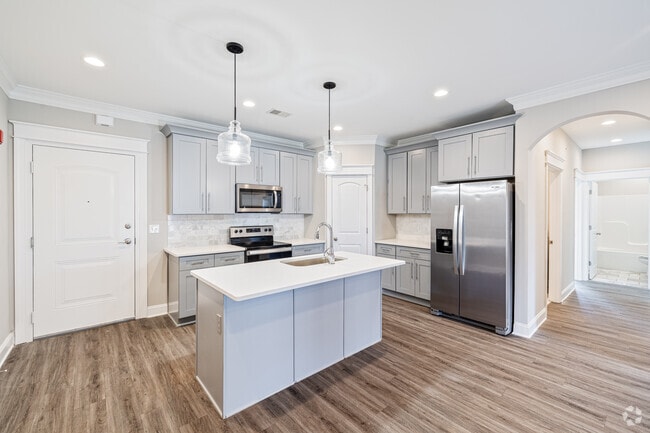
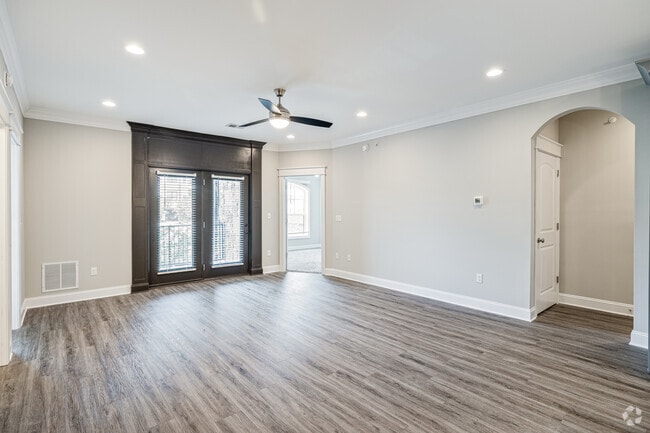
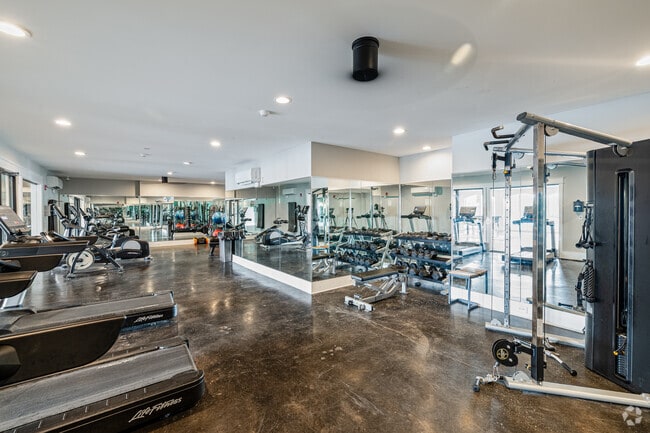
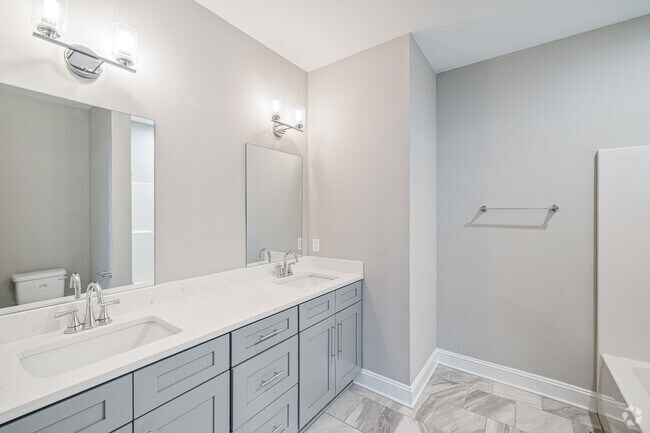
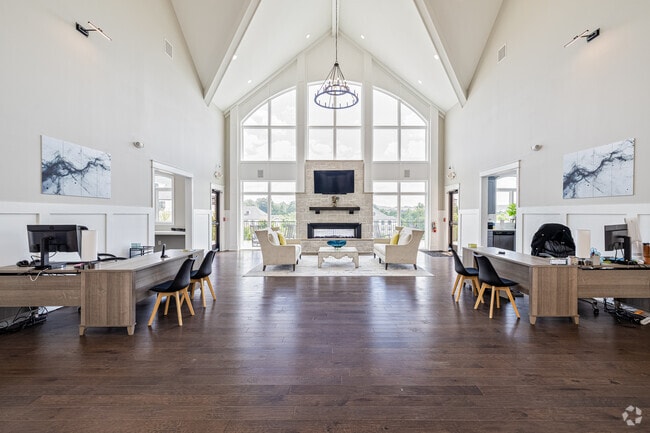
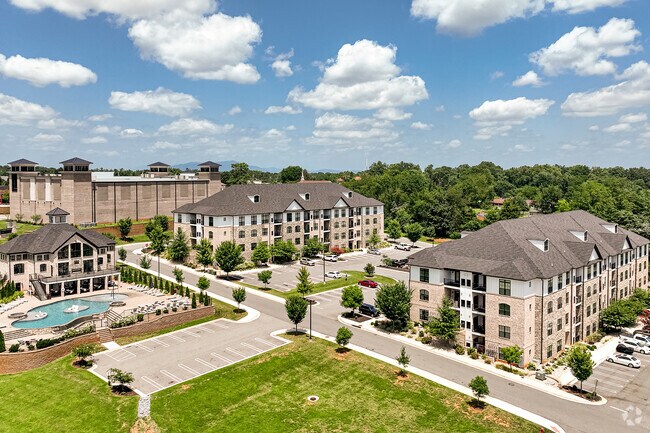
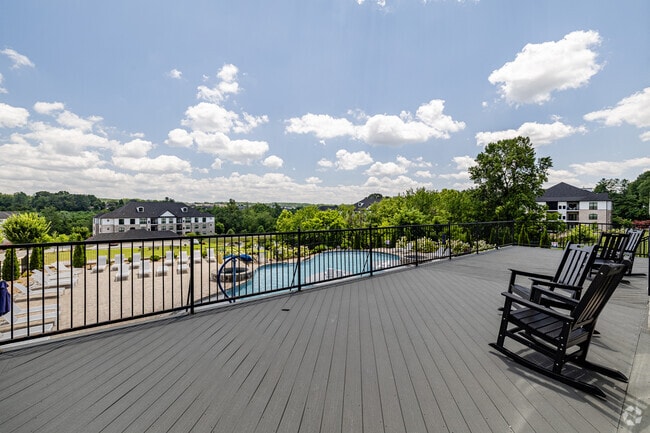
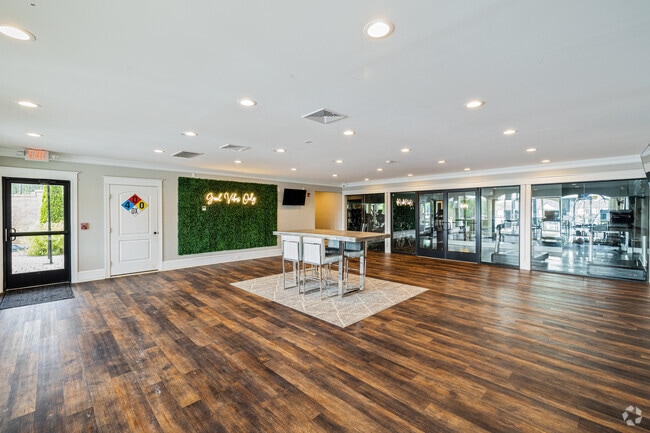
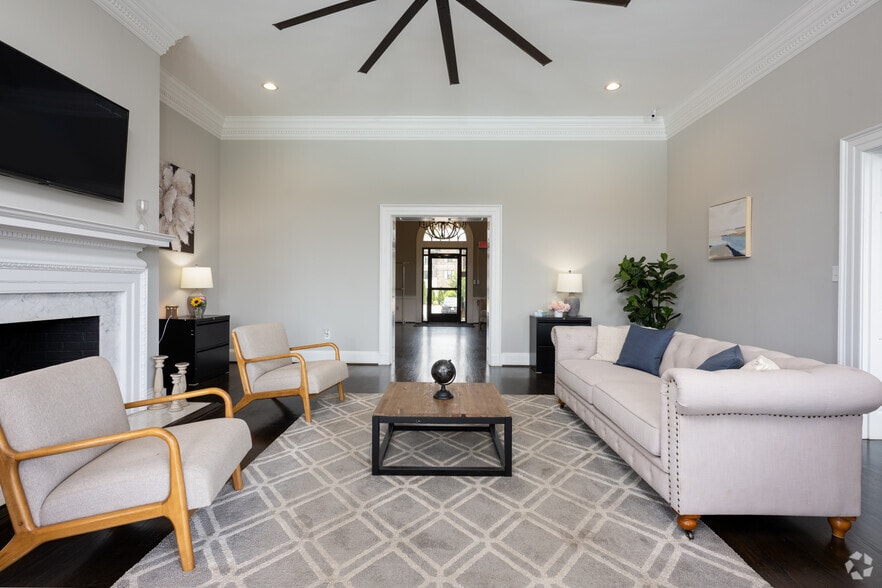
Welcome to West Edge Apartments – where elegant living meets unmatched luxury in the heart of Lynchburg, VA. Conveniently located just off Timberlake Road, West Edge offers a sophisticated lifestyle designed for comfort, convenience, and refinement… .Step inside our thoughtfully designed apartment homes, featuring custom quartz countertops, high-efficiency appliances, luxury vinyl plank flooring, and unique architectural details like elegant hallway arches and private outdoor patios. With fob and keypad entry doors and temperature-controlled thermostats, every space is crafted for modern living at its finest.Experience resort-style amenities that elevate your everyday. Lounge by the sparkling saltwater pool with island seating, soak up the sun on the expansive sundeck, or gather with friends in the stylish outdoor entertaining courtyards. Stay active in the 24/7 state-of-the-art fitness center, or unwind in the elegantly designed clubhouse lounge, perfect for socializing or relaxing with a cup of coffee.From serene outdoor nooks to vibrant community spaces, West Edge creates a living experience that blends elegance, comfort, and connection.West Edge Apartments – where elegant living meets unmatched luxury. Discover your new home and elevate your lifestyle today.
Welcome to West Edge Apartments – where elegant living meets unmatched luxury in the heart of Lynchburg, VA. Conveniently located just off Timberlake Road, West Edge offers a sophisticated lifestyle designed for comfort, convenience, and refinement.Step inside our thoughtfully designed apartment homes, featuring custom quartz countertops, high-efficiency appliances, luxury vinyl plank flooring, and unique architectural details like elegant hallway arches and private outdoor patios. With fob and keypad entry doors and temperature-controlled thermostats, every space is crafted for modern living at its finest.Experience resort-style amenities that elevate your everyday. Lounge by the sparkling saltwater pool with island seating, soak up the sun on the expansive sundeck, or gather with friends in the stylish outdoor entertaining courtyards. Stay active in the 24/7 state-of-the-art fitness center, or unwind in the elegantly designed clubhouse lounge, perfect for socializing or relaxing with a cup of coffee.From serene outdoor nooks to vibrant community spaces, West Edge creates a living experience that blends elegance, comfort, and connection.West Edge Apartments – where elegant living meets unmatched luxury. Discover your new home and elevate your lifestyle today.
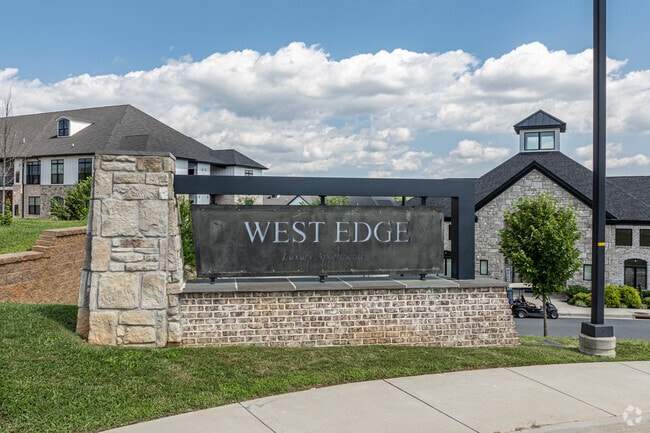
West Edge is an apartment community in Lynchburg, VA
Contact
Lynchburg, VA 24502
- Sunday Closed
- Monday 9:00 AM – 6:00 PM
- Tuesday 9:00 AM – 6:00 PM
- Wednesday 9:00 AM – 6:00 PM
- Thursday 9:00 AM – 6:00 PM
- Friday 9:00 AM – 6:00 PM
- Saturday 9:00 AM – 3:00 PM
Renter Reviews
For West Edge
8 Ratings & Reviews
-
8/14/26
Verified Renter
Thank you!!! Thanks for fixing my door in such a quick turnaround!!!
Review from Apartments.com
Property Manager at West Edge responded to this review
We are so glad we could assist with your door in a timely manner! Your kind words make our effort all the more worthwhile. Thank you for sharing your positive experience, and remember we're here to help with any other maintenance needs you might… have!
West Edge Gallery
Nearby Properties You Might Like
Within 50 Miles of West Edge
Find More Rentals in Lynchburg
Bedrooms
Other Types of Rentals
Lynchburg Apartments by Amenity
- Pet-Friendly Apartments in Lynchburg
- Furnished Apartments in Lynchburg
- Waterfront Apartments in Lynchburg
- Apartments with a Pool in Lynchburg
- Apartments with Wheelchair Access in Lynchburg
- Apartments with Washer & Dryer in Lynchburg
- Apartments with Utilities Included in Lynchburg
- Apartments with a Garage in Lynchburg
- Apartments with EV Charging in Lynchburg
- Apartments with a Virtual Tour in Lynchburg
Apartment Specialties
Apartments in your Budget
- Lynchburg Move-in Specials
- Cheap Apartments in Lynchburg
- Luxury Apartments in Lynchburg
- Apartments under $700 in Lynchburg
- Apartments under $900 in Lynchburg
- Apartments under $1000 in Lynchburg
- Apartments under $1500 in Lynchburg
- Apartments under $2000 in Lynchburg
- Apartments under $2500 in Lynchburg
Find More Rentals Nearby…
Cities
Neighborhoods
Contact This Property
(434) 771-0316Languages: English
Open 9:00 AM – 6:00 PM Today