9201 Cynthia St, Manassas Park, VA 20111
What This House Offers
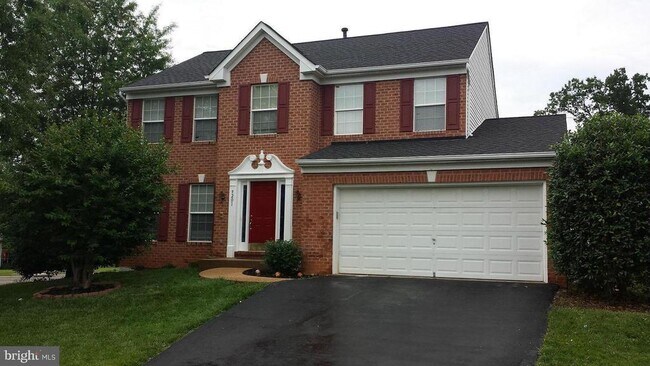
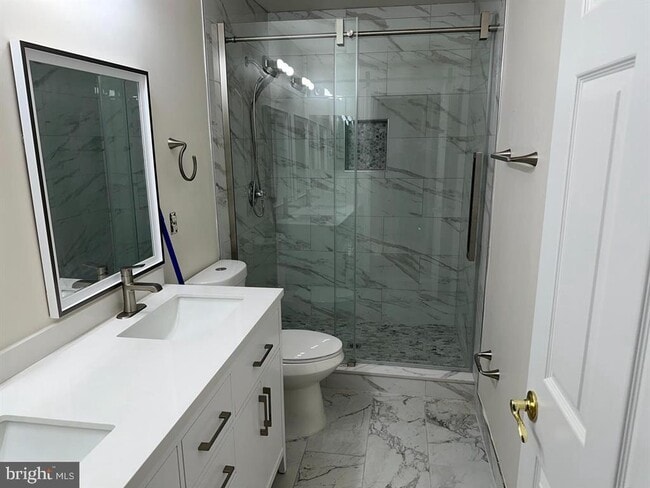
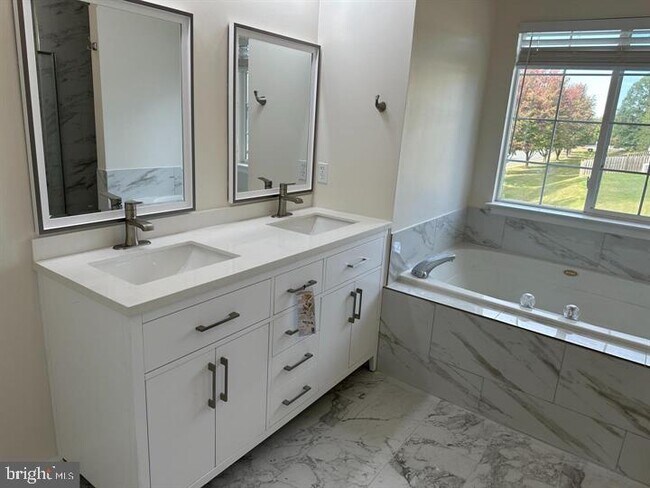
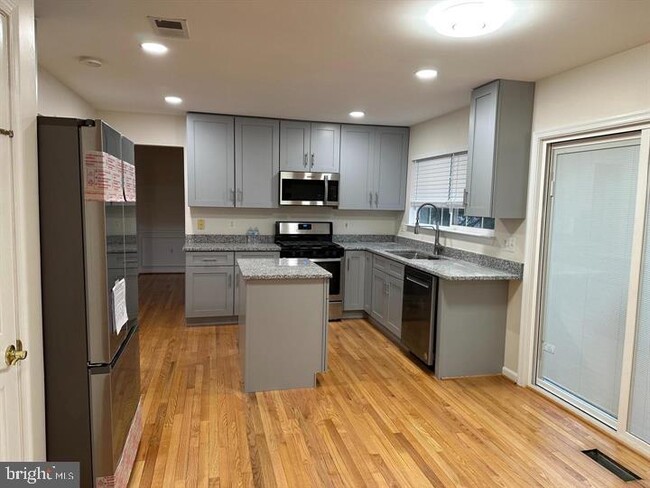
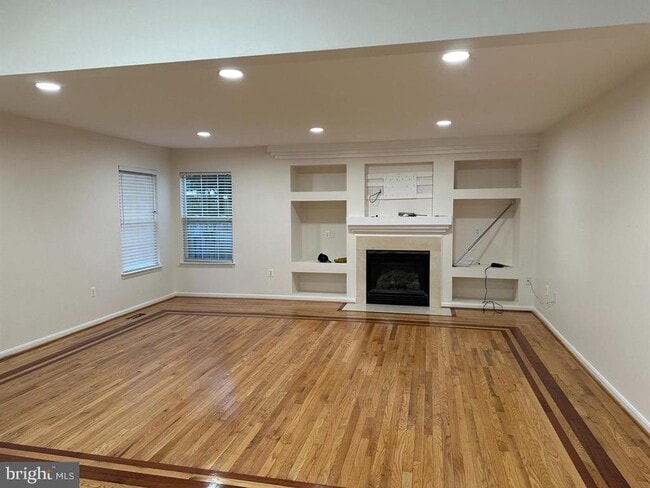
Beautifully renovated former model home in the sought-after Blooms Crossing community offering nearly 2,900 square feet of finished living space. Renovated in late 2023, this move-in-ready home combines modern updates with an exceptional floor plan designed for comfortable living and entertaining. The main level features hardwood flooring, a spacious family room with custom built-ins and a gas fireplace, formal living and dining areas, and a bright kitchen with a center island, abundant cabinetry, and generous workspace. Upstairs, the luxurious primary suite boasts vaulted ceilings, a decorator ledge, and a spa-inspired bath with a separate shower and soaking tub. Both upper-level bathrooms have been fully renovated with designer tile, new vanities, mirrors, lighting, and toilets. Home is bright and has contemporary appeal. The finished walk-up lower level includes a full bath and flexible living space ideal for a recreation room, home office, gym, or guest suite. Additional recent upgrades include new flooring and a new patio door with built-in blinds. Conveniently located near the VRE, Route 28, Route 66, shopping, dining, parks, and commuter routes. This exceptional home offers comfort, space, and modern updates in one of Manassas Park's most desirable neighborhoods. No smoking. Please contact the listing agent before scheduling a showing.
Unit
Home Features
- Basement
- Dishwasher
- Fireplace
9201 Cynthia St is a single-family home for rent in Manassas Park, VA
Home Details
Home Design
- Built in 1996 | Remodeled in 2023
- Colonial Architecture
- Brick Front
- Single Family Detached Home
- Asphalt Roof
- Concrete Perimeter Foundation
- Slab Foundation
Interior Spaces
- Open Floorplan
- Vaulted Ceiling
- Family Room Off Kitchen
- Built-In Features
- Sliding Doors
- Dining Area
- 2884 Sq Ft Home
- Fireplace Mantel
- Property has 2 Levels
- Window Treatments
Kitchen
- Breakfast Area or Nook
- Eat-In Kitchen
- Stove
- Ice Maker
- Microwave
- Dishwasher
- Disposal
Flooring
- Wood
- Luxury Vinyl Plank Tile
- Laminate
Bedrooms and Bathrooms
- Soaking Tub
- 3.5 Bathrooms
- En-Suite Bathroom
- 4 Bedrooms | 4 Bathrooms
- 4 Bedrooms
- Bedrooms Count All Upper Levels
Laundry
- Dryer
Attic
- Attic
Basement
- Finished Basement
- Basement Fills Entire Space Under The House
- Connecting Stairway
- Rear Basement Entry
Home Security
- Intercom
Parking
- 2 Car Attached Garage
- Garage Door Opener
Accessible Home Design
- Garage Doors 84+ Inches Wide
Lot Details
- 6011 Sq Ft Lot
- Property is in very good condition
- Wood Fence
- Property is zoned PUD
Schools
- Manassas Park High School
Utilities
- Forced Air Heating and Cooling System
- Heating System Uses Natural Gas
- Public Water Source
- Natural Gas Water Heater
- Public Sewer
- Vented Exhaust Fan
Listing and Financial Details
- Security Deposit $3,800
- Requires 1 Month of Rent Paid Up Front
- 24-Month Lease Term
- Available 2026-08-02
- $50 Application Fee
- Assessor Parcel Number 27-2-402
- Tenant pays for electricity, exterior maintenance, fireplace/flue cleaning, frozen waterpipe damage, gas, heat, lawn/tree/shrub care, light bulbs/filters/fuses/alarm care, all utilities, water
- The owner pays for snow removal, real estate taxes, trash collection
- Rent includes common area maintenance, snow removal, trash removal, hoa/condo fee
- No Smoking Allowed
- Coming Soon on 2026-07-10
- Residential Lease
Community Details
Overview
- $33 Monthly HOA Fees
- Other Fees Frequency
- Built by RICHMND AMERICAN
- Blooms Crossing Subdivision, Wilson2 Floorplan
- Blooms Crossing HOA
- Property Manager
Pet Policy
- No Pets Allowed
Explore Commute Options
What's nearby 9201 Cynthia St
Get In Touch
Manassas Park, VA 20111

Copyright © 2026 Bright MLS, Inc.
Area Scores
Walkability
Somewhat walkable
Transit
Minimal public transit
Driveability
Very drivable
Bikeability
Fairly bikeable
Walkability measures the walking distance to day-to-day needs.
Transit measures access to public transportation.
Driveability measures congestion, parking availability, and access to major roads.
Bikeability measures the suitability for cycling.
Soundscore™
Active
A Sound Score rating aggregates noise caused by vehicle traffic, airplane traffic and local sources.
Travel and Transit
Commuter Rail
6 min Drive

Commuter Rail
9 min Drive
Airport
35 min Drive

Airport
51 min Drive

Local Education
Primary and Secondary Schools

Manassas Park Elementary School
Grades K-5
Public
Cougar Elementary School
Grades PK-5
Public

Manassas Park Middle School
Grades 6-8
Public

Manassas Christian School
Grades K-8
Private
Manassas Park High School
Grades 9-12
Public
Emmanuel Christian School
Grades PK-12
Private
Data provided by GreatSchools.org © 2026. All rights reserved.

Colleges and Universities
| School | Commute Time (Distance) |
|---|---|
| NOVA, Manassas Campus | Drive: 19 min (8.7 mi) |
| George Mason Univ., PWC | Drive: 18 min (9.8 mi) |
| George Mason Univ., Fairfax | Drive: 25 min (13.8 mi) |
Discover Bloom Crossing, Manassas Park, VA
Shopping Centers
Shoppers will appreciate 9201 Cynthia St proximity to Manassas Park Plaza. Manassas Park Plaza is 1.1 miles away.
Airports
Living in Bloom Crossing provides easy access to Washington Dulles International, located just 34 minutes from 9201 Cynthia St. Another nearby airport is Ronald Reagan Washington Ntl, located 33.5 miles away.
Avoid Scams
Protect yourself from fraud. Do not send money to anyone you don't know.
Nearby Properties You Might Like
Within 50 Miles of 9201 Cynthia St