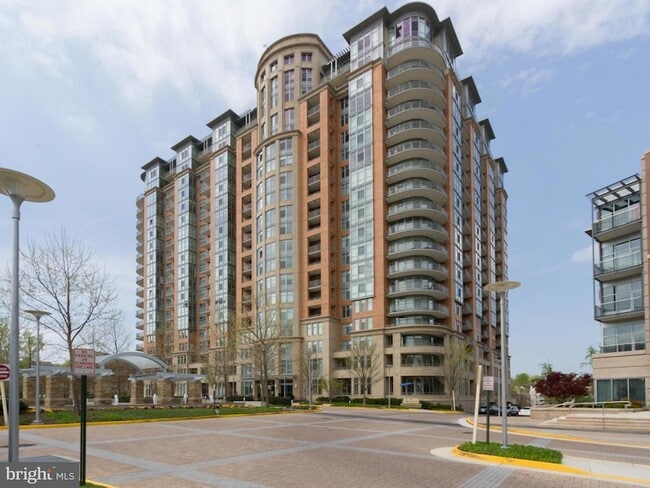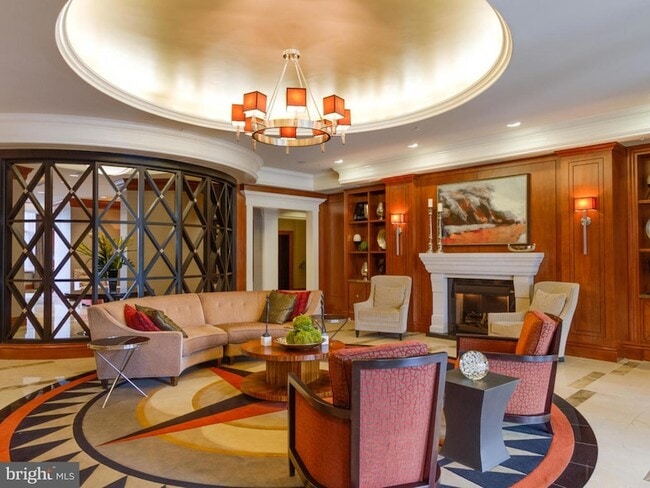
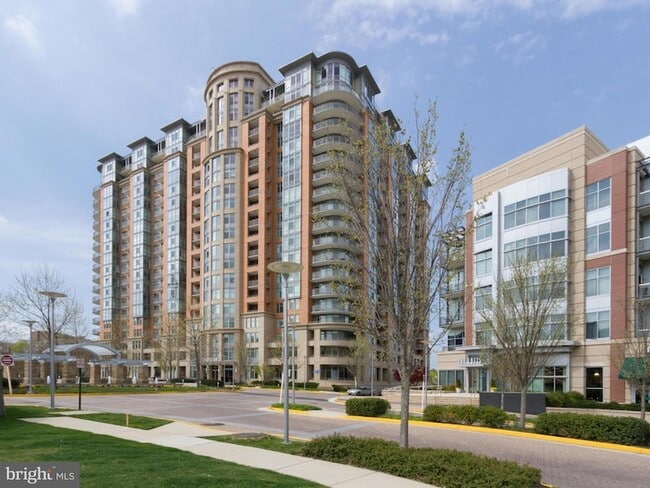
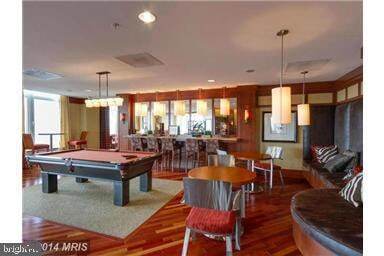

8220 Crestwood Heights Dr, McLean, VA 22102
What This Condo Offers
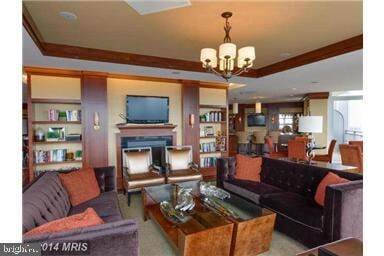
Experience luxury high-rise living in this stunning 2-bedroom, 2.5-bath residence at the prestigious One Park Crest in the heart of Tysons. This spacious home... features a bright, open-concept floor plan with floor-to-ceiling windows that flood the interior with natural light and showcase expansive views from the private balcony. Designed for both everyday living and entertaining, the elegant living and dining areas flow seamlessly into the gourmet kitchen, complete with premium stainless steel appliances, granite countertops, custom cabinetry, and a generous breakfast bar. Both spacious bedrooms feature private en-suite baths, creating the ideal layout for comfort and privacy, while the powder room provides added convenience for guests. This exceptional residence also conveys with two assigned garage parking spaces. Residents enjoy luxury amenities including 24-hour concierge service, a rooftop pool, fitness center, club room, guest suites, and direct access to Tysons' premier shopping, dining, Metro, and major commuter routes. Offering sophisticated finishes, outstanding amenities, and an unbeatable location, this is luxury condominium living at its finest.
Unit 1504
- $5,500
Total Monthly Price - 2 Beds
- 3 Baths
- 1940 sq. ft.
- Available Now
Condo Features
- Air Conditioning
- Basement
- Dining Room
- Heating
- Kitchen
- Refrigerator
- Washer/Dryer Hookup
Community Features
- Elevator
- Fitness Center
- Garages
- Pool
8220 Crestwood Heights Dr Unit 1504 is a condo for rent in McLean, VA
Fees and Policies
The fees below are based on community-supplied data and may exclude additional fees and utilities.
- Garage
Property Fee Disclaimer Based on community-supplied data and independent market research. Subject to change without notice. May exclude fees for mandatory or optional services and usage-based utilities.

Condo Details
Home Design
- Built in 2008
- Contemporary Architecture
- Brick Exterior Construction
- Condominium
- Entry on the 15th floor
Interior Spaces
- Breakfast Room
- Living Room
- Dining Room
- 1940 Sq Ft Home
- Property has 1 Level
Bedrooms and Bathrooms
- 2 Main Level Bedrooms
- 2.5 Bathrooms
- 2 Bedrooms | 3 Bathrooms
Laundry
- Washer and Dryer Hookup
Parking
- Basement Garage
- 2 Car Garage
- Assigned Parking Garage Space
Pool
- Roof Top Pool
Schools
- Spring Hill Elementary School
- Cooper Middle School
- Langley High School
Utilities
- Forced Air Heating and Cooling System
- Heating System Uses Natural Gas
- Public Water Source
- Natural Gas Water Heater
- Public Sewer
Listing and Financial Details
- Security Deposit $5,500
- $500 Move-In Fee
- 18-Month Min and 60-Month Max Lease Term
- Available 2026-08-17
- Assessor Parcel Number 0294 13 1504
- Tenant pays for electricity, cable TV, minor interior maintenance
- The owner pays for association fees, common area maintenance, gas, management, parking fee, sewer, sewer maintenance, snow removal, real estate taxes, water, trash collection
- Rent includes gas, community center, grounds maintenance, hoa/condo fee, parking, party room, pool maintenance, security monitoring, sewer, taxes, trash removal, water
- $150 Repair Deductible
- No Smoking Allowed
- Coming Soon on 2026-08-15
- Residential Lease
Community Details
Overview
- No Home Owners Association
- High-Rise Community
- $500 Elevator Use Fee
- One Park Crest Condo Community
- Property Manager
- One Park Crest Condominium Subdivision
- Association fees include common area maintenance, exterior building maintenance, lawn maintenance, management, pool(s), reserve funds, sewer, snow removal, trash, water, gas
Amenities
- Concierge
- Clubhouse
- Guest Suites
- Game Room
- Party Room
- Elevator
- Community Storage Space
- Common Area
Recreation
- Fitness Center
- Community Pool
Pet Policy
- Pets allowed on a case-by-case basis
- Pet Deposit $1500
Explore Commute Options
- Drive Time--
- Walk Time--
- Bike Ride Time--
- Public Transit--
About the Listing Agent

Area Scores
Walkability
Moderately walkable70 / 100
Transit
Some public transit50 / 100
Driveability
Very drivable80 / 100
Bikeability
Fairly bikeable40 / 100

Soundscore ™
Active74 / 100
Travel and Transit


Local Education
Colleges and Universities
School
Commute Time (Distance)
NOVA, Annandale Campus
Drive: 15 min (8.6 mi)
Marymount University
Drive: 17 min (9 mi)
George Mason Univ., Arlington
Drive: 17 min (10 mi)
GWU, Mount Vernon
Drive: 20 min (10 mi)
Discover Tysons Central, McLean, VA
Shopping Centers
Shoppers will appreciate 8220 Crestwood Heights Dr Unit 1504 proximity to Tysons Galleria, Pike 7 Plaza, and Tysons Corner. Tysons Galleria is 0.6 miles away, and Pike 7 Plaza is within a 17 minute walk.
Commuting
With a TransitScore of 50, 8220 Crestwood Heights Dr Unit 1504 has some public transit, including 10 transit stops within 15.3 miles. Transit options include Tysons Corner and Greensboro.
Parks and Recreation
Recreational activities near 8220 Crestwood Heights Dr Unit 1504 are plentiful. Discover 4 parks within 5 miles, including Wolf Trap National Park, Meadowlark Botanical Gardens, and Great Falls Park.
Airports
Living in Tysons Central provides easy access to Washington Dulles International, located just 26 minutes from 8220 Crestwood Heights Dr Unit 1504. Another nearby airport is Ronald Reagan Washington Ntl, located 16.6 miles away.
Nearby Properties You Might Like
Within 50 Miles of 8220 Crestwood Heights Dr Unit 1504


Arrive Silver Spring

Franklin Park At Greenbelt Station

Aspen at Lake Trail

Southgate Apartments & Townhomes

The Preserve at Owings Crossing Apartment Homes
Find More Rentals in McLean
- Pet-Friendly Apartments in McLean
- Furnished Apartments in McLean
- Apartments with a Pool in McLean
- Apartments with Wheelchair Access in McLean
- Apartments with Washer & Dryer in McLean
- Apartments with Utilities Included in McLean
- Apartments with a Garage in McLean
- Apartments with EV Charging in McLean
- Apartments with a Virtual Tour in McLean