- Total Monthly Price
- $1,836 - $3,446
- Bedrooms
- Studio - 2Studio - 2 Beds
- Bathrooms
- 1 - 21 - 2 Baths
- Sq. Ft.
- 461 - 1,113 sq ft
Pricing and Floor Plans
SA Renovation 2
Show Floor Plan Details Hide Floor Plan Details
Unable to load floor plan details.
SA
Show Floor Plan Details Hide Floor Plan Details
Unable to load floor plan details.
1D Renovation 2
Show Floor Plan Details Hide Floor Plan Details
Unable to load floor plan details.
1G Den Renovation 2
Show Floor Plan Details Hide Floor Plan Details
Unable to load floor plan details.
1D-J (Affordable Housing)
Show Floor Plan Details Hide Floor Plan Details
Unable to load floor plan details.
1F w/ Balcony Renovation 2
Show Floor Plan Details Hide Floor Plan Details
Unable to load floor plan details.
1D
Show Floor Plan Details Hide Floor Plan Details
Unable to load floor plan details.
1G Den
Show Floor Plan Details Hide Floor Plan Details
Unable to load floor plan details.
1A-J (Affordable Housing)
Show Floor Plan Details Hide Floor Plan Details
Unable to load floor plan details.
1C Renovation 2
Show Floor Plan Details Hide Floor Plan Details
Unable to load floor plan details.
1A w/ Balcony Renovation 2
Show Floor Plan Details Hide Floor Plan Details
Unable to load floor plan details.
1D-E (Affordable Housing)
Show Floor Plan Details Hide Floor Plan Details
Unable to load floor plan details.
2D Renovation 2
Show Floor Plan Details Hide Floor Plan Details
Unable to load floor plan details.
2E Renovation 2
Show Floor Plan Details Hide Floor Plan Details
Unable to load floor plan details.
2A w/ Balcony
Show Floor Plan Details Hide Floor Plan Details
Unable to load floor plan details.
Property Map
Select a unit to view pricing and availability
Details
Property Information
- Built in 2014
- 427 units26 stories
Fees & Policies
The fees below are based on community-supplied data and may exclude additional fees and utilities.
Utilities & Essentials
-
Pest Control$1.35 / mo
-
Water Admin Fee$10.44 / mo
-
Conservice Admin Fee$4 / mo
-
Bulk Internet Program$55 / mo
-
ElectricityVaries / mo
-
Storm Water DrainageVaries / mo
-
WaterVaries / mo
-
TrashVaries / mo
One-Time Basics
Due at Application
-
Application Deposit$250
-
Application Fee$50
Due at Move-In
-
Account Activation Fee$15
-
Water Setup Fee$16.95
-
Administration Fee$500
Due at Move-Out
-
Move out Service Fee$15
-
Water Final Bill Fee$16.95
Parking
-
Parking - Unreserved Addl$125 / mo
-
Parking - Reserved$150 / mo
-
Parking - Tandem Reserved$200 / mo
-
Parking - Unreserved 1st$75 / mo
Comments
Max of 1
Other Pets Allowed
-
Pet Fee$500
-
Pet Rent$50 / mo
Dogs Allowed
-
Dogs Allowed
Restrictions
None
Comments
| Restrictions: None
Cats Allowed
-
Cats Allowed
Restrictions
None
Comments
| Restrictions: None
-
Storage - G$25 / mo
-
Storage - P1E$50 / mo
-
Storage - B1$50 / mo
-
Storage - P1W$75 / mo
Personalized Add-Ons
-
Renter's Insurance Charges$15 / mo
Property Fee Disclaimer: Based on community-supplied data and independent market research. Subject to change without notice. May exclude fees for mandatory or optional services and usage-based utilities.
Explore Commute Options
Property Highlights
- *Select apartments
- 10-Foot Ceilings on Floors 21-25
- Built-In Recycling Systems
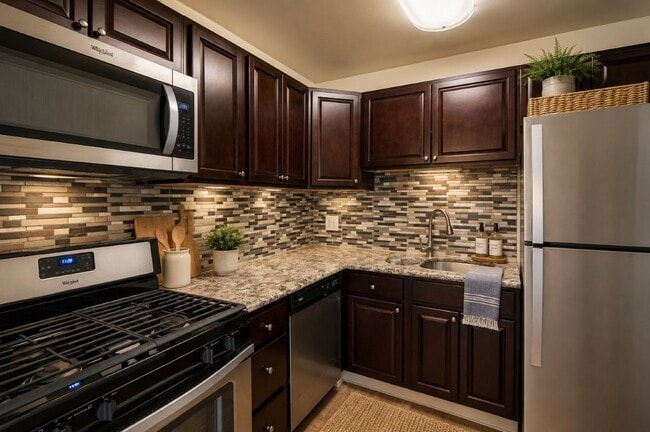
- Chef-Caliber Kitchens
- Energy-Star Appliances
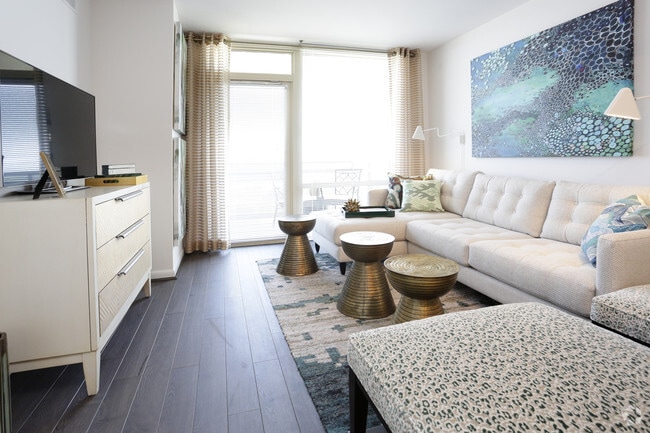
- Floor-to-Ceiling Windows
- Full-Height Pantries with Frosted Glass Doors
- Full-Sized GE Washers and Dryers
- Grand Lobby with WiFi Lounge
- Green Roof Design
- LEED Gold
- Oversized Resident Storage Units
- Pendant Lighting
- Porcelanosa Textured Tile Backsplashes
- Rush Hour Transit Display in Lobby
- Spokes Bicycle Repair Station
- Stainless-Steel GE Appliances
- Summit Lounge and Bar with Billiards
- Ultra-Modern Wood Cabinets
- Wagtime Pet Grooming Salon
- Wood-Look Plank Flooring
Apartment Features
- Air Conditioning
- Cable Ready
- Dishwasher
- Disposal
- Floor to Ceiling Windows
- Freezer
- Heating
- Ice Maker
- Kitchen
- Microwave
- Office
- Oven
- Pantry
- Quartz Countertops
- Range
- Refrigerator
- Storage Space
- Tub/Shower
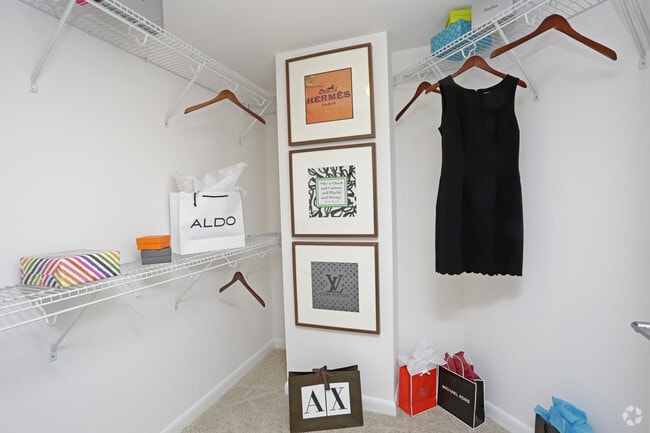
- Walk-In Closets
- Washer/Dryer
- Wi-Fi
Community Features
- Bicycle Storage
- Clubhouse
- Concierge
- Controlled Access
- Elevator
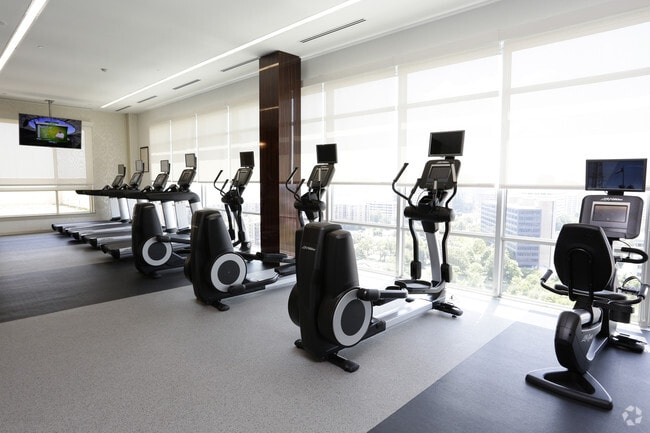
- Fitness Center
- Grill
- Income Restricted
- Key Fob Entry
- Lounge
- Package Service
- Pet Washing Station
- Pool
- Public Transportation
- Recycling
- Walk-Up
- Wi-Fi
Map of 8421 Broad
Area Scores
Walkability
Moderately walkable
Transit
Good public transit
Driveability
Exceptionally drivable
Bikeability
Fairly bikeable
Walkability measures the walking distance to day-to-day needs.
Transit measures access to public transportation.
Driveability measures congestion, parking availability, and access to major roads.
Bikeability measures the suitability for cycling.
Soundscore™
Active
A Sound Score rating aggregates noise caused by vehicle traffic, airplane traffic and local sources.
Transit
Subway
1 min Drive


Subway
2 min Drive
Airport
24 min Drive

Airport
27 min Drive

Moving to Tysons West, Mclean, VA
Shopping Centers
Shoppers will appreciate 8421 Broad proximity to Tysons West Phase III, Pike 7 Plaza, and Tysons Corner. Tysons West Phase III is 0.5 miles away, and Pike 7 Plaza is within a 10 minute walk.
Commuting
With a TransitScore of 70, 8421 Broad has good public transit, including 10 transit stops within 15.1 miles. Transit options include Spring Hill and Greensboro.
Parks and Recreation
Recreational activities near 8421 Broad are plentiful. Discover 4 parks within 4.6 miles, including Wolf Trap National Park, Meadowlark Botanical Gardens, and Nottoway Park.
Airports
Living in Tysons West provides easy access to Washington Dulles International, located just 24 minutes from 8421 Broad. Another nearby airport is Ronald Reagan Washington Ntl, located 16.5 miles away.
Local Education
Primary and Secondary Schools

Booz Allen Hamilton Family Center
Grades K-5
Private

Spring Hill Elementary
Grades PK-5
Public
Longfellow Middle
Grades 6-8
Public

McLean High School
Grades 9-12
Public
Kilmer Center
Grades PK-12
Public
BASIS Independent McLean
Grades PK-12
Private
Data provided by GreatSchools.org © 2026. All rights reserved.

Colleges and Universities
| School | Commute Time (Distance) |
|---|---|
| Marymount University | Drive: 16 min (8.9 mi) |
| NOVA, Annandale Campus | Drive: 15 min (9.1 mi) |
| George Mason Univ., Fairfax | Drive: 21 min (9.5 mi) |
| George Mason Univ., Arlington | Drive: 17 min (9.9 mi) |
About 8421 Broad
Arise to a new standard of luxury living. 8421 Broad is more than just a home. It's a frame of mind that focuses on the elegant and refined, the modern and classical, and the perfect balance between the features you deserve and high-end amenities…
that fit your modern lifestyle. Be part of a new Tysons - directly across from the Spring Hill Silver Line Metro Station. Choose from fabulous floor plans ranging from studios to split-level townhomes with private walk-up entries. Experience 8421 Broad today and make this extraordinary community your chic new residence.
8421 Broad participates in Fairfax County's Workforce Dwelling Unit (WDU) Rental Program. This program provides qualified households with moderate income the opportunity to live at a reduced rent. Inquire for more details by contacting the leasing office.
We are committed to transparent pricing. All-in price includes base rent and required monthly fees based on default selections. Optional and usage-based fees are not included. Security deposit amounts may vary based on screening results. Prices, fees, and availability are subject to change and can vary based on the unit, lease term, and move-in date. Promotions may be conditional. Residents must maintain renters insurance with at least $100,000 in personal liability coverage. Failure to provide proof of coverage will result in automatic enrollment in the property's master insurance policy at the applicable monthly rate. Residents are responsible for activating and maintaining all required utilities, some of which may be billed directly by the provider and others through the property. This summary does not include all potential charges. The lease and application govern all fees and terms. Contact the leasing office for the most current information.
Arise to a new standard of luxury living. 8421 Broad is more than just a home. It's a frame of mind that focuses on the elegant and refined, the modern and classical, and the perfect balance between the features you deserve and high-end amenities that fit your modern lifestyle. Be part of a new Tysons - directly across from the Spring Hill Silver Line Metro Station. Choose from fabulous floor plans ranging from studios to split-level townhomes with private walk-up entries. Experience 8421 Broad today and make this extraordinary community your chic new residence.
8421 Broad participates in Fairfax County's Workforce Dwelling Unit (WDU) Rental Program. This program provides qualified households with moderate income the opportunity to live at a reduced rent. Inquire for more details by contacting the leasing office.
We are committed to transparent pricing. All-in price includes base rent and required monthly fees based on default selections. Optional and usage-based fees are not included. Security deposit amounts may vary based on screening results. Prices, fees, and availability are subject to change and can vary based on the unit, lease term, and move-in date. Promotions may be conditional. Residents must maintain renters insurance with at least $100,000 in personal liability coverage. Failure to provide proof of coverage will result in automatic enrollment in the property's master insurance policy at the applicable monthly rate. Residents are responsible for activating and maintaining all required utilities, some of which may be billed directly by the provider and others through the property. This summary does not include all potential charges. The lease and application govern all fees and terms. Contact the leasing office for the most current information.
8421 Broad is an apartment community in Mclean, VA
Contact
Mclean, VA 22102
- Sunday Closed
- Monday 9:00 AM – 6:00 PM
- Tuesday 9:00 AM – 6:00 PM
- Wednesday 9:00 AM – 6:00 PM
- Thursday 9:00 AM – 6:00 PM
- Friday 9:00 AM – 6:00 PM
- Saturday 10:00 AM – 5:00 PM
Avoid Scams
Protect yourself from fraud. Do not send money to anyone you don't know.
Renter Reviews
For 8421 Broad
61 Ratings & Reviews
-
1/31/23
I like living... (Verified Renter)
I like living here
Review from Apartments.com
Property Manager at 8421 Broad responded to this review
Thank you - and we love having you live here as well.
8421 Broad Gallery
Find More Rentals in Mclean
Bedrooms
Other Types of Rentals
Mclean Apartments by Amenity
- Pet-Friendly Apartments in Mclean
- Furnished Apartments in Mclean
- Apartments with a Pool in Mclean
- Apartments with Wheelchair Access in Mclean
- Apartments with Washer & Dryer in Mclean
- Apartments with Utilities Included in Mclean
- Apartments with a Garage in Mclean
- Apartments with EV Charging in Mclean
- Apartments with a Virtual Tour in Mclean
Apartment Specialties
Find More Rentals Nearby…
Cities
Neighborhoods
Nearby Properties You Might Like