

- Plus Fees
- $2,064 - $9,649
- Bedrooms
- Studio - 2Studio - 2 Beds
- Bathrooms
- 1 - 21 - 2 Baths
- Sq. Ft.
- 566 - 1,535 sq ft
Pricing and Floor Plans
S2A
Show Floor Plan Details Hide Floor Plan Details
Unable to load floor plan details.
S7A
Show Floor Plan Details Hide Floor Plan Details
Unable to load floor plan details.
A6A
Show Floor Plan Details Hide Floor Plan Details
Unable to load floor plan details.
A5A
Show Floor Plan Details Hide Floor Plan Details
Unable to load floor plan details.
AD4
Show Floor Plan Details Hide Floor Plan Details
Unable to load floor plan details.
AD1
Show Floor Plan Details Hide Floor Plan Details
Unable to load floor plan details.
B4B
Show Floor Plan Details Hide Floor Plan Details
Unable to load floor plan details.
B1B
Show Floor Plan Details Hide Floor Plan Details
Unable to load floor plan details.
BD2
Show Floor Plan Details Hide Floor Plan Details
Unable to load floor plan details.
BD3
Show Floor Plan Details Hide Floor Plan Details
Unable to load floor plan details.
BD8
Show Floor Plan Details Hide Floor Plan Details
Unable to load floor plan details.
B2B
Show Floor Plan Details Hide Floor Plan Details
Unable to load floor plan details.
Details
Lease Term Options
- 3 - 13 Month Leases
Property Information
- Built in 2017
- 395 units6 stories
Fees & Policies
The fees below are based on community-supplied data and may exclude additional fees and utilities.
One-Time Basics
Due at Application
-
Application Fee Per Applicant$50
-
Other
-
Surface Lot
-
Garage
Dogs Allowed
-
Dog Fee$500
-
Dog Rent$50 / mo
Restrictions
Breed restrictions - contact office for details
Comments
Two pets, one-time fee $800
Cats Allowed
-
Cat Fee$500
-
Cat Rent$50 / mo
Restrictions
Breed restrictions - contact office for details
Comments
Two pets, one-time fee $800
Property Fee Disclaimer: Based on community-supplied data and independent market research. Subject to change without notice. May exclude fees for mandatory or optional services and usage-based utilities.
Explore Commute Options
Property Highlights
- 2nd Floor Indoor-Outdoor Lounge
- A/C Cooling and Heating
- Bike Storage with Dero Bike Maintenance Station
- Capital Bikeshare stations
- Dog Spa
- Double-entry pool with expansive sun deck
- Electric vehicle charging stations
- Electronic Thermostat
- Expansive Built in Cabinetry for Ample Storage
- Green Building
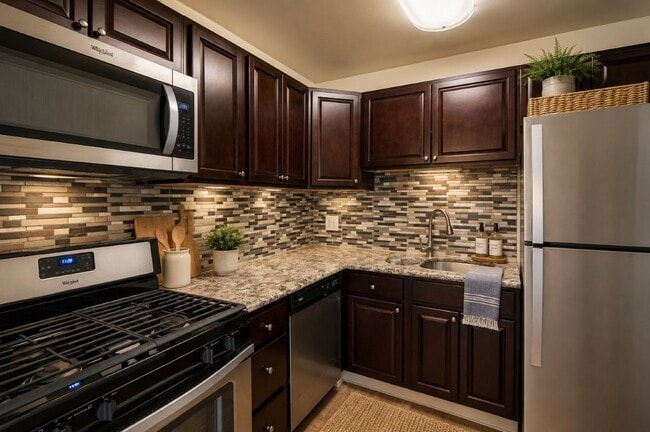
- Kitchen backsplashes and granite countertops
- Laminate wood flooring in living areas
- Large Closets
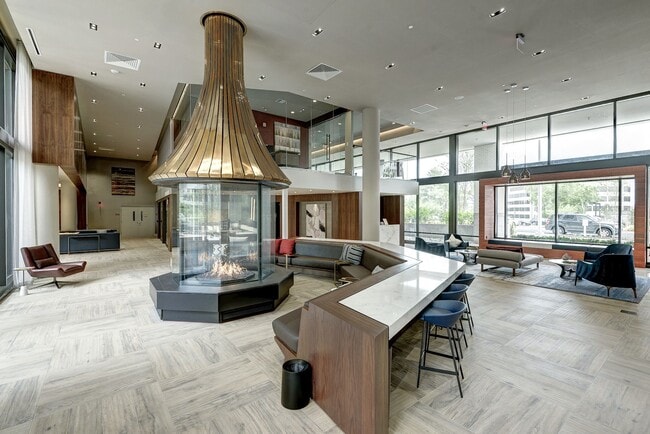
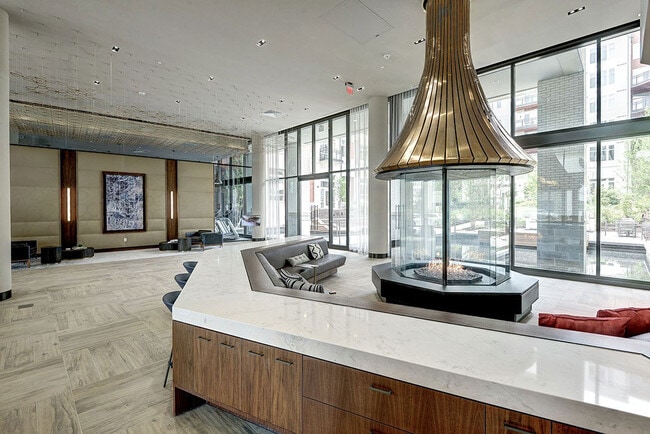
- Lobby level hearth lounge with circular fireplace
- Metro and bus accessible
- Off Street Parking
- Package Lockers
- Screening Room with 75 Inch TV and a Gaming Area
- Stainless steel energy efficient appliances
- Stone Fireplace and a Lawn Area for Outdoor Games
- Unique one and two car private garages available
Apartment Features
- Air Conditioning
- Balcony
- Cable Ready
- Dishwasher
- Disposal
- Freezer
- Granite Countertops
- Heating
- High Ceilings
- Ice Maker
- Island Kitchen
- Kitchen
- Lawn
- Microwave
- Oven
- Range
- Refrigerator
- Stainless Steel Appliances
- Tub/Shower
- Walk-In Closets
- Washer/Dryer
- Window Coverings
Community Features
- Bicycle Storage
- Car Charging Station
- Controlled Access
- Elevator
- Fitness Center
- Gameroom
- Garages
- Gated
- Grill
- Maintenance on site
- Media Center/Movie Theatre
- On-Site ATM
- On-Site Retail
- Pet Play Area
- Pet Washing Station
- Planned Social Activities
- Pool
- Property Manager on Site
- Public Transportation
- Walking/Biking Trails
Map of Highgate at the Mile
Area Scores
Walkability
Moderately walkable
Transit
Some public transit
Driveability
Exceptionally drivable
Bikeability
Fairly bikeable
Walkability measures the walking distance to day-to-day needs.
Transit measures access to public transportation.
Driveability measures congestion, parking availability, and access to major roads.
Bikeability measures the suitability for cycling.
Soundscore™
Active
A Sound Score rating aggregates noise caused by vehicle traffic, airplane traffic and local sources.
Transit
Subway
2 min Drive


Subway
3 min Drive

Airport
26 min Drive

Airport
26 min Drive

Moving to Tysons Central, McLean, VA
Shopping Centers
Shoppers will appreciate Highgate at the Mile proximity to Tysons Galleria, Tysons Corner Center, and Safeway Commons. Tysons Galleria is 0.9 miles away, and Tysons Corner Center is within a 16 minute walk.
Commuting
With a TransitScore of 50, Highgate at the Mile has some public transit, including 10 transit stops within 14.2 miles. Transit options include Tysons Corner and Mclean.
Parks and Recreation
Recreational activities near Highgate at the Mile are plentiful. Discover 2 parks within 4.6 miles, including Wolf Trap National Park and Clemyjontri Park.
Airports
Living in Tysons Central provides easy access to Washington Dulles International, located just 27 minutes from Highgate at the Mile. Another nearby airport is Ronald Reagan Washington Ntl, located 15.4 miles away.
Local Education
Primary and Secondary Schools

Spring Hill Elementary School
Grades PK-5
Public
Longfellow Middle School
Grades 6-8
Public

Marshall High
Grades 9-12
Public

McLean High School
Grades 9-12
Public
Data provided by GreatSchools.org © 2026. All rights reserved.

Colleges and Universities
| School | Commute Time (Distance) |
|---|---|
| Marymount University | Drive: 16 min (6.2 mi) |
| NOVA, Annandale Campus | Drive: 14 min (8.4 mi) |
| GWU, Mount Vernon | Drive: 19 min (8.5 mi) |
| George Mason Univ., Arlington | Drive: 16 min (8.8 mi) |
About Highgate at the Mile
Join us at Highgate at the Mile Apartments! Distinguished DC-style connections nestled in a soothing, park-like setting, our apartments in Tysons, VA, are here to give you the lifestyle you want and deserve. Besides enjoying a luxurious home, you… also immerse yourself into a soothing, Zen-like escape from the everyday. It's the chance to experience the life you always wished for. Pets allowed.
Join us at Highgate at the Mile Apartments! Distinguished DC-style connections nestled in a soothing, park-like setting, our apartments in Tysons, VA, are here to give you the lifestyle you want and deserve. Besides enjoying a luxurious home, you also immerse yourself into a soothing, Zen-like escape from the everyday. It's the chance to experience the life you always wished for. Pets allowed.
Highgate at the Mile is an apartment community in McLean, VA
Contact
McLean, VA 22102
- Sunday Closed
- Monday 9:00 AM – 6:00 PM
- Tuesday 9:00 AM – 6:00 PM
- Wednesday 12:00 PM – 6:00 PM
- Thursday 9:00 AM – 6:00 PM
- Friday 9:00 AM – 6:00 PM
- Saturday 10:00 AM – 5:00 PM
Avoid Scams
Protect yourself from fraud. Do not send money to anyone you don't know.
Renter Reviews
For Highgate at the Mile
48 Ratings & Reviews
-
5/5/26
I live here now at Highgate. Please read.
I waited until close to my one-year mark at Highgate to write this review because I wanted it to reflect my overall experience, not just one issue.
Unfortunately, my experience has been disappointing. The move-in condition was very poor, especially the bathroom cleaning, and I had to pay out of pocket for additional cleaning. The balcony was also in bad condition from the beginning, with peeling paint, dirt buildup, and standing dirty water. I was told in July 2025 that it would be power washed… , but it still has not been resolved.
Since early January, I have also dealt with ongoing HVAC/RTU motor noise and vibration from above my 6th-floor unit, affecting my sleep and comfort. After more than four months and many emails, I was only told today that an initial fix was attempted.
My renewal offer is much higher than similar available units, some with one-month-free promotions. I asked management to reconsider based on unresolved issues and current pricing, but was denied.
The property may look nice, but maintenance follow-through, move-in standards, noise issues, smoke smell, and renewal/customer retention have been disappointing. I recommend future residents document everything carefully. I will update this review depending on management’s follow-through.Review from Apartments.com
2 People Found This Helpful
Highgate at the Mile Gallery
Find More Rentals in Mclean
Bedrooms
Other Types of Rentals
Mclean Apartments by Amenity
- Pet-Friendly Apartments in Mclean
- Furnished Apartments in Mclean
- Apartments with a Pool in Mclean
- Apartments with Wheelchair Access in Mclean
- Apartments with Washer & Dryer in Mclean
- Apartments with Utilities Included in Mclean
- Apartments with a Garage in Mclean
- Apartments with EV Charging in Mclean
- Apartments with a Virtual Tour in Mclean
Apartment Specialties
Find More Rentals Nearby…
Cities
Neighborhoods
Nearby Properties You Might Like