Managed By

- Plus Fees
- $1,599 - $2,999
- Bedrooms
- 1 - 31 - 3 Beds
- Bathrooms
- 1 - 3.51 - 3.5 Baths
- Sq. Ft.
- 708 - 1,710 sq ft
Pricing and Floor Plans
A2
Show Floor Plan Details Hide Floor Plan Details
Unable to load floor plan details.
15204
$1,760
760 Sq. Ft.
Now
15405
$1,820
760 Sq. Ft.
Now
7103
$1,780
760 Sq. Ft.
Oct. 30
A3
Show Floor Plan Details Hide Floor Plan Details
Unable to load floor plan details.
12310
$1,795
784 Sq. Ft.
Now
7211
$1,805
784 Sq. Ft.
Oct. 10
7305
$1,795
784 Sq. Ft.
Nov. 22
7105
$1,815
784 Sq. Ft.
Nov. 23
A1
Show Floor Plan Details Hide Floor Plan Details
Unable to load floor plan details.
15211
$1,755
708 Sq. Ft.
Now
2310
$1,599
708 Sq. Ft.
Now
8105
$1,715
708 Sq. Ft.
Nov. 11
A4 with Den
Show Floor Plan Details Hide Floor Plan Details
Unable to load floor plan details.
12205
$1,899
886 Sq. Ft.
Now
12105
$1,920
886 Sq. Ft.
Now
A5 Carriage Home
Show Floor Plan Details Hide Floor Plan Details
Unable to load floor plan details.
B3
Show Floor Plan Details Hide Floor Plan Details
Unable to load floor plan details.
4308
$2,099
1,160 Sq. Ft.
Now
4207
$2,190
1,160 Sq. Ft.
Now
2202
$2,240
1,160 Sq. Ft.
Now
B4
Show Floor Plan Details Hide Floor Plan Details
Unable to load floor plan details.
7107
$2,299
1,261 Sq. Ft.
Now
7308
$2,480
1,261 Sq. Ft.
Now
12202
$2,490
1,261 Sq. Ft.
Now
B2
Show Floor Plan Details Hide Floor Plan Details
Unable to load floor plan details.
8202
$2,150
1,061 Sq. Ft.
Now
8301
$2,180
1,061 Sq. Ft.
Now
2307
$2,230
1,061 Sq. Ft.
Now
B1
Show Floor Plan Details Hide Floor Plan Details
Unable to load floor plan details.
8312
$1,999
1,064 Sq. Ft.
Now
1203
$1,999
1,064 Sq. Ft.
Now
2109
$2,060
1,064 Sq. Ft.
Now
8103
$2,060
1,064 Sq. Ft.
Nov. 21
BG5 Townhome with Den
Show Floor Plan Details Hide Floor Plan Details
Unable to load floor plan details.
CG1 Townhome
Show Floor Plan Details Hide Floor Plan Details
Unable to load floor plan details.
1842
$2,999
1,710 Sq. Ft.
Now
1848
$2,999
1,710 Sq. Ft.
Nov. 11
Property Map
Select a unit to view pricing and availability
Details
Lease Term Options
- 9 - 15 Month Leases
Property Information
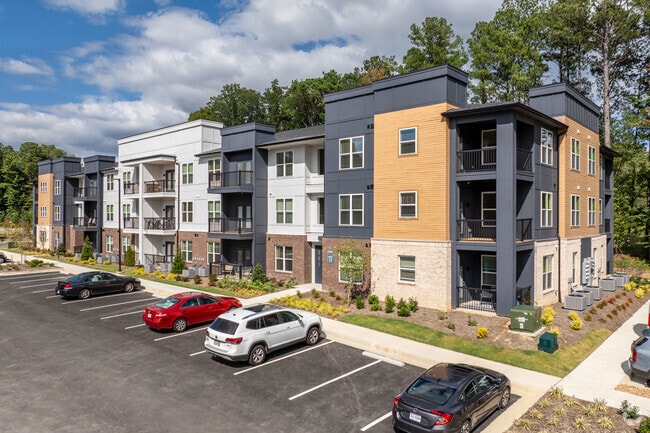
- Built in 2024
- 294 units4 stories
Specialty Housing Details
This property is intended and operated in accordance with the Housing for Older Persons provisions of the Fair Housing Act.
Fees & Policies
The fees below are based on community-supplied data and may exclude additional fees and utilities.
Garage
-
Parking Fee$250 / mo
Additional Parking Options
-
Other
Dogs Allowed
-
Dog Fee$300
-
Dog Rent$50 / mo
Restrictions
None
Comments
$300 1st Pet, $200 2nd Pet, $200 3rd Pet Non-Refundable (3 Pet Max)
Cats Allowed
-
Cat Fee$300
-
Cat Rent$50 / mo
Restrictions
None
Comments
$300 1st Pet, $200 2nd Pet, $200 3rd Pet Non-Refundable (3 Pet Max)
Property Fee Disclaimer: Based on community-supplied data and independent market research. Subject to change without notice. May exclude fees for mandatory or optional services and usage-based utilities.
Matterport 3D Tours
Explore Commute Options
Property Highlights
- 9’ Ceilings
- Bike Storage
- Built-In Shelving *
- Cabinets with Soft-Close Feature
- Carpeted Bedrooms
- Carwash Station with Vacuum
- Ceiling Fans in All Bedrooms
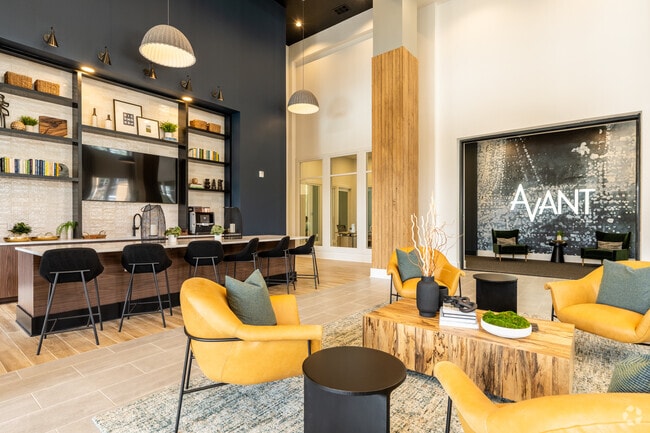
- Clubroom with Conversation Seating
- Coffee Station
- Community Vegetable Garden
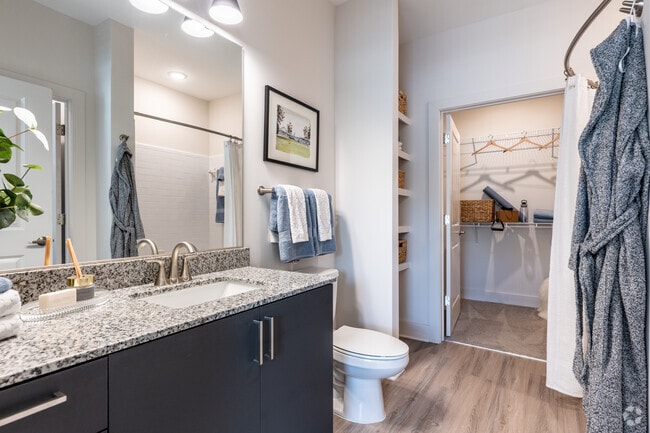
- Double Vanity *
- EV Charging Stations *
- Exterior Fireplace
- Exterior Yoga Lawn
- Firepit with Seating
- Full-Sized Washer & Dryer In Unit
- Glass-Enclosed Stand-Alone Shower *
- Grilling Station with Gas Grills
- Individually Access-Controlled Building Entries
- Media Lab with Printer Access
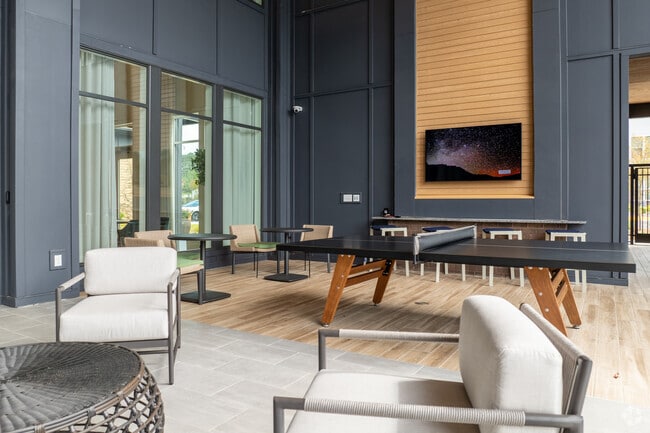
- Outdoor Gaming Area with Ping Pong & Cornhole
- Pet Park
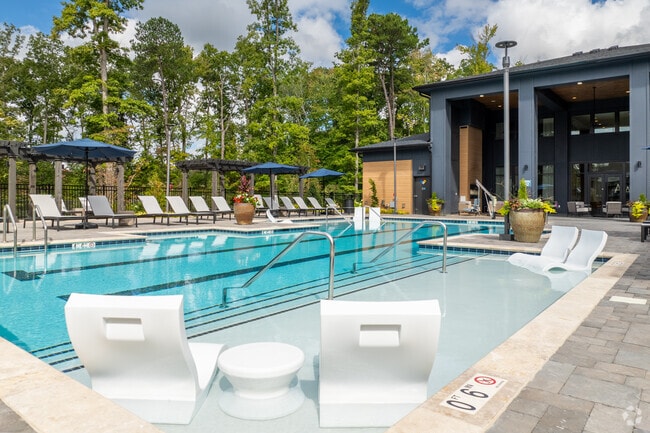
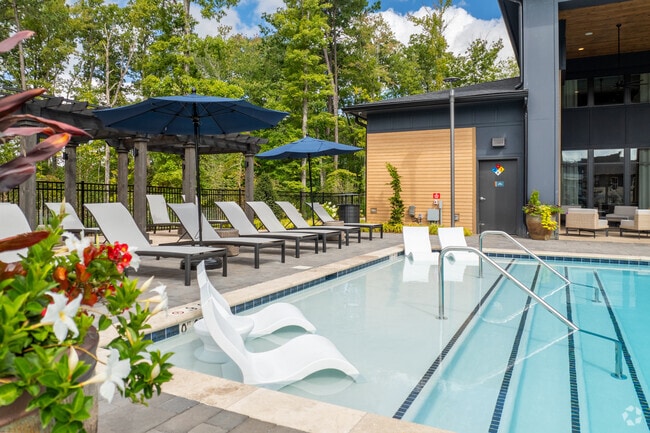
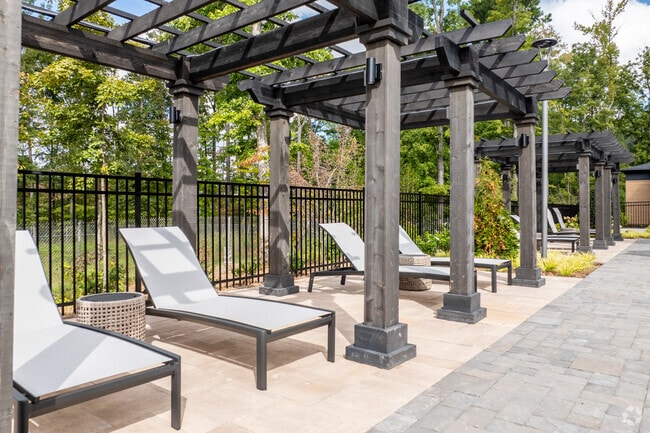
- Pool Cabana
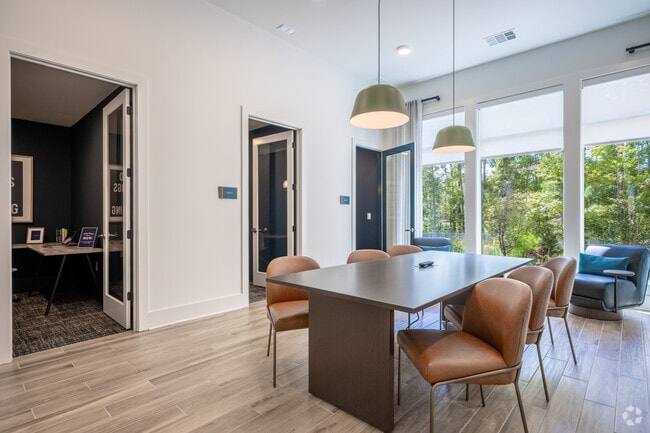
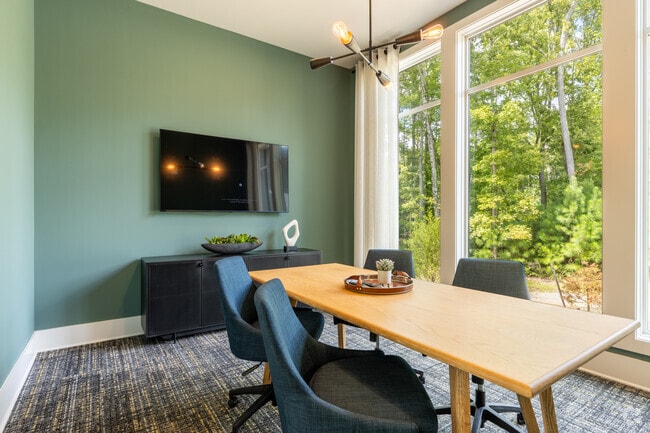
- Private Conference Room
- Private Entryway to Townhomes & Carriage Homes
- Private Garages *
- Private Offices
- Resident Storage Closets *
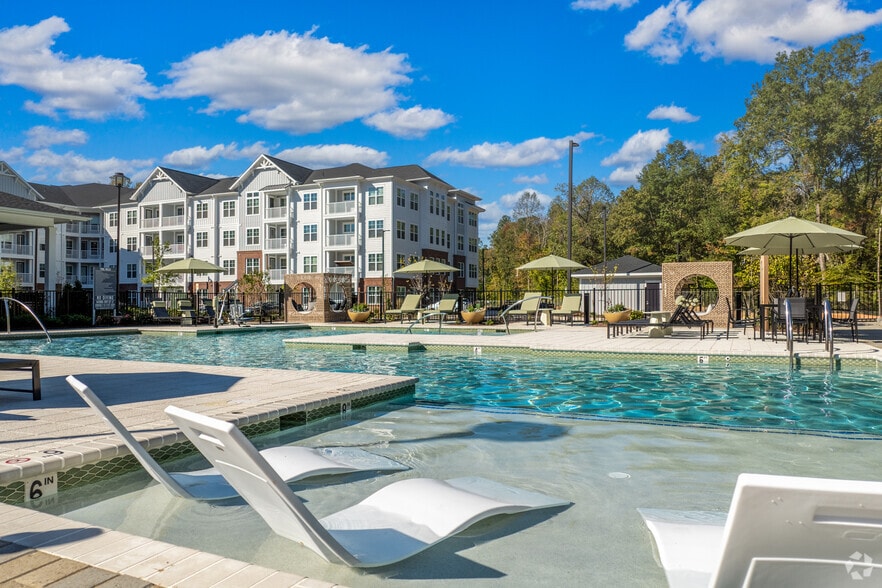
- Resort-Style Salt-Water Pool with Sundeck
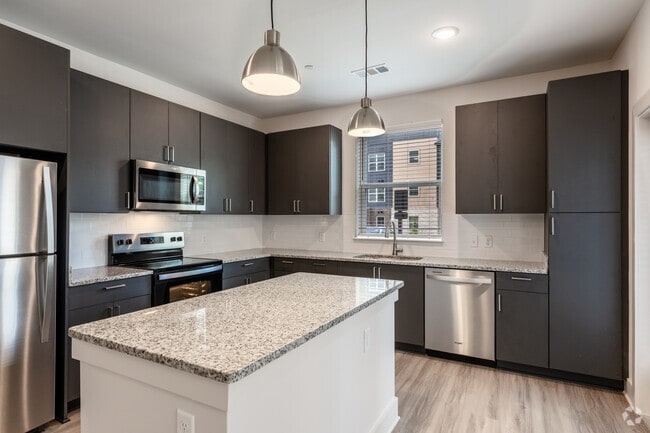
- Tile Backsplash in Kitchen and Bath
- Urban Mudroom Wall *
- Walk-In Closets *
- Wi-Fi Connectivity Throughout
- Wood-Plank Inspired Flooring
Apartment Features
- Air Conditioning
- Balcony
- Ceiling Fans
- Dishwasher
- Double Vanities
- Fireplace
- Granite Countertops
- Heating
- Kitchen
- Lawn
- Mud Room
- Office
- Oven
- Range
- Refrigerator
- Stainless Steel Appliances
- Tub/Shower
- Walk-In Closets
- Washer/Dryer
- Wi-Fi
Community Features
- 24 Hour Access
- Bicycle Storage
- Cabana
- Car Charging Station
- Car Wash Area
- Clubhouse
- Conference Rooms
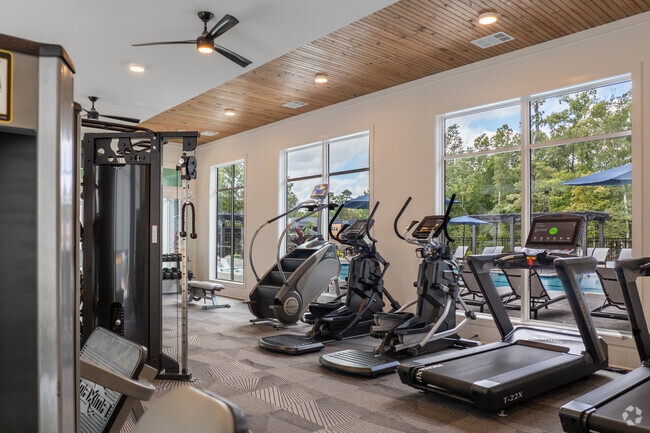
- Fitness Center
- Garages
- Grill
- Laundry Facilities
- Maintenance on site
- Online Services
- Pool
- Property Manager on Site
- Sundeck
Map of Avant at Midlothian
Area Scores
Walkability
Somewhat walkable
Driveability
Exceptionally drivable
Bikeability
Somewhat bikeable
Walkability measures the walking distance to day-to-day needs.
Driveability measures congestion, parking availability, and access to major roads.
Bikeability measures the suitability for cycling.
Soundscore™
Active
A Sound Score rating aggregates noise caused by vehicle traffic, airplane traffic and local sources.
Transit
Airport
38 min Drive

Moving to Midlothian, Midlothian, VA
Parks and Recreation
Recreational activities near Avant at Midlothian are plentiful. Discover 1 park within 4.9 miles, including Rockwood Park.
Airports
Living in Midlothian provides easy access to Richmond International, located just 38 minutes from Avant at Midlothian.
Local Education
Primary and Secondary Schools

Evergreen Elementary
Grades PK-5
Public

Tuckahoe Montessori School
Grades PK-5
Private

Tomahawk Creek Middle School
Grades 6-8
Public
Monacan High
Grades 9-12
Public
Midlothian High School
Grades 9-12
Public
AL Madina School of Richmond
Grades PK-12
Private
Data provided by GreatSchools.org © 2026. All rights reserved.

Colleges and Universities
| School | Commute Time (Distance) |
|---|---|
| John Tyler C.C., Midlothian | Drive: 8 min (3.6 mi) |
| University of Richmond | Drive: 23 min (12.9 mi) |
| VCU | Drive: 23 min (14.6 mi) |
About Avant at Midlothian
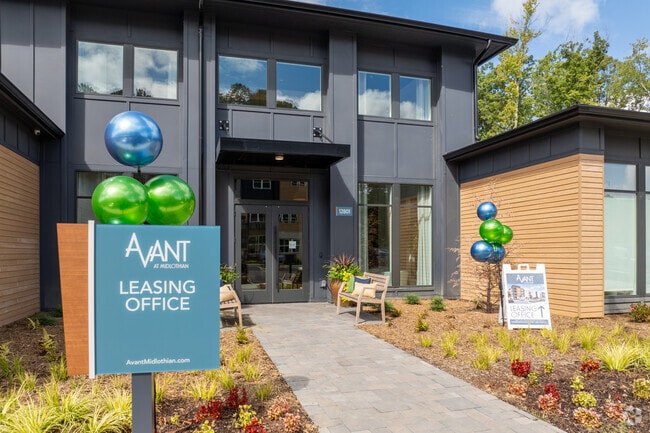
Welcome to Avant at Midlothian, where luxury meets convenience in the heart of Virginia. Discover sleek spaces and timeless places designed for modern living, just moments away from Interstate 288.
Welcome to Avant at Midlothian, where luxury meets convenience in the heart of Virginia. Discover sleek spaces and timeless places designed for modern living, just moments away from Interstate 288.
Avant at Midlothian is an apartment community in Midlothian, VA
Contact
Midlothian, VA 23114
- Sunday Closed
- Monday 9:00 AM – 6:00 PM
- Tuesday 9:00 AM – 6:00 PM
- Wednesday 9:00 AM – 6:00 PM
- Thursday 9:00 AM – 6:00 PM
- Friday 9:00 AM – 6:00 PM
- Saturday 10:00 AM – 5:00 PM
Renter Reviews
For Avant at Midlothian
1 Rating & Review
-
7/3/25
Our residents are the heart of Avant
I’m the Property Manager here at Avant at Midlothian, and I’ve got to say… this place is seriously something special!
From our stunning apartments (yes, they really look like the pictures) to the resort-style pool, 24/7 fitness center, and awesome community events — there’s always something to love.
Our residents are the heart of Avant, and we do everything we can to make sure they feel right at home. Quick maintenance, friendly faces, and a whole vibe that’s equal parts cozy and cool… .
Thinking about making a move? Come see why Avant at Midlothian is where it’s at! I’d love to show you around. #AvantLife #MidlothianLiving #ApartmentGoalsReview from Apartments.com
1 Person Found This Helpful
Property Manager at Avant at Midlothian responded to this review
Thanks for choosing us and leaving such a great review! We love that you had such a great experience! Thanks for sharing. Our goal will always be to provide the best experience, and we love knowing yours was no different. Please let us know what we… can do for you in the future.
Avant at Midlothian Gallery
Nearby Properties You Might Like
Within 50 Miles of Avant at Midlothian
Find More Rentals in Midlothian
Bedrooms
Other Types of Rentals
Midlothian Apartments by Amenity
- Pet-Friendly Apartments in Midlothian
- Furnished Apartments in Midlothian
- Waterfront Apartments in Midlothian
- Apartments with a Pool in Midlothian
- Apartments with Wheelchair Access in Midlothian
- Apartments with Washer & Dryer in Midlothian
- Apartments with Utilities Included in Midlothian
- Apartments with a Garage in Midlothian
- Apartments with EV Charging in Midlothian
- Apartments with a Virtual Tour in Midlothian
Apartment Specialties
Apartments in your Budget
- Midlothian Move-in Specials
- Cheap Apartments in Midlothian
- Luxury Apartments in Midlothian
- Apartments under $700 in Midlothian
- Apartments under $900 in Midlothian
- Apartments under $1000 in Midlothian
- Apartments under $1500 in Midlothian
- Apartments under $2000 in Midlothian
- Apartments under $2500 in Midlothian
Find More Rentals Nearby…
Cities
Neighborhoods
Contact This Property
(678) 968-0213Languages: English
Open 9:00 AM – 6:00 PM Today