
Managed By

- Plus Fees
- $1,756 - $3,356
- Bedrooms
- Studio - 3Studio - 3 Beds
- Bathrooms
- 1 - 21 - 2 Baths
- Sq. Ft.
- 697 - 1,546 sq ft
Pricing and Floor Plans
S1
Show Floor Plan Details Hide Floor Plan Details
Unable to load floor plan details.
A2
Show Floor Plan Details Hide Floor Plan Details
Unable to load floor plan details.
4206
$1,756
834 Sq. Ft.
Now
4406
$2,001
889 Sq. Ft.
Now
2316
$1,866
834 Sq. Ft.
Now
1306
$1,931
834 Sq. Ft.
Nov. 9
A1
Show Floor Plan Details Hide Floor Plan Details
Unable to load floor plan details.
1413
$1,896
777 Sq. Ft.
Oct. 12
1118
$1,866
777 Sq. Ft.
Dec. 7
3308
$1,866
768 Sq. Ft.
Dec. 8
A3
Show Floor Plan Details Hide Floor Plan Details
Unable to load floor plan details.
A4
Show Floor Plan Details Hide Floor Plan Details
Unable to load floor plan details.
B3
Show Floor Plan Details Hide Floor Plan Details
Unable to load floor plan details.
4320
$2,328
1,266 Sq. Ft.
Now
3202
$2,389
1,266 Sq. Ft.
Oct. 5
1102
$2,394
1,242 Sq. Ft.
Oct. 7
B1
Show Floor Plan Details Hide Floor Plan Details
Unable to load floor plan details.
3405
$2,329
1,110 Sq. Ft.
Now
1104
$2,293
1,110 Sq. Ft.
Now
3107
$2,288
1,110 Sq. Ft.
Sep. 28
3204
$2,263
1,110 Sq. Ft.
Dec. 28
B4
Show Floor Plan Details Hide Floor Plan Details
Unable to load floor plan details.
4219
$2,423
1,318 Sq. Ft.
Now
3101
$2,519
1,318 Sq. Ft.
Now
3401
$2,548
1,318 Sq. Ft.
Nov. 24
B5
Show Floor Plan Details Hide Floor Plan Details
Unable to load floor plan details.
B2
Show Floor Plan Details Hide Floor Plan Details
Unable to load floor plan details.
C2
Show Floor Plan Details Hide Floor Plan Details
Unable to load floor plan details.
2401
$2,949
1,546 Sq. Ft.
Oct. 29
1201
$2,909
1,546 Sq. Ft.
Dec. 7
1301
$2,919
1,546 Sq. Ft.
Dec. 7
C1
Show Floor Plan Details Hide Floor Plan Details
Unable to load floor plan details.
Property Map
Select a unit to view pricing and availability
Details
Lease Term Options
- 6 - 14 Month Leases
Property Information
- Built in 2024
- 310 units4 stories
Fees & Policies
The fees below are based on community-supplied data and may exclude additional fees and utilities.
Garage
-
Parking Fee$200 / mo
Additional Parking Options
-
Other
Dogs Allowed
-
Dog Fee$300
-
Dog Rent$35 / mo
Restrictions
None
Comments
One-time Fees listed are per pet. Pet rent is per pet, per month.
Cats Allowed
-
Cat Fee$300
-
Cat Rent$35 / mo
Restrictions
None
Comments
One-Time Fees listed are per pet. Pet rent is per pet, per month.
Property Fee Disclaimer: Based on community-supplied data and independent market research. Subject to change without notice. May exclude fees for mandatory or optional services and usage-based utilities.
Matterport 3D Tours
Explore Commute Options
Property Highlights
- * select apartment homes only
- 1st Floor
- 2” Faux Wood Blinds
- 24/7 Secured Access Package Room & Mail Room
- 3rd Floor
- 4th Floor
- Ample Cabinet Space in Kitchens
- Built-In Desks for Remote Work *
- Controlled Access in All Residential Buildings
- Cyber Café with Coffee Bar, Wi-Fi, & Lounge Areas
- Designer LED Light Fixtures
- Detached Garages & Resident Storage Available
- Double Vanities in Bathrooms *
- Dual Shower Heads *
- Electric Vehicle Charging Stations
- Elevated Ceiling
- Elevator Service in All Residential Buildings
- Full-Size, Side-by-Side or Stacked Washer & Dryer
- Game Room with Shuffleboard & Pool Table
- Hardwood Plank-Style Flooring
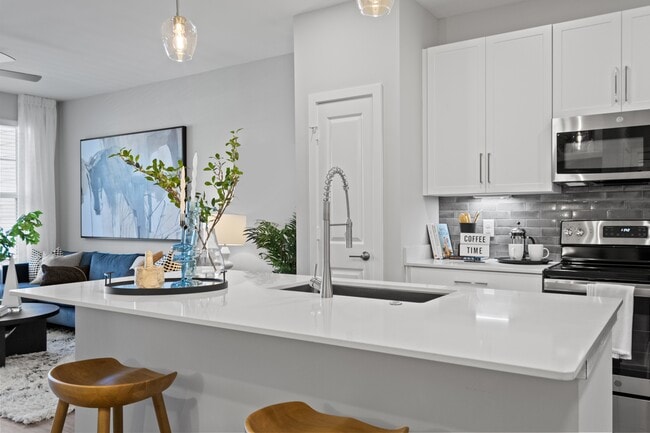
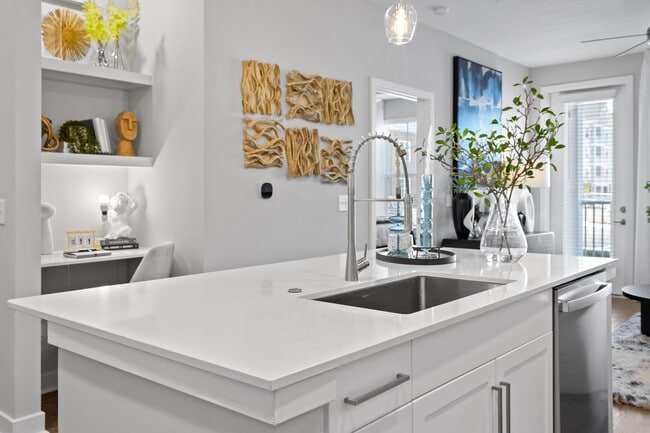
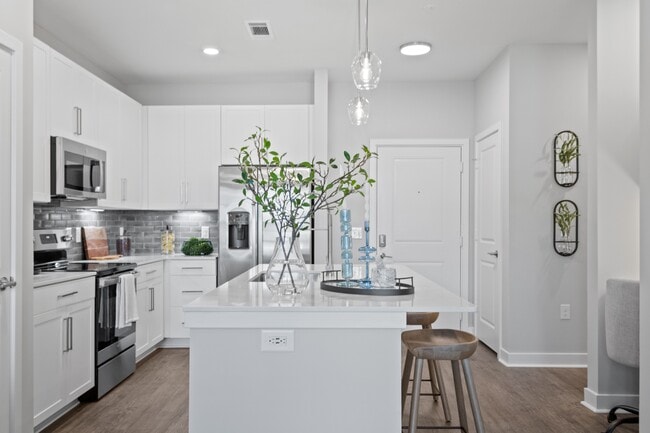
- Kitchen Islands with Pendant Lighting
- Large Walk-In Laundry Rooms *
- Lofted Ceilings *
- Luxurious Bathrooms with Linen Closets *
- Modern 1, 2, & 3 Bedroom Apartment Homes
- Nine Foot Ceilings with Ceiling Fans
- No Balcony
- Outdoor Fire Pit
- Outdoor Turf Area with Lawn Games & Hammocks
- Oversized Walk-In Closets
- Pickleball Court
- Plush Carpeting in Bedrooms
- Pool/Amenity View
- Premium Wooded View
- Private Patio or Balcony
- Private Wooded Walking Trail
- Resort Saltwater Pool with Sun Shelf
- Smart Electronic Deadbolt Keyless Entry
- Smoke Free Community
- Spacious Bedrooms
- Stainless Steel GE Appliance Package
- Urban Mud Rooms in Unit Entries *
- USB Electrical Outlets in Kitchens
- White Tiled Showers with Glass Door Enclosures *
- Wi-Fi Smart Thermostat with Touch Screen
Apartment Features
- Air Conditioning
- Balcony
- Ceiling Fans
- Dishwasher
- Double Vanities
- Island Kitchen
- Kitchen
- Lawn
- Linen Closet
- Mud Room
- Patio
- Smoke Free
- Walk-In Closets
- Washer/Dryer
- Wi-Fi
Community Features
- Car Charging Station
- Clubhouse
- Controlled Access
- Dog Park
- Elevator
- Fitness Center
- Gameroom
- Garages
- Lounge
- Pet Washing Station
- Pickleball Court
- Pool
- Walking/Biking Trails
Map of Bainbridge Midlothian
Area Scores
Walkability
Fairly walkable
Driveability
Very drivable
Bikeability
Fairly bikeable
Walkability measures the walking distance to day-to-day needs.
Driveability measures congestion, parking availability, and access to major roads.
Bikeability measures the suitability for cycling.
Soundscore™
Calm
A Sound Score rating aggregates noise caused by vehicle traffic, airplane traffic and local sources.
Transit
Airport
38 min Drive

Moving to Midlothian, Midlothian, VA
Shopping Centers
Shoppers will appreciate Bainbridge Midlothian proximity to The Shops at Stonehenge, Huguenot Trade Center, and Stonehenge Village. The Shops at Stonehenge is 2 miles away, and Huguenot Trade Center is within a 19 minute walk.
Parks and Recreation
Recreational activities near Bainbridge Midlothian are plentiful. Discover 1 park within 2.8 miles, including Huguenot Park.
Airports
Living in Midlothian provides easy access to Richmond International, located just 38 minutes from Bainbridge Midlothian.
Local Education
Primary and Secondary Schools

Robious Elementary School
Grades PK-5
Public

Midlothian Montessori
Grades PK-5
Private

Midlothian Middle
Grades 6-8
Public
Robious Middle School
Grades 6-8
Public

James River High School
Grades 9-12
Public

Midlothian High School
Grades 9-12
Public
Southside Baptist Christian School
Grades K-12
Private
Data provided by GreatSchools.org © 2026. All rights reserved.

Colleges and Universities
| School | Commute Time (Distance) |
|---|---|
| John Tyler C.C., Midlothian | Drive: 8 min (3.2 mi) |
| University of Richmond | Drive: 17 min (8.5 mi) |
| VCU | Drive: 23 min (13.2 mi) |
| Virginia Union University | Drive: 25 min (14.1 mi) |
About Bainbridge Midlothian
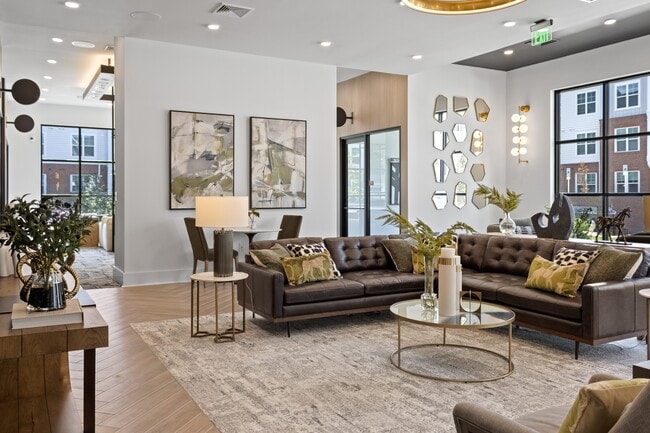
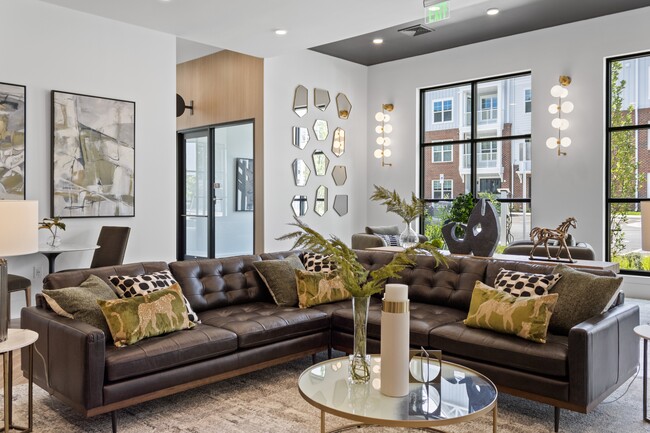
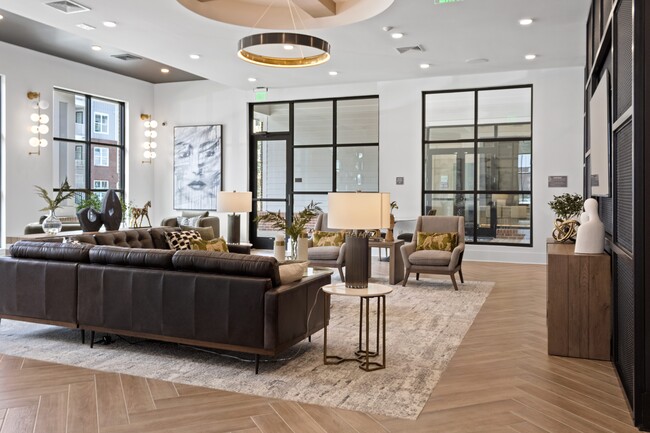
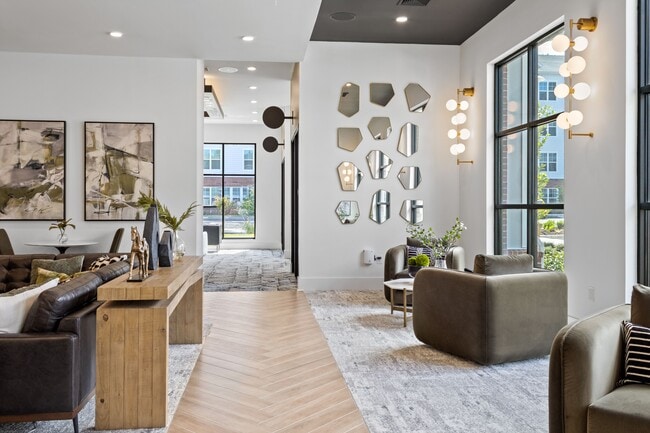
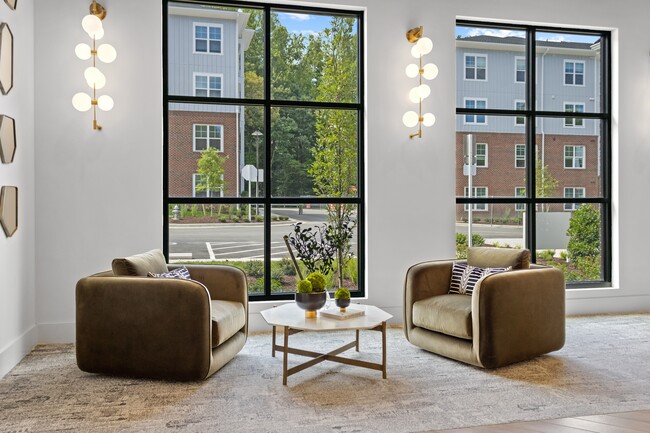
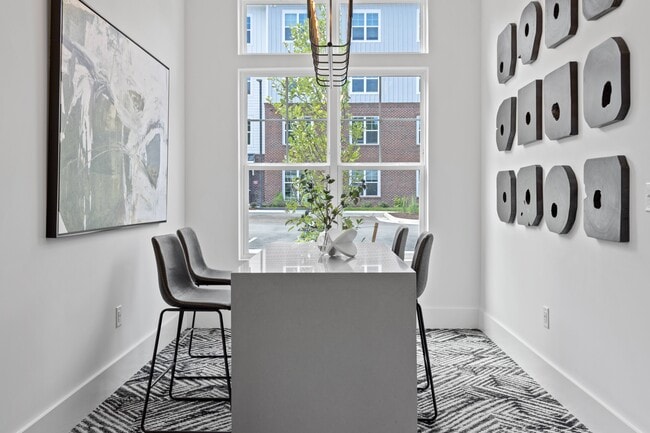
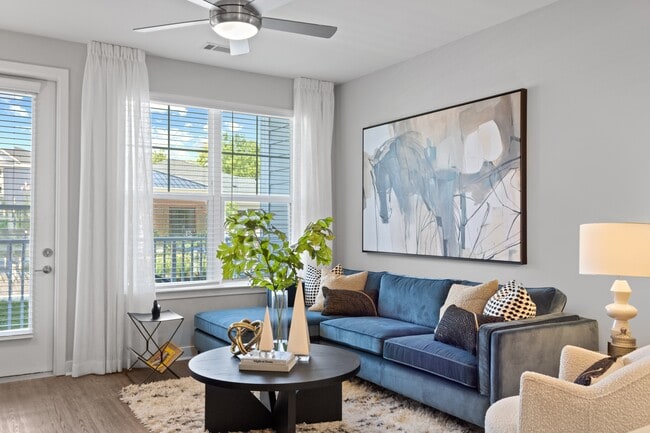
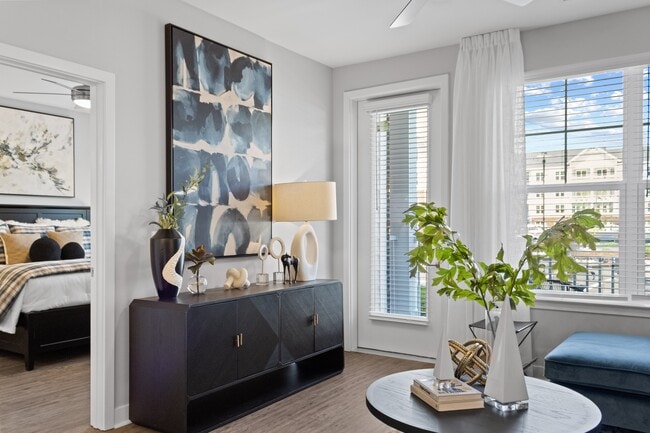
Welcome to Bainbridge Midlothian, a warm Virginia welcome to one of Richmond's fast-growing neighborhoods. Just off the Midlothian Turnpike, a mere 10 miles from downtown, this beautifully appointed community offers attractive amenities and a… laidback luxury lifestyle in an unbeatably convenient location.Bainbridge Midlothian's sunny interior amenity spaces, first-class fitness center, and expansive resort-style pool, pickle-ball court, walking trail, and pet parks summon the serene life, while renowned retail and restaurants are just steps away.
Welcome to Bainbridge Midlothian, a warm Virginia welcome to one of Richmond's fast-growing neighborhoods. Just off the Midlothian Turnpike, a mere 10 miles from downtown, this beautifully appointed community offers attractive amenities and a laidback luxury lifestyle in an unbeatably convenient location.Bainbridge Midlothian's sunny interior amenity spaces, first-class fitness center, and expansive resort-style pool, pickle-ball court, walking trail, and pet parks summon the serene life, while renowned retail and restaurants are just steps away.
Bainbridge Midlothian is an apartment community in Midlothian, VA
Contact
Midlothian, VA 23113
- Sunday Closed
- Monday 9:00 AM – 6:00 PM
- Tuesday 9:00 AM – 6:00 PM
- Wednesday 9:00 AM – 6:00 PM
- Thursday 9:00 AM – 6:00 PM
- Friday 9:00 AM – 6:00 PM
- Saturday 10:00 AM – 5:00 PM
Renter Reviews
For Bainbridge Midlothian
4 Ratings & Reviews
-
5/11/26
Would not recommend
Management is very nice / nasty. They do as they please will argue with you it’s just unacceptable, stair wells are nasty dog pee & trash , thin walls , parking is ridiculous I would recommend my worst enemy to live here.
Review from Apartments.com
2 People Found This Helpful
Property Manager at Bainbridge Midlothian responded to this review
Thank you for your review and for sharing your concerns. We understand your sentiment regarding cleanliness, parking, and noise, and we take these matters seriously as part of ongoing community upkeep. Our team remains focused on maintaining and… improving the community to support a more comfortable living experience for residents. Please feel free to visit our office or contact us at bainbridgemidlothian@bainbridgere.com or 804-206-9866 so we can discuss this further.
Bainbridge Midlothian Gallery
Nearby Properties You Might Like
Within 50 Miles of Bainbridge Midlothian
Find More Rentals in Midlothian
Bedrooms
Other Types of Rentals
Midlothian Apartments by Amenity
- Pet-Friendly Apartments in Midlothian
- Furnished Apartments in Midlothian
- Waterfront Apartments in Midlothian
- Apartments with a Pool in Midlothian
- Apartments with Wheelchair Access in Midlothian
- Apartments with Washer & Dryer in Midlothian
- Apartments with Utilities Included in Midlothian
- Apartments with a Garage in Midlothian
- Apartments with EV Charging in Midlothian
- Apartments with a Virtual Tour in Midlothian
Apartment Specialties
Apartments in your Budget
- Midlothian Move-in Specials
- Cheap Apartments in Midlothian
- Luxury Apartments in Midlothian
- Apartments under $700 in Midlothian
- Apartments under $900 in Midlothian
- Apartments under $1000 in Midlothian
- Apartments under $1500 in Midlothian
- Apartments under $2000 in Midlothian
- Apartments under $2500 in Midlothian
Find More Rentals Nearby…
Cities
Neighborhoods
Contact This Property
(561) 867-8542Languages: English
Open 9:00 AM – 6:00 PM Today