
Skip to content
  • Photo - 4872 Ebb Tide Ct
$3,044 Total Monthly Price

4872 Ebb Tide Ct, Montclair, VA 22025

Last Updated:

What This Townhouse Offers

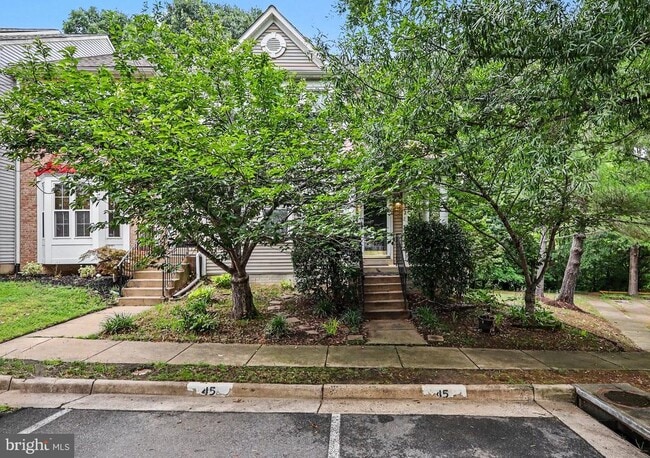
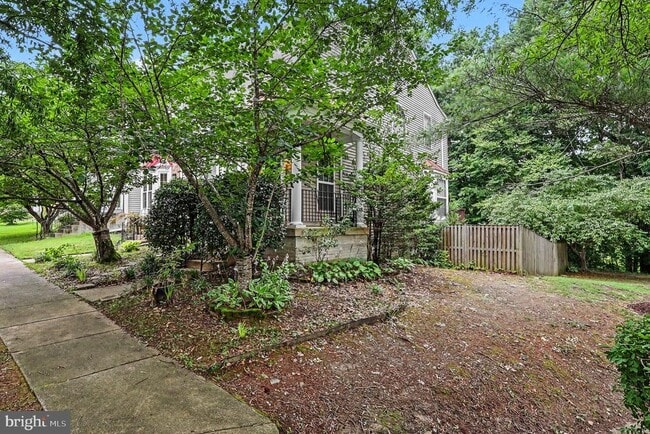
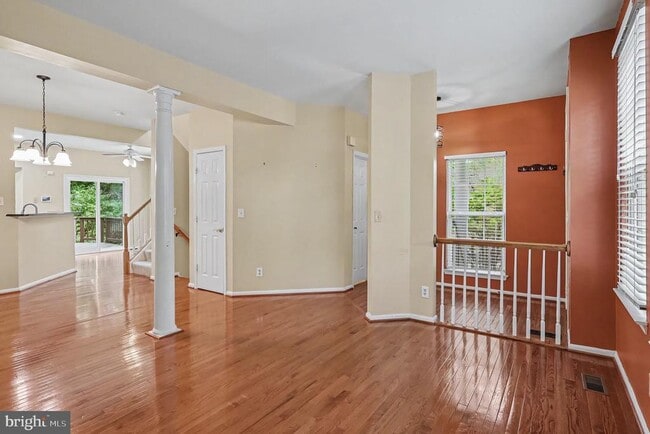
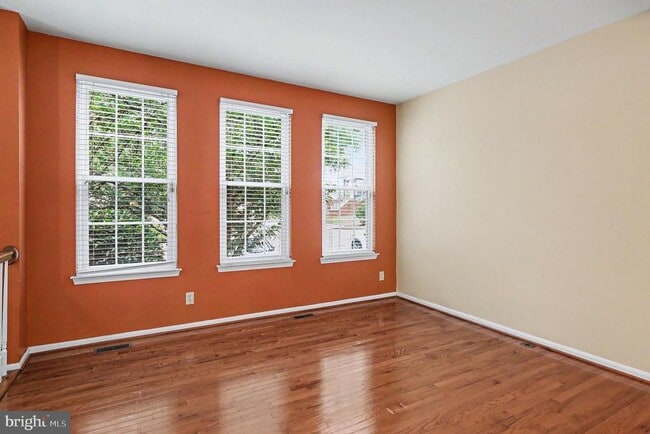
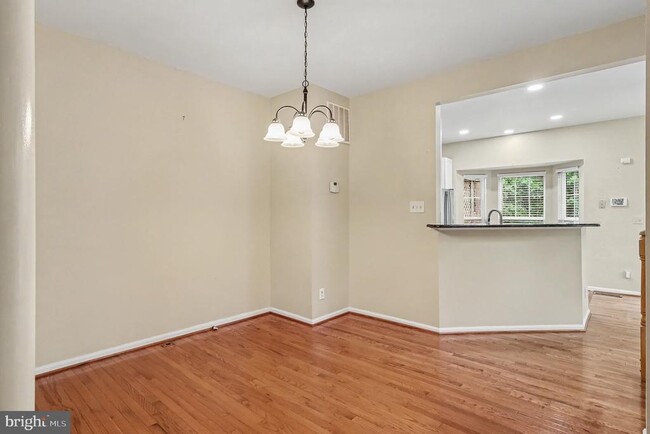
LOVELY END UNIT TOWNHOME IN SOUGHT AFTER MONTCLAIR NEIGHBORHOOD - FENCED IN BACKYARD - BACKS TO WOODS - HARDWOODS ON MAIN LEVEL - LIVING ROOM - SEPARATE DINING... ROOM - EAT IN KITCHEN - SPACIOUS KITCHEN WITH STAINLESS STEEL APPLIANCES - GAS COOKING - DECK - UPSTAIRS YOU'LL FIND 3 BEDROOMS AND 2 FULL BATHS TO INCLUDE A LARGE PRIMARY SUITE WITH EN SUITE BATH THAT FEATURES A SOAKING TUB AND SEPARATE SHOWER - THE LOWER LEVEL OFFERS A GAS FIREPLACE -IN THE REC ROOM - A 4TH BEDROOM (NTC) - A FULL BATH - LAUNDRY / STORAGE CLOSET - WALK OUT TO BRICK PATIO. MONTCLAIR OFFERS BEACH, PARKS, WALKING PATH, GOLF, POOL AVAILABLE, SCHOOL, SHOPPING, RESTAURANTS, CLOSE TO COMMUTER OPTIONS, FT BELVOIR, QUANITCO AND MORE. $50.00 APP FEE PER ADULT, MONTHLY FEE OF $44.95 FOR THE RESIDENTS BENEFITS PACKAGE THAT INCLUDES RENTERS INSURANCE AND FILTERS DELIVERED TO THE PROPERTY FOR YOU. THIS IS INCLUDED IN THE MONTHLY RENT AMOUNT. THERE IS A $100.00 TENANT PORTAL SET UP FEE AND $100.00 FEE FOR LEASE RENEWALS.

Unit

  • $3,044 Total Monthly Price
  • 4 Beds
  • 3.5 Baths
  • 2103 sq. ft.
  • Available Now

Townhome Features

  • Basement
  • Dishwasher
  • Fireplace

4872 Ebb Tide Ct is a townhome for rent in Montclair, VA

Townhome Details

Views

  • Views of Woods

Home Design

  • Built in 1993
  • Colonial Architecture
  • End Unit Townhome
  • Vinyl Siding
  • Concrete Perimeter Foundation

Interior Spaces

  • Cathedral Ceiling
  • Traditional Floor Plan
  • 1 Fireplace
  • Double Pane Windows
  • Combination Dining and Living Room
  • Ceiling Fan
  • Window Screens
  • 2103 Sq Ft Home
  • Property has 3 Levels
  • Window Treatments

Kitchen

  • Breakfast Area or Nook
  • Eat-In Kitchen
  • Gas Oven or Range
  • Stove
  • Ice Maker
  • Microwave
  • Dishwasher
  • Disposal

Flooring

  • Wood
  • Ceramic Tile
  • Carpet

Bedrooms and Bathrooms

  • 3.5 Bathrooms
  • En-Suite Bathroom
  • 4 Bedrooms | 4 Bathrooms
  • 4 Bedrooms
  • Bedrooms Count All Upper Levels

Laundry

  • Dryer
  • Washer

Attic

  • Attic

Basement

  • Finished Basement
  • Laundry in Basement

Home Security

  • Storm Windows

Parking

  • 2 Assigned Parking Spaces
  • 2 Off-Street Spaces
  • 2 Parking Spaces
  • Assigned parking located at #4872

Outdoor Features

  • Lake Privileges
  • Deck
  • Porch
  • Patio
  • Shed

Lot Details

  • 2962 Sq Ft Lot
  • Wooded Lot
  • Backs to Trees or Woods
  • Corner Lot
  • Property is in excellent condition
  • Back Yard Fenced
  • Board Fence
  • Backs To Open Common Area

Schools

  • Forest Park High School

Utilities

  • Forced Air Heating and Cooling System
  • Heating System Uses Natural Gas
  • Public Water Source
  • Natural Gas Water Heater
  • Public Sewer
  • Vented Exhaust Fan

Listing and Financial Details

  • Security Deposit $3,000
  • Requires 1 Month of Rent Paid Up Front
  • 12-Month Min and 24-Month Max Lease Term
  • Available 2026-07-08
  • $50 Application Fee
  • Assessor Parcel Number 8091-80-5400
  • Tenant pays for fireplace/flue cleaning, frozen waterpipe damage, gutter cleaning, lawn/tree/shrub care, light bulbs/filters/fuses/alarm care, pest control, trash removal, all utilities, windows/screens
  • The owner pays for association fees
  • No Smoking Allowed
  • Coming Soon on 2026-07-09
  • Residential Lease

Community Details

Overview

  • Property has a Home Owners Association
  • $364 Recreation Fee
  • Association Fee 1 Frequency
  • $45 Other Monthly Fees
  • Southlake At Montclair Subdivision, Dalton Floorplan
  • Montclair Property Owners Assn. HOA
  • Property Manager

Amenities

  • Day Care Facility
  • Community Center
  • Party Room
  • Convenience Store
  • Recreation Room
  • Common Area

Recreation

  • Beach
  • Golf Club
  • Golf Course Membership Available
  • Community Pool
  • Tennis Courts
  • Pool Membership Available
  • Community Basketball Court
  • Jogging Path
  • Community Playground

Pet Policy

  • No Pets Allowed

Security

  • Security Service

Explore Commute Options

Destination Address
  • Drive Time
    --
  • Walk Time
    --
  • Bike Ride Time
    --
  • Public Transit
    --

What's nearby 4872 Ebb Tide Ct

Loading...

Get In Touch

Property Address:
4872 Ebb Tide Ct,
Montclair, VA 22025
Listed by
Laura G Lamb | Samson Properties
Phone Number: (703) 615-9184
BrightMLS#MD

Copyright © 2026 Bright MLS, Inc.

Area Scores

Walkability

Somewhat walkable30 / 100

Transit

Minimal public transit10 / 100

Driveability

Exceptionally drivable90 / 100

Bikeability

Fairly bikeable50 / 100

Scores provided by

Soundscore

Active79 / 100

Scores provided by
HowLoud

Travel and Transit

Commuter Rail
21 min Drive
Virginia Railway Express
Commuter Rail
21 min Drive
Virginia Railway Express
Airport
Ronald Reagan Washington Ntl
49 min Drive
DCA
Airport
Washington Dulles International
58 min Drive
Washington Dulles International

Local Education

Primary and Secondary Schools

9 rating

Ashland Elementary School

Grades PK-5

Public

8 rating

Louise A. Benton Middle School

Grades 6-8

Public

6 rating

Forest Park High School

Grades 9-12

Public

Data provided by GreatSchools.org © 2026. All rights reserved.

GreatSchools Logo

Colleges and Universities

School

Commute Time (Distance)

NOVA, Woodbridge Campus

Drive: 16 min (8.7 mi)

Discover Montclair, Montclair, VA

Shopping Centers

Shoppers will appreciate 4872 Ebb Tide Ct proximity to Lake Montclair Center, Ashland Square, and Montclair Plaza Shopping Center. Lake Montclair Center is 0.7 miles away, and Ashland Square is within a 30 minute walk.

Airports

Living in Montclair provides easy access to Ronald Reagan Washington Ntl, located just 47 minutes from 4872 Ebb Tide Ct. Another nearby airport is Washington Dulles International, located 32.7 miles away.

Protect yourself from fraud. Do not send money to anyone you don't know.
Avoid Scams

Nearby Properties You Might Like

Within 50 Miles of 4872 Ebb Tide Ct

Find More Rentals in Montclair

Find More Rentals Nearby…

Call