



10189 Castlewood Ln, Oakton, VA 22124
What This Townhouse Offers
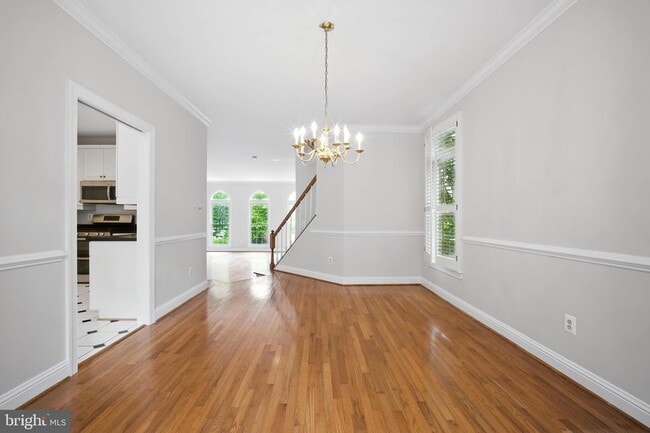
This updated end-unit townhouse offers generous living space across three thoughtfully designed levels, blending modern improvements with practical features. The upper level includes three well-proportioned bedrooms, including a light-filled primary suite with two walk-in closets. Both full bathrooms feature ample storage and freshly painted cabinetry. On the main level, an open layout connects the living and dining areas to a newly refinished deck, extending the living space outdoors. The kitchen is equipped with brand-new appliances, and a well-placed half bath adds convenience. The walk-out lower level enhances flexibility, ideal for a home office, media room, or guest space, and includes an additional half bath. A two-car garage and driveway provide abundant off-street parking. Recent updates include new landscaping, a new screen door, and major systems—HVAC and water heater—replaced approximately six years ago. Set in a quiet end-unit position, this home is both functional and updated, offering a well-rounded option in a sought-after location.
Unit
Townhome Features
- Basement
- Dishwasher
- Fireplace
10189 Castlewood Ln is a townhome for rent in Oakton, VA
Townhome Details
Home Design
- Built in 1992
- Colonial Architecture
- Brick Exterior Construction
- End Unit Townhome
- Permanent Foundation
Interior Spaces
- Traditional Floor Plan
- 2 Fireplaces
- Family Room Off Kitchen
- Built-In Features
- Recessed Lighting
- Combination Dining and Living Room
- Ceiling Fan
- Gas Fireplace
- 2064 Sq Ft Home
- Property has 3 Levels
Kitchen
- Breakfast Area or Nook
- Eat-In Kitchen
- Stove
- Built-In Microwave
- Dishwasher
- Disposal
Flooring
- Wood
- Carpet
Bedrooms and Bathrooms
- Soaking Tub
- Walk-In Closet
- Walk-in Shower
- 4 Bathrooms
- En-Suite Bathroom
- 3 Bedrooms | 4 Bathrooms
- 3 Bedrooms
- Bedrooms Count All Upper Levels
Laundry
- Dryer
- Washer
Basement
- Walk-Out Basement
Parking
- 2 Car Attached Garage
- Parking Storage or Cabinetry
- Driveway
Lot Details
- 3297 Sq Ft Lot
Schools
- Oakton Elementary School
- Jackson Middle School
- Oakton High School
Utilities
- Forced Air Heating and Cooling System
- Heating System Uses Natural Gas
- Public Water Source
- Natural Gas Water Heater
- Public Sewer
Listing and Financial Details
- Security Deposit $4,500
- 12-Month Min and 24-Month Max Lease Term
- Available 2026-09-18
- Assessor Parcel Number 0472 35 0044
- No Smoking Allowed
- Coming Soon on 2026-09-23
- Residential Lease
Community Details
Overview
- English Oaks Subdivision
Recreation
- Tennis Courts
Pet Policy
- Pets allowed on a case-by-case basis
- Pet Deposit Required
Explore Commute Options
What's nearby 10189 Castlewood Ln
Get In Touch
Oakton, VA 22124

Copyright © 2026 Bright MLS, Inc.
Area Scores
Walkability
Fairly walkable
Transit
Limited public transit
Driveability
Exceptionally drivable
Bikeability
Fairly bikeable
Walkability measures the walking distance to day-to-day needs.
Transit measures access to public transportation.
Driveability measures congestion, parking availability, and access to major roads.
Bikeability measures the suitability for cycling.
Soundscore™
Active
A Sound Score rating aggregates noise caused by vehicle traffic, airplane traffic and local sources.
Travel and Transit
Commuter Rail
17 min Drive

Commuter Rail
18 min Drive
Airport
29 min Drive

Airport
31 min Drive

Local Education
Primary and Secondary Schools

Oakton Elementary School
Grades PK-5
Public

Thoreau Middle School
Grades 6-8
Public
Oakton High School
Grades 9-12
Public

Pinnacle Academy
Grades PK-12
Private
Data provided by GreatSchools.org © 2026. All rights reserved.

Colleges and Universities
| School | Commute Time (Distance) |
|---|---|
| George Mason Univ., Fairfax | Drive: 11 min (4.5 mi) |
| NOVA, Annandale Campus | Drive: 13 min (6.2 mi) |
| NOVA, Alexandria Campus | Drive: 23 min (12 mi) |
| Marymount University | Drive: 21 min (12.9 mi) |
Discover Oakton, Oakton, VA
Shopping Centers
Shoppers will appreciate 10189 Castlewood Ln proximity to Oakton Shopping Center, Hunter Mill Plaza I & II, and Village Green Shopping Center. Oakton Shopping Center is 0.7 miles away, and Hunter Mill Plaza I & II is within a 12 minute walk.
Parks and Recreation
Recreational activities near 10189 Castlewood Ln are plentiful. Discover 3 parks within 4.7 miles, including Nottoway Park, Gateway Regional Park, and Eakin Community Park.
Airports
Living in Oakton provides easy access to Washington Dulles International, located just 29 minutes from 10189 Castlewood Ln. Another nearby airport is Ronald Reagan Washington Ntl, located 20.5 miles away.
Avoid Scams
Protect yourself from fraud. Do not send money to anyone you don't know.
Nearby Properties You Might Like
Within 50 Miles of 10189 Castlewood Ln





