
10443 Red Granite Terrace, Oakton, VA 22124
What This Townhouse Offers
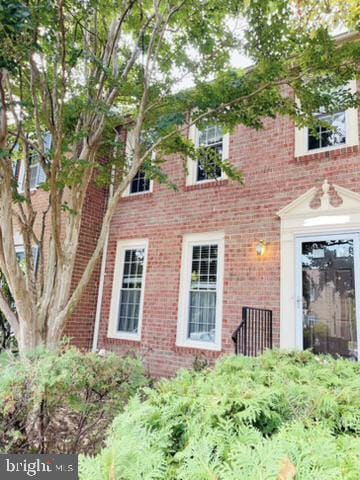
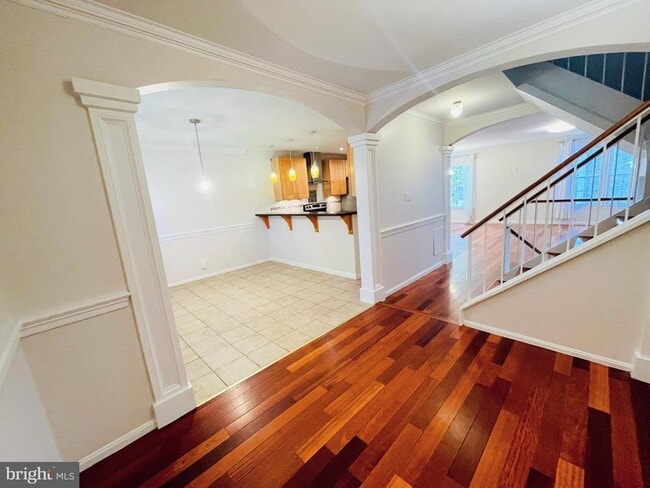
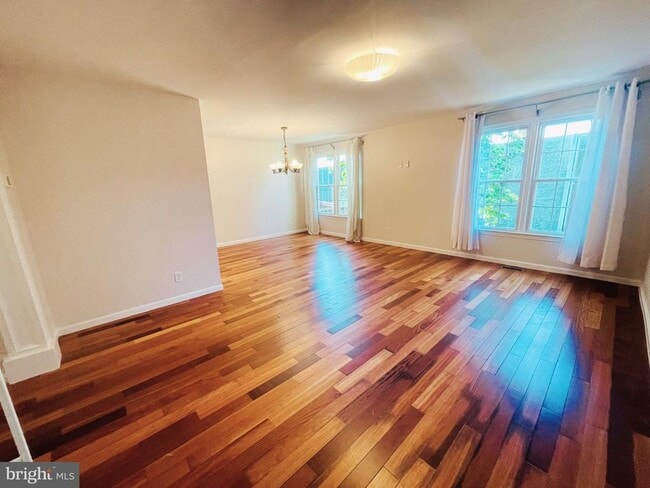
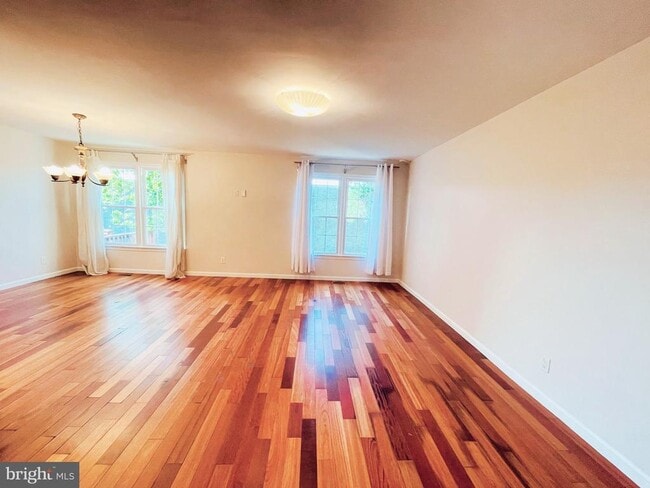
Beautifully updated all-brick, three-level townhouse in the highly sought-after Oakton area close to Vienna Metro, with approximately 2,376 square feet of total finished living space, including approximately 1,584 square feet above-grade plus a fully finished walk-out lower level. The home features 3 bedrooms, a separate lower-level den/flex room, 3 full baths and a half bath. Freshly painted throughout with zero-VOC paint in a neutral and inviting color, the home offers a bright, refreshed, and sunlit look. The main level and upper levels feature elegant solid hardwood flooring. The main level offers an open, spacious layout with breakfast/bar area, formal living and dining space, and a gallery kitchen with maple cabinetry, stainless-steel appliances and Corian countertops. The upper level includes a primary suite with en-suite bath, generous walk-in closet with built-in closet organizers and a bonus sitting/nursery area, plus two full-size bedrooms and another full bath. The lower level provides substantial additional living space with a recreation room, separate den/flex room, full bathroom, extra storage under the stairway, laundry area, and direct access to the private fenced backyard with patio and gardening area. The new waterproof light-oak LVP flooring creates a clean, cohesive, and modern finish. Most major systems and appliances have been replaced between 2023 and 2025, including the HVAC system, hot water heater, refrigerator, range, dishwasher, and dryer. Excellent Oakton/Vienna location with walking distance to the post office, restaurants, bus stops, and grocery stores. Easy and quick access to Oakmont Rec Center, Vienna town center, Vienna Metro, Tysons Corner and Fair Oaks malls. Two assigned parking spaces and plenty of visitor parking. Available now. Rent is $3,500 per month, excluding utilities. Minimum 12-month lease; longer-term lease preferred. No smoking. Pets considered subject to approval, applicable pet deposit and monthly pet rent. Application and background screening required. No subleasing.
Unit
Townhome Features
- Basement
- Fireplace
10443 Red Granite Terrace is a townhome for rent in Oakton, VA
Townhome Details
Home Design
- Built in 1976
- Colonial Architecture
- Brick Exterior Construction
- Interior Unit Townhome
- Entry on the 2nd floor
Interior Spaces
- 1 Fireplace
- 2376 Sq Ft Home
- Property has 3 Levels
Bedrooms and Bathrooms
- 3.5 Bathrooms
- 3 Bedrooms | 4 Bathrooms
- 3 Bedrooms
- Bedrooms Count All Upper Levels
Basement
- Finished Basement
- Walk-Out Basement
- Basement Fills Entire Space Under The House
Parking
- 2 Assigned Parking Spaces
- Parking Lot
- 2 Open Parking Spaces
- 2 Parking Spaces
Lot Details
- 1650 Sq Ft Lot
Utilities
- Forced Air Heating and Cooling System
- Electricity Available
- Public Water Source
- Water Available
- Electric Water Heater
- Public Sewer
Listing and Financial Details
- Security Deposit $3,500
- 12-Month Min and 24-Month Max Lease Term
- Available 2026-09-01
- $65 Application Fee
- Assessor Parcel Number 0474 12 0048
- Tenant pays for all utilities
- No Smoking Allowed
- Residential Lease
Community Details
Overview
- No Home Owners Association
- Arrowood Subdivision
Pet Policy
- Pets allowed on a case-by-case basis
- Pet Size Limit
- Pet Deposit Required
Explore Commute Options
What's nearby 10443 Red Granite Terrace
Get In Touch
Oakton, VA 22124

Copyright © 2026 Bright MLS, Inc.
Area Scores
Walkability
Fairly walkable
Transit
Limited public transit
Driveability
Exceptionally drivable
Bikeability
Fairly bikeable
Walkability measures the walking distance to day-to-day needs.
Transit measures access to public transportation.
Driveability measures congestion, parking availability, and access to major roads.
Bikeability measures the suitability for cycling.
Soundscore™
Busy
A Sound Score rating aggregates noise caused by vehicle traffic, airplane traffic and local sources.
Travel and Transit
Commuter Rail
19 min Drive

Airport
28 min Drive

Airport
34 min Drive

Local Education
Primary and Secondary Schools

Oakton Elementary School
Grades PK-5
Public

Thoreau Middle School
Grades 6-8
Public
Oakton High School
Grades 9-12
Public

Flint Hill School
Grades PK-12
Private
Data provided by GreatSchools.org © 2026. All rights reserved.

Colleges and Universities
| School | Commute Time (Distance) |
|---|---|
| George Mason Univ., Fairfax | Drive: 10 min (3.9 mi) |
| NOVA, Annandale Campus | Drive: 13 min (6.6 mi) |
| Marymount University | Drive: 20 min (12.3 mi) |
| NOVA, Medical Edu. Campus | Drive: 26 min (14.5 mi) |
Discover Oakton, Oakton, VA
Shopping Centers
Shoppers will appreciate 10443 Red Granite Terrace proximity to Hunter Mill Plaza I & II, Oakton Shopping Center, and Point 50. Hunter Mill Plaza I & II is 1.1 miles away, and Oakton Shopping Center is within a 23 minute walk.
Commuting
With a TransitScore of 30, 10443 Red Granite Terrace has limited public transit, including 10 transit stops within 14.9 miles. Transit options include Vienna/Fairfax-Gmu and Dunn Loring-Merrifield.
Parks and Recreation
Recreational activities near 10443 Red Granite Terrace are plentiful. Discover 2 parks within 3.6 miles, including Nottoway Park and Gateway Regional Park.
Airports
Living in Oakton provides easy access to Washington Dulles International, located just 30 minutes from 10443 Red Granite Terrace. Another nearby airport is Ronald Reagan Washington Ntl, located 19.9 miles away.
Avoid Scams
Protect yourself from fraud. Do not send money to anyone you don't know.
Nearby Properties You Might Like
Within 50 Miles of 10443 Red Granite Terrace





