
134 Misty Pond Terrace, Purcellville, VA 20132
What This Townhouse Offers
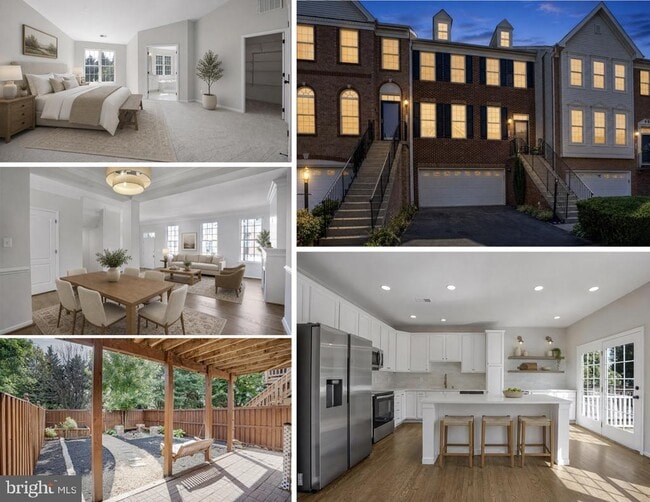
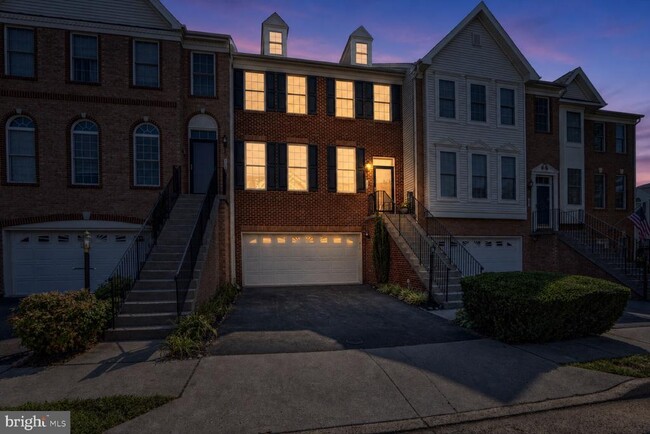
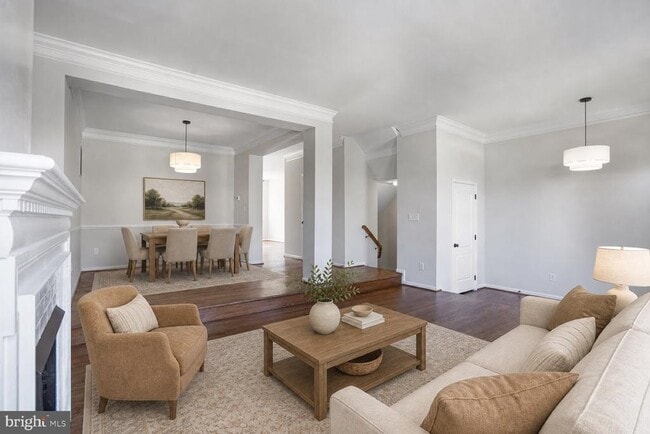
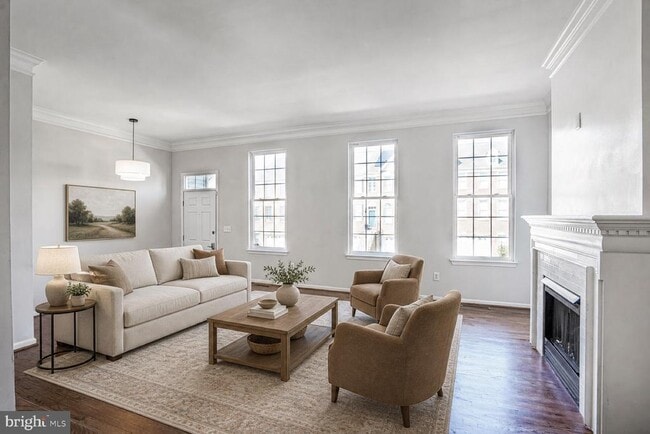
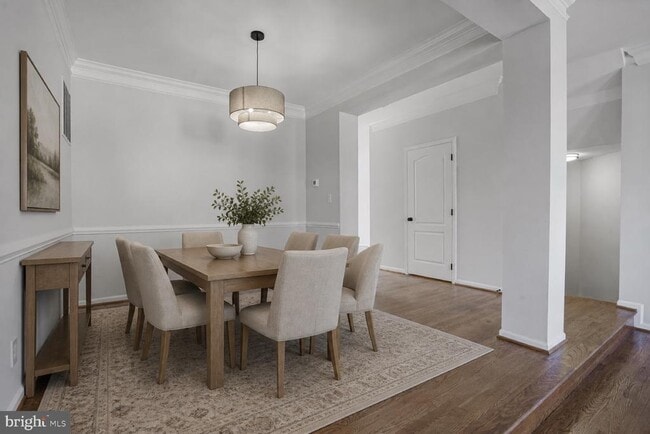
showings begin SUNDAY Aug 9th. Beautifully renovated 3BR, 2 full & 2 half bath townhome in sought-after Purcellville Ridge! Walk to historic downtown... Purcellville, restaurants, breweries, shopping, grocery stores, and the W&OD Trail, with peaceful views backing to open green space. The bright, open floor plan features 9' ceilings, refinished hardwood floors, and a stunning kitchen with a massive island, brand-new stainless steel appliances (2025), beverage fridge, coffee bar, and designer finishes. Spacious primary suite with two walk-in closets and a renovated spa-like bath. Finished walk-out lower level leads to a private fenced yard with fire pit and raised garden beds. Oversized two-car garage plus driveway parking. Recent 2025 updates include a brand-new HVAC system, renovated bathrooms, new flooring, fresh paint, and new French doors. Enjoy community amenities including a pool, basketball court, playgrounds, and walking trails. USE THIS LINK for application submission
Unit
- $3,600
Total Monthly Price - 3 Beds
- 3 Baths
- 2670 sq. ft.
- Available Aug 2
Townhome Features
- Basement
- Dishwasher
- Fireplace
134 Misty Pond Terrace is a townhome for rent in Purcellville, VA

Townhome Details
Home Design
- Built in 2004
- Architectural Shingle Roof
- Interior Unit Townhome
- Masonry
- Permanent Foundation
Interior Spaces
- Open Floorplan
- Cathedral Ceiling
- 1 Fireplace
- 2670 Sq Ft Home
- Property has 3 Levels
Kitchen
- Stainless Steel Appliances
- Extra Refrigerator or Freezer
- Kitchen Island
- Electric Oven or Range
- Stove
- Ice Maker
- Built-In Microwave
- Dishwasher
- Disposal
Flooring
- Wood
- Luxury Vinyl Plank Tile
- Carpet
Bedrooms and Bathrooms
- 4 Bathrooms
- 3 Bedrooms | 4 Bathrooms
- 3 Bedrooms
- Bedrooms Count All Upper Levels
Laundry
- Dryer
- Laundry on upper level
- Washer
Basement
- Finished Basement
- Natural lighting in basement
- Garage Access
- Exterior Basement Entry
Parking
- Basement Garage
- 2 Car Attached Garage
- Front Facing Garage
- Garage Door Opener
- Driveway
Outdoor Features
- Lake Privileges
Lot Details
- 2614 Sq Ft Lot
- Property is in excellent condition
- Wood Fence
- Back Yard Fenced
Schools
- Kenneth W. Culbert Elementary School
- Blue Ridge Middle School
- Loudoun Valley High School
Utilities
- Central Heating and Cooling System
- Public Water Source
- Electric Water Heater
- Public Sewer
Listing and Financial Details
- Security Deposit $3,600
- Requires 1 Month of Rent Paid Up Front
- 11-Month Min and 36-Month Max Lease Term
- Available 2026-09-01
- $65 Application Fee
- Assessor Parcel Number 453459706000
- Rent includes air conditioning, common area maintenance
- No Smoking Allowed
- Coming Soon on 2026-07-30
- Residential Lease
Community Details
Overview
- Property has a Home Owners Association
- Association Fee 1 Frequency
- Built by Toll Brothers
- Purcellville Ridge Subdivision
- Association fees include common area maintenance, management, parking fee, reserve funds, road maintenance, snow removal, trash
Amenities
- Clubhouse
- Picnic Area
- Common Area
Recreation
- Community Pool
- Tennis Courts
- Community Basketball Court
- Jogging Path
- Community Playground
- Bike Trail
Pet Policy
- Dogs Allowed
- Pet Size Limit
Explore Commute Options
- Drive Time--
- Walk Time--
- Bike Ride Time--
- Public Transit--
Get In Touch
Purcellville, VA 20132

Copyright © 2026 Bright MLS, Inc.
Area Scores
Walkability
Fairly walkable50 / 100
Transit
Limited public transit30 / 100
Driveability
Exceptionally drivable100 / 100
Bikeability
Fairly bikeable40 / 100

Soundscore ™
Calm81 / 100
Travel and Transit

Local Education
Primary and Secondary Schools
Destiny School of the Arts
Grades PK-5
Private
Kenneth W Culbert Elementary School
Grades PK-5
Public
Blue Ridge Middle School
Grades 6-8
Public
Providence Academy
Grades K-8
Private
Loudoun Valley High School
Grades 9-12
Public
The Aurora School
Grades K-12
Private
Data provided by GreatSchools.org © 2026. All rights reserved.

Discover Outer Greenway-Dulles, Purcellville, VA
Shopping Centers
Shoppers will appreciate 134 Misty Pond Terrace proximity to The Shoppes at Main & Maple, Main Street Station, and Red Oak Place. The Shoppes at Main & Maple is 0.6 miles away, and Main Street Station is within a 5 minute walk.
Commuting
With a TransitScore of 30, 134 Misty Pond Terrace has limited public transit, including 5 transit stops within 25.7 miles. Transit options include Brunswick Md Marc Eb and Point Of Rocks Marc Eb.
Airports
Living in Outer Greenway-Dulles provides easy access to Washington Dulles International, located just 39 minutes from 134 Misty Pond Terrace.
Nearby Properties You Might Like
Within 50 Miles of 134 Misty Pond Terrace