
Skip to content
  • Photo - 19033 Otley Rd
$4,500 Total Monthly Price

19033 Otley Rd, Purcellville, VA 20132

Last Updated:

What This House Offers

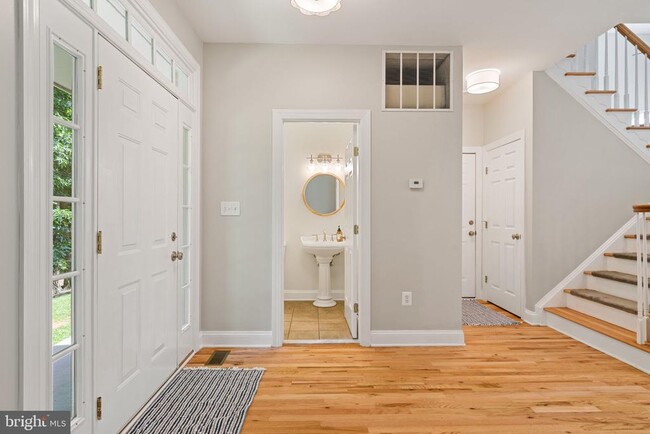
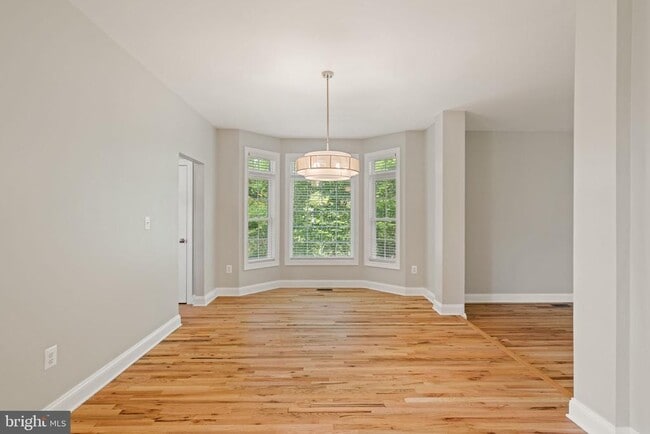
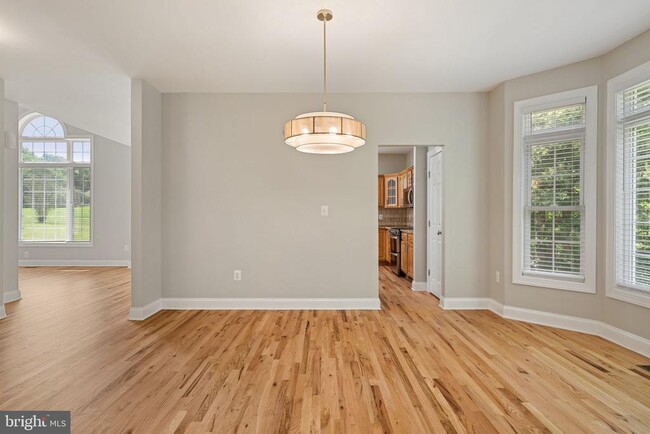
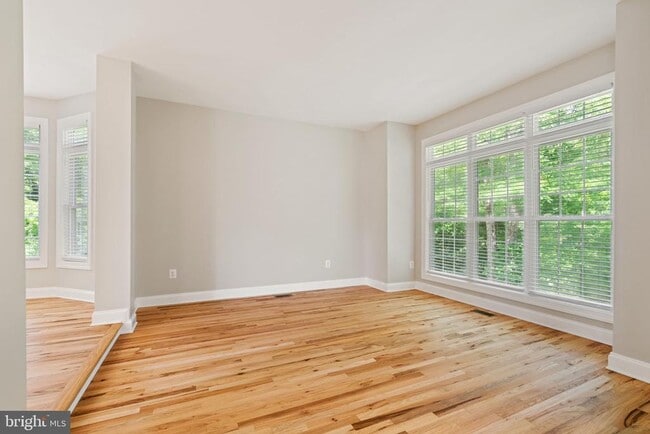
Welcome home to this private countryside retreat situated on nearly 6 acres of open space and mature woods. Enjoy the peace and serenity of rural living while... remaining conveniently close to local shops, restaurants, wineries, breweries, commuter routes, and all that western Loudoun County has to offer. This spacious home features numerous updates throughout, including granite countertops, stainless steel appliances, and newly finished hardwood flooring on the main level. The inviting floor plan offers plenty of room for both everyday living and entertaining, with a cozy propane fireplace providing the perfect gathering space on chilly evenings. Upstairs, the primary suite features vaulted ceilings, walk-in closet and private ensuite bath. Plenty of room for family and guests with 3 additional bedrooms and a full hall bath. The fully finished basement offers flexible additional living space ideal for a recreation room, home office, fitness area, or media room. Additional features include dual-zone central air conditioning, a newer furnace, an 80-gallon water heater, whole-house water filtration and softening systems, FIOS high-speed internet availability, powered garage doors, and a LeafGuard gutter system. Outside, enjoy the privacy of the wooded setting and expansive grounds. A large barn provides exceptional storage space for equipment, tools, recreational vehicles, or other storage needs. Don’t miss out on this rare rental opportunity! Schedule you tour today!

Unit

  • $4,500 Total Monthly Price
  • 4 Beds
  • 3 Baths
  • 3111 sq. ft.
  • Available Now

Home Features

  • Basement
  • Dishwasher
  • Fireplace

19033 Otley Rd is a single-family home for rent in Purcellville, VA

Home Details

Views

  • Woods
  • Garden

Home Design

  • Built in 1998
  • Colonial Architecture
  • Single Family Detached Home
  • Composition Roof
  • Masonry
  • Permanent Foundation

Interior Spaces

  • Vaulted Ceiling
  • Traditional Floor Plan
  • Formal Dining Room
  • Family Room Off Kitchen
  • Chair Railings
  • Crown Molding
  • Ceiling Fan
  • Gas Fireplace
  • 3111 Sq Ft Home
  • Brick Fireplace
  • Property has 3 Levels

Kitchen

  • Eat-In Gourmet Kitchen
  • Upgraded Countertops
  • Breakfast Area or Nook
  • Built-In Range
  • Extra Refrigerator or Freezer
  • Kitchen Island
  • Freezer
  • Built-In Microwave
  • Dishwasher
  • Self-Cleaning Oven

Flooring

  • Wood
  • Carpet

Bedrooms and Bathrooms

  • Walk-In Closet
  • Walk-in Shower
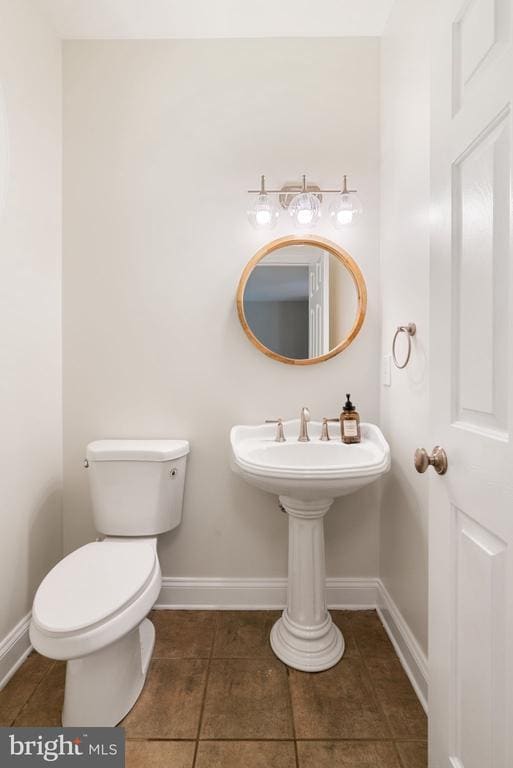
  • 4 Bathrooms
  • En-Suite Bathroom
  • 4 Bedrooms | 4 Bathrooms
  • 4 Bedrooms
  • Bedrooms Count All Upper Levels

Laundry

  • Dryer
  • Laundry on lower level
  • Washer

Basement

  • Walk-Out Basement
  • Basement Windows
  • Interior and Side Basement Entry

Parking

  • 2 Car Attached Garage
  • Side Facing Garage
  • Driveway

Outdoor Features

  • Deck
  • Porch
  • Outbuilding
  • Rain Gutters
  • Exterior Lighting

Lot Details

  • 5.89 Acre Lot
  • Private Lot
  • Partially Wooded Lot
  • Property is in very good condition
  • Front Yard
  • Rural Setting
  • Property is zoned AR1

Schools

  • Banneker Elementary School
  • Blue Ridge Middle School
  • Loudoun Valley High School

Horse Facilities and Amenities

  • Barn or Stable

Utilities

  • Water Treatment System
  • Central Air
  • Water Conditioner is Owned
  • Heat Pump System
  • Back Up Gas Heat Pump System
  • Heating System Powered By Owned Propane
  • Propane
  • Cable TV Available
  • Phone Available
  • Well
  • Bottled Gas Water Heater
  • Septic Less Than The Number Of Bedrooms

Listing and Financial Details

  • Security Deposit $4,500
  • Requires 1 Month of Rent Paid Up Front
  • 12-Month Min and 36-Month Max Lease Term
  • Available 2026-07-15
  • $65 Application Fee
  • Assessor Parcel Number 559276928000
  • Tenant pays for lawn/tree/shrub care, light bulbs/filters/fuses/alarm care, minor interior maintenance, all utilities
  • Rent includes trash removal
  • No Smoking Allowed
  • Residential Lease

Community Details

Overview

  • No Home Owners Association
  • Black Oak Subdivision

Pet Policy

  • Pets allowed on a case-by-case basis

Explore Commute Options

Destination Address
  • Drive Time
    --
  • Walk Time
    --
  • Bike Ride Time
    --
  • Public Transit
    --

What's nearby 19033 Otley Rd

Loading...

Get In Touch

Property Address:
19033 Otley Rd,
Purcellville, VA 20132
Listed by
Laura Conklin | Samson Properties
Phone Number: (703) 470-2646
BrightMLS#MD

Copyright © 2026 Bright MLS, Inc.

Area Scores

Walkability

Not walkable10 / 100

Driveability

Exceptionally drivable90 / 100

Bikeability

Somewhat bikeable20 / 100

Scores provided by

Soundscore

Calm88 / 100

Scores provided by
HowLoud

Travel and Transit

Airport
Washington Dulles International
52 min Drive
Washington Dulles International

Local Education

Primary and Secondary Schools

5 rating

Banneker Elementary School

Grades PK-5

Public

7 rating

Blue Ridge Middle School

Grades 6-8

Public

undefined rating

Village Montessori School at Bluemont

Grades PK-8

Private

undefined rating

Foxcroft School

Grades 9-12

Private

8 rating

Loudoun Valley High School

Grades 9-12

Public

Data provided by GreatSchools.org © 2026. All rights reserved.

GreatSchools Logo

Discover Outer Greenway-Dulles, Purcellville, VA

Airports

Living in Outer Greenway-Dulles provides easy access to Washington Dulles International, located just 50 minutes from 19033 Otley Rd.

Protect yourself from fraud. Do not send money to anyone you don't know.
Avoid Scams

Nearby Properties You Might Like

Within 50 Miles of 19033 Otley Rd

Find More Rentals in Purcellville

Find More Rentals Nearby…

Call