
The Local
1 - 4 Beds
$1,700 - $3,900Plus Fees


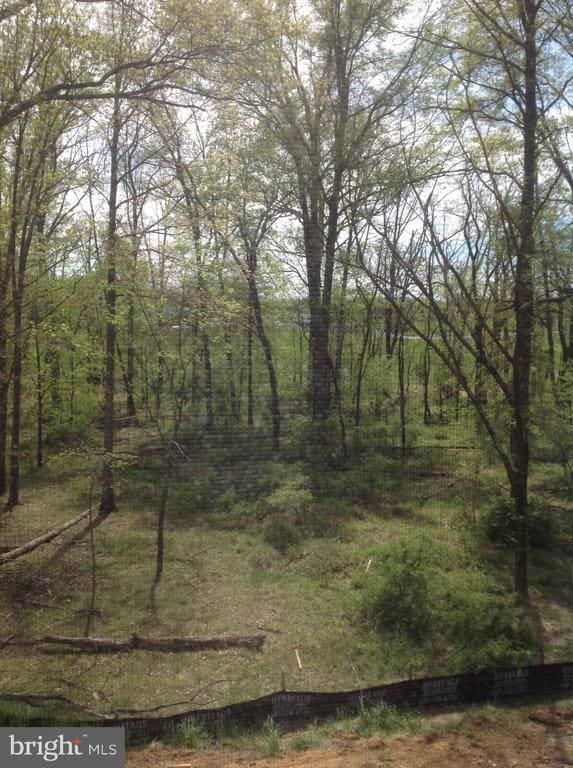
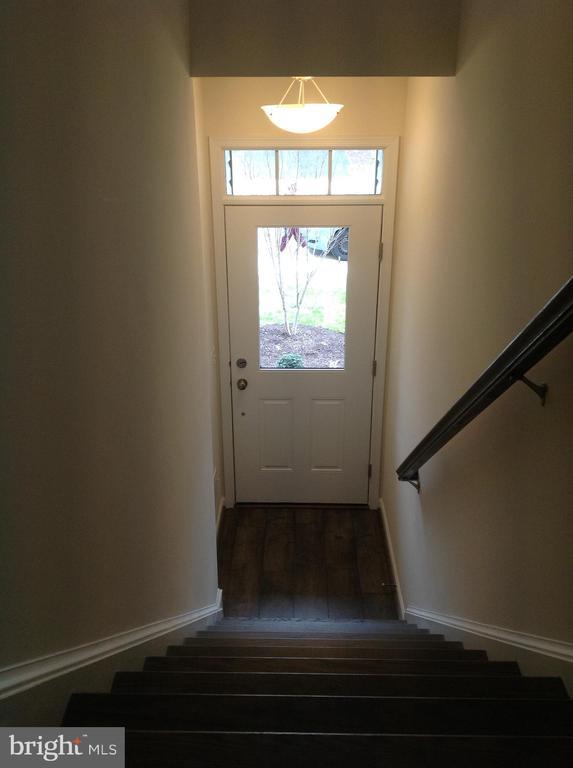
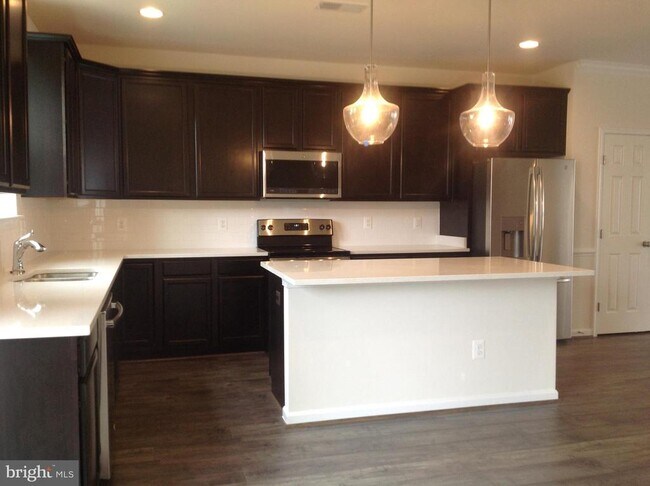
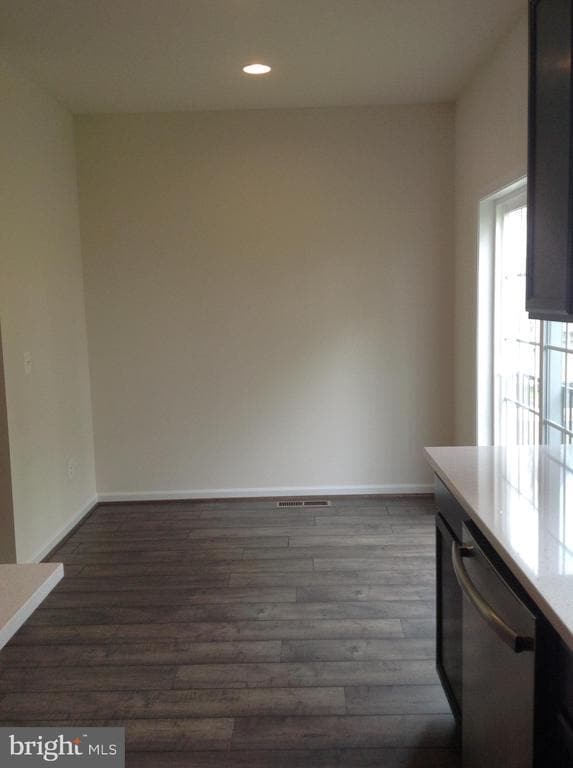
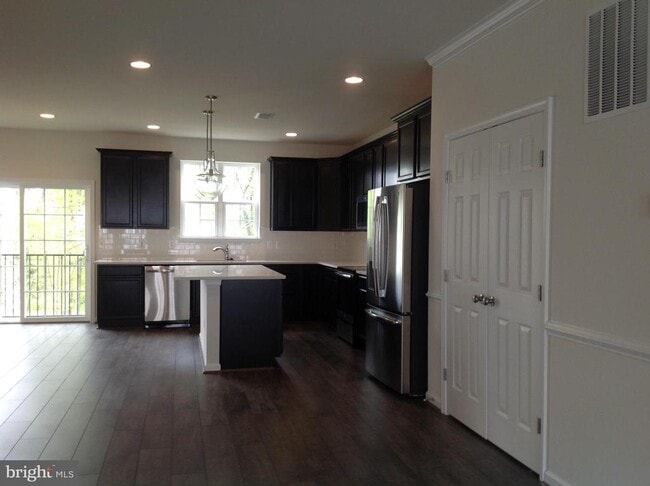
Enjoy the best of Purcellville living in this spacious 2019 townhouse — the LARGEST MODEL AVAILABLE! With OVER 2,660 SQUARE FEET across 3 levels, this 3 BR/3... .5 bath home offers an open floor plan, serene TREE-LINED and POND VIEWS, and a FULLY FENCED yard. ***The GOURMET KITCHEN is a true showstopper, featuring upgraded QUARTZ countertops, subway tile backsplash, pendant lighting, stainless steel appliances, and a large pantry. A sunny breakfast area bump-out and main-level living room nook — ideal as a home office or reading retreat — round out a thoughtfully designed main floor, all finished with upgraded engineered hardwood. ***Upstairs, the primary suite is a private sanctuary with a spa-like bathroom featuring a soaking tub, dual vanities, and upgraded tile. Two additional bedrooms share a full bath, and an upstairs laundry makes day-to-day living effortless. The finished basement adds flexible living space with a large rec room, walk-in closet, and full bath — plus a sliding door that opens directly to the backyard. The oversized 2-CAR GARAGE offers additional storage to keep everything organized. *** Outside your door, the community features a PLAYGROUND and PICNIC AREA with a grill. Commuters will love the quick access to the Greenway and Route 7, while weekends are made easy with EXCELLENT SCHOOLS, Franklin Park, local wineries, shopping, and the W&OD Trail just minutes away. ***One month security deposit. ***Pets considered on a case-by-case basis with a pet fee. No smoking. TENANT OCCUPIED. Please text or call listing agent for appointment.
204 Upper Brook Terrace is a townhome for rent in Purcellville, VA

Copyright © 2026 Bright MLS, Inc.
Walkability
Somewhat walkable30 / 100
Driveability
Exceptionally drivable90 / 100
Bikeability
Somewhat bikeable30 / 100

Soundscore ™
Active79 / 100


Mountain View Elementary School
Grades PK-5
Public

Harmony Middle School
Grades 6-8
Public

Village Montessori School at Bluemont
Grades PK-8
Private
The Aurora School
Grades K-12
Private

Woodgrove High School
Grades PK-12
Public
Data provided by GreatSchools.org © 2026. All rights reserved.

Shoppers will appreciate 204 Upper Brook Terrace proximity to Purcellville Shopping Center, 101 S Maple Ave, and The Shoppes at Main & Maple. Purcellville Shopping Center is 1.6 miles away, and 101 S Maple Ave is within a 34 minute walk.
Living in Outer Greenway-Dulles provides easy access to Washington Dulles International, located just 42 minutes from 204 Upper Brook Terrace.
Within 50 Miles of 204 Upper Brook Terrace




