
36767 Pelham Ct, Purcellville, VA 20132
What This House Offers
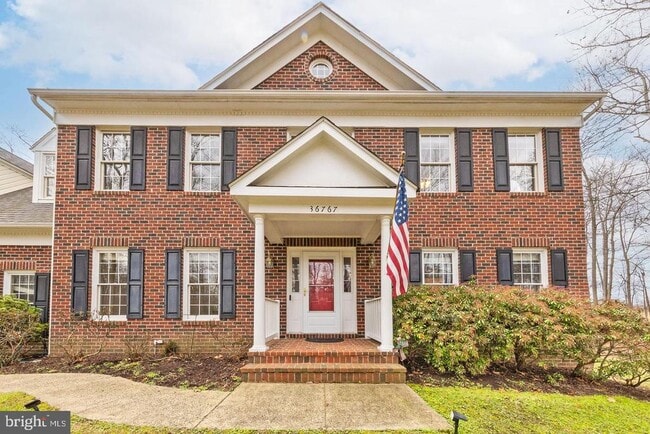
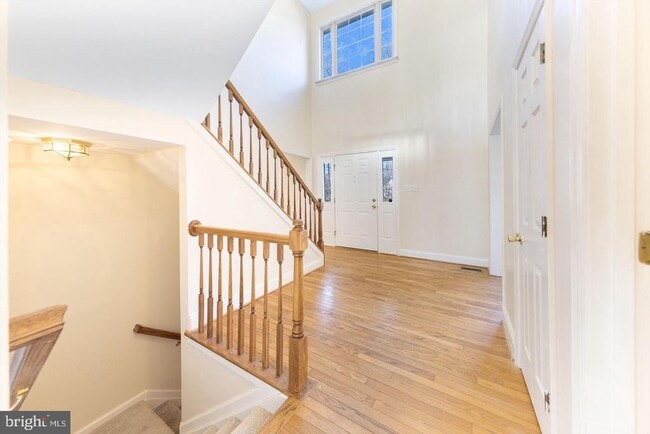
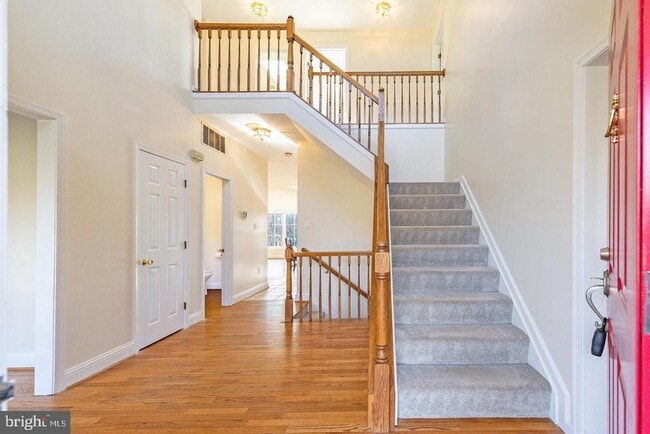
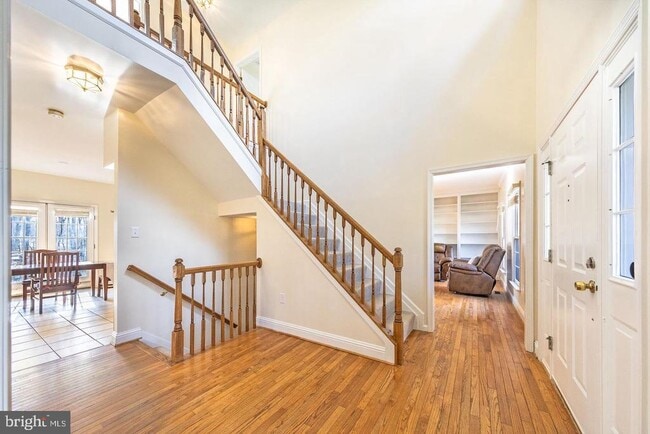
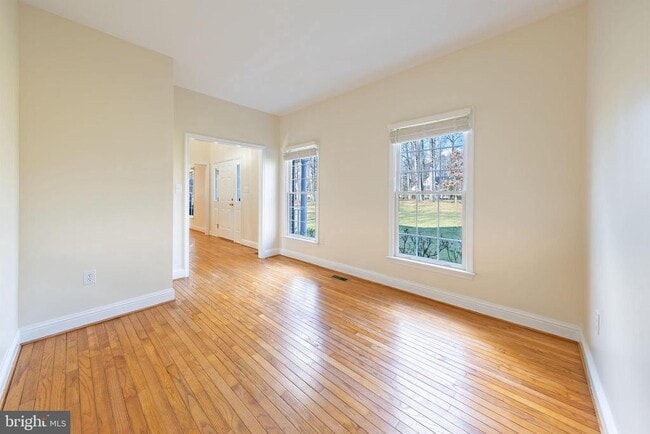
Nestled in a peaceful Philomont enclave, this 5-bedroom colonial invites you into a world where comfort, nature, and thoughtful design come together. Sunlight... pours through 9-foot ceilings, illuminating spaces crafted for gathering, unwinding, and living well. The open layout guides you from cozy sitting areas to a kitchen that feels like the heartbeat of the home — stainless steel appliances, elegant 42 cabinets, granite counters, and a backsplash that adds just the right touch of charm. It’s a place made for shared meals, laughter, and everyday moments that matter. Outside, your deck opens to 4 acres of private woodland and open land, creating a natural oasis perfect for weekend cookouts or quiet reflection. Upstairs, the primary suite offers two walk-in closets and a spa-like bath. Additional rooms provide flexibility for a home office, guest space, or creative retreat. Laundry is conveniently located on the bedroom level. New carpet. The basement expands your possibilities — imagine a personal gym, Pilates studio, or entertainment lounge. With two 2-car garages, ample driveway parking, a water filtration system, and lawn care included, daily living becomes refreshingly simple. Close to parks, trails, Purcellville’s charming historic district, and major commuter routes, this home offers the best of rural tranquility and modern convenience. Welcome to a place where life feels inspired, easy, and beautifully connected. Happy living."
Unit
- $4,000
Total Monthly Price - 5 Beds
- 2.5 Baths
- 2778 sq. ft.
- Available Now
Home Features
- Basement
- Dishwasher
- Fireplace
36767 Pelham Ct is a single-family home for rent in Purcellville, VA

Home Details
Views
- Woods
- Garden
Home Design
- Built in 1993
- Colonial Architecture
- Architectural Shingle Roof
- Single Family Detached Home
- Asphalt Roof
- Concrete Perimeter Foundation
- Masonry
- Poured Concrete
Interior Spaces
- Two Story Ceilings
- Traditional Floor Plan
- Home Office
- Formal Dining Room
- Family Room Off Kitchen
- Skylights
- Double Pane Windows
- Crown Molding
- Living Room
- Recessed Lighting
- Entrance Foyer
- Sliding Doors
- Ceiling Fan
- Wood Burning Fireplace
- Window Screens
- Insulated Doors
- Brick Wall or Ceiling
- 2778 Sq Ft Home
- Property has 3 Levels
- Sliding Windows
- Double Hung Windows
Kitchen
- Breakfast Room
- Built-In Range
- Eat-In Kitchen
- Ice Maker
- Built-In Microwave
- Dishwasher
- Range Hood
- Disposal
Flooring
- Wood
- Ceramic Tile
- Carpet
Bedrooms and Bathrooms
- Soaking Tub
- Walk-In Closet
- Walk-in Shower
- 2.5 Bathrooms
- En-Suite Bathroom
- 5 Bedrooms | 3 Bathrooms
- 5 Bedrooms
- Bedrooms Count All Upper Levels
Laundry
- Laundry Room
- Dryer
- Laundry on main level
- Washer
Attic
- Attic
Basement
- Walk-Out Basement
- Basement Fills Entire Space Under The House
- Basement Windows
- Unfinished Basement
- Connecting Stairway
- Rear Basement Entry
Home Security
- Storm Windows
Parking
- 2 Car Attached Garage
- Side Facing Garage
- 4 Driveway Spaces
Outdoor Features
- Deck
- Shed
- Playground
- Play Equipment
Lot Details
- 3.92 Acre Lot
- Secluded Lot
- Partially Wooded Lot
- Backs to Trees or Woods
- Landscaped
- Property is in excellent condition
- Level Lot
- Back and Front Yard
- Southwest Facing Home
- Property is zoned AR1
- Dirt Road
Schools
- Banneker Elementary School
- Blue Ridge Middle School
- Loudoun Valley High School
Utilities
- 90% Forced Air Heating and Cooling System
- 60 Gallon+ Propane Water Heater
- Heating System Powered By Leased Propane
- Electricity Available
- Well
- Water Available
- Septic Tank
- Vented Exhaust Fan
Listing and Financial Details
- Security Deposit $4,000
- Requires 1 Month of Rent Paid Up Front
- 12-Month Min and 24-Month Max Lease Term
- Available 2026-08-10
- $65 Application Fee
- Assessor Parcel Number 530383032000
- Tenant pays for cable TV, cooking fuel, electricity, fireplace/flue cleaning, frozen waterpipe damage, gas, gutter cleaning, heat, hot water, insurance, internet, lawn/tree/shrub care, light bulbs/filters/fuses/alarm care, minor interior maintenance, pest control, snow removal, trash removal, all utilities, windows/screens
- The owner pays for insurance, sewer, real estate taxes, repairs, sewer maintenance
- Rent includes HVAC maint, parking, sewer, taxes, water
- $100 Repair Deductible
- No Smoking Allowed
- Coming Soon on 2026-08-05
- Residential Lease
Community Details
Overview
- No Home Owners Association
- Planned Unit Development
- Saddlewoods Subdivision
Pet Policy
- Limit on the number of pets
- Pet Size Limit
- Pet Deposit Required
Explore Commute Options
- Drive Time--
- Walk Time--
- Bike Ride Time--
- Public Transit--
Get In Touch
Purcellville, VA 20132

Copyright © 2026 Bright MLS, Inc.
Area Scores
Walkability
Somewhat walkable20 / 100
Driveability
Exceptionally drivable90 / 100
Bikeability
Somewhat bikeable20 / 100

Soundscore ™
Calm94 / 100
Travel and Transit

Local Education
Primary and Secondary Schools
Banneker Elementary School
Grades PK-5
Public
Blue Ridge Middle School
Grades 6-8
Public
Village Montessori School at Bluemont
Grades PK-8
Private
Loudoun Valley High School
Grades 9-12
Public
Foxcroft School
Grades 9-12
Private
Middleburg Academy Inc.
Grades 6-12
Private
Data provided by GreatSchools.org © 2026. All rights reserved.

Discover Outer Greenway-Dulles, Purcellville, VA
Airports
Living in Outer Greenway-Dulles provides easy access to Washington Dulles International, located just 52 minutes from 36767 Pelham Ct.
Nearby Properties You Might Like
Within 50 Miles of 36767 Pelham Ct