

10802 Hunt Club Rd, Reston, VA 20190
What This House Offers
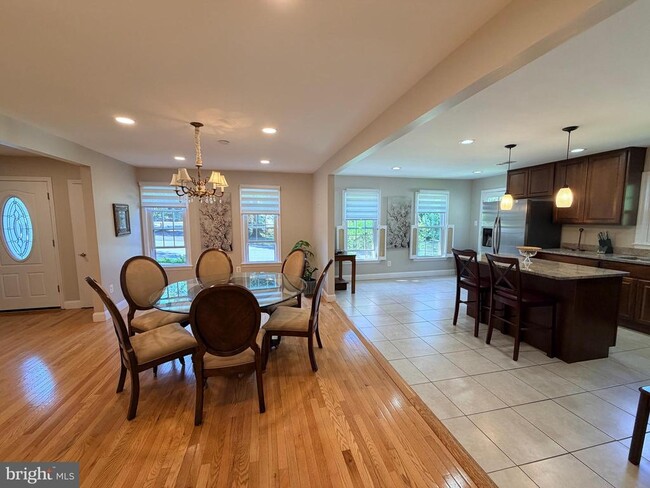
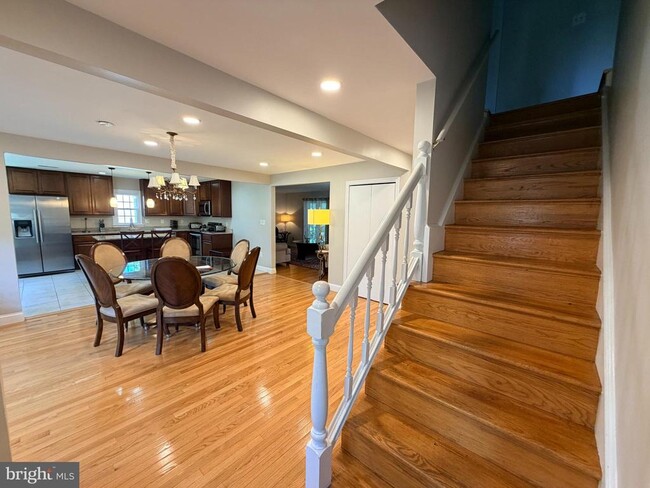
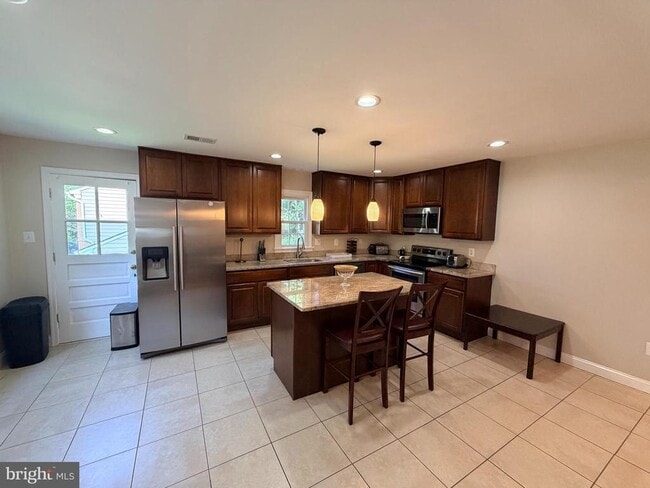
Beautifully updated Colonial in the heart of Reston, offering 5 bedrooms and 2.5 baths with a bright, open-concept layout designed for comfortable everyday living. Remodeled in 2017, this home has been thoughtfully maintained with major updates including a new roof and siding in 2022 and a new HVAC system in 2024. The main level features a spacious kitchen with an open-concept flow to the dining room and family room, all filled with natural light. From the family room, enjoy easy access to the screened porch and deck overlooking a spacious, flat backyard, perfect for playing, running, relaxing, and entertaining. A separate living room provides additional flexibility for entertaining, while the main-level fifth bedroom offers excellent versatility and can be used as a bedroom, work-from-home office, quiet workspace, or relaxing retreat. Upstairs, you will find four bedrooms, providing comfortable space for residents, guests, or additional lifestyle needs. Enjoy the convenience of being within walking distance to Lake Fairfax, Water Mine water park, and nearby trails, with Reston’s lakes, parks, and outdoor recreation just minutes away. Only a short 5-minute drive to vibrant Reston Town Center, with shopping, dining, entertainment, and community amenities close by. Available furnished or unfurnished, offering flexibility for both short-term (min 6 months) and long-term rental needs. Unfurnished rental option offered at $4350/month; furnished rental option offered at $5,000/month. Application to be submitted through the listing broker’s online rental application portal. A wonderful opportunity to enjoy space, comfort, and the best of the Reston lifestyle.
Unit
Home Features
- Basement
- Dishwasher
- Fireplace
10802 Hunt Club Rd is a single-family home for rent in Reston, VA
Home Details
Home Design
- Built in 1970 | Remodeled in 2022
- Colonial Architecture
- Architectural Shingle Roof
- Single Family Detached Home
- Vinyl Siding
- Masonry
- Slab Foundation
Interior Spaces
- Open Floorplan
- Furnished
- Wood Burning Fireplace
- Window Screens
- 2496 Sq Ft Home
- Property has 3 Levels
Kitchen
- Extra Refrigerator or Freezer
- Stove
- Built-In Microwave
- Dishwasher
- Disposal
Flooring
- Wood
- Ceramic Tile
Bedrooms and Bathrooms
- 5 Bedrooms | 1 Main Level Bedroom
- 2.5 Bathrooms
- 5 Bedrooms | 3 Bathrooms
- Bedrooms Count All Upper Levels
Laundry
- Dryer
- Laundry on main level
- Washer
Basement
- Unfinished Basement
Home Security
- Flood Lights
Parking
- 1 Car Garage
- Assigned Parking Garage Space
- Front Facing Garage
- Off-Street Parking
- 3 Driveway Spaces
Outdoor Features
- Outdoor Grill
Lot Details
- 14016 Sq Ft Lot
- Property is in very good condition
Schools
- Forest Edge Elementary School
- South Lakes High School
Utilities
- 90% Forced Air Heating and Cooling System
- Heating System Uses Natural Gas
- Natural Gas Available
- Sewer Available
- Public Water Source
- Water Available
- Natural Gas Water Heater
- 120/240V
- Public Sewer
Listing and Financial Details
- Security Deposit $4,500
- 3-Month Min and 24-Month Max Lease Term
- Available 2026-08-07
- $60 Application Fee
- Assessor Parcel Number 0123 04070036
- $100 Repair Deductible
- No Smoking Allowed
- Coming Soon on 2026-08-01
- Residential Lease
Community Details
Overview
- No Home Owners Association
- Hunt Club Subdivision
Recreation
- Community Pool
Pet Policy
- Dogs Allowed
- Pet Size Limit
- Pet Deposit $500
- $50 Monthly Pet Rent
Explore Commute Options
What's nearby 10802 Hunt Club Rd
Get In Touch
Reston, VA 20190

Copyright © 2026 Bright MLS, Inc.
Area Scores
Walkability
Somewhat walkable
Transit
Limited public transit
Driveability
Exceptionally drivable
Bikeability
Exceptionally bikeable
Walkability measures the walking distance to day-to-day needs.
Transit measures access to public transportation.
Driveability measures congestion, parking availability, and access to major roads.
Bikeability measures the suitability for cycling.
Soundscore™
Active
A Sound Score rating aggregates noise caused by vehicle traffic, airplane traffic and local sources.
Travel and Transit
Airport
20 min Drive

Airport
36 min Drive

Local Education
Primary and Secondary Schools

Forest Edge Elementary School
Grades PK-5
Public

Siena Academy
Grades PK-5
Private

Hughes Middle School
Grades 6-8
Public
Edlin School
Grades K-8
Private

South Lakes High School
Grades 9-12
Public
Dominion Christian School
Grades 6-12
Private
Data provided by GreatSchools.org © 2026. All rights reserved.

Colleges and Universities
| School | Commute Time (Distance) |
|---|---|
| George Mason University | Drive: 10 min (6 mi) |
| NOVA, Loudoun Campus | Drive: 11 min (6.3 mi) |
| GWU, Virginia Sci. and Tech. | Drive: 19 min (11.2 mi) |
| George Mason Univ., Fairfax | Drive: 27 min (11.5 mi) |
Discover Reston, Reston, VA
Commuting
With a TransitScore of 30, 10802 Hunt Club Rd has limited public transit, including 10 transit stops within 26.7 miles. Transit options include Wiehle-Reston East and Reston Town Center Metrorail Station, Silver Line Center Platform.
Parks and Recreation
Recreational activities near 10802 Hunt Club Rd are plentiful. Discover 5 parks within 3.3 miles, including Reston Zoo, Lake Fairfax Park, and Lake Anne.
Airports
Living in Reston provides easy access to Washington Dulles International, located just 20 minutes from 10802 Hunt Club Rd. Another nearby airport is Ronald Reagan Washington Ntl, located 22.5 miles away.
Avoid Scams
Protect yourself from fraud. Do not send money to anyone you don't know.
Nearby Properties You Might Like
Within 50 Miles of 10802 Hunt Club Rd






Find More Rentals in Reston
Bedrooms
Other Types of Rentals
Reston Houses for Rent by Amenity
- Houses with Pets Allowed in Reston
- Affordable Houses for Rent in Reston
- Modern Homes for Rent in Reston
- Houses for Rent with a Pool in Reston
- Houses for Rent with a Yard in Reston
- Homes for Rent with a Garage in Reston
- Houses for Rent with Fireplace in Reston
- Houses for Rent with Washer and Dryer in Reston
- Houses for Rent with Utilities Paid in Reston