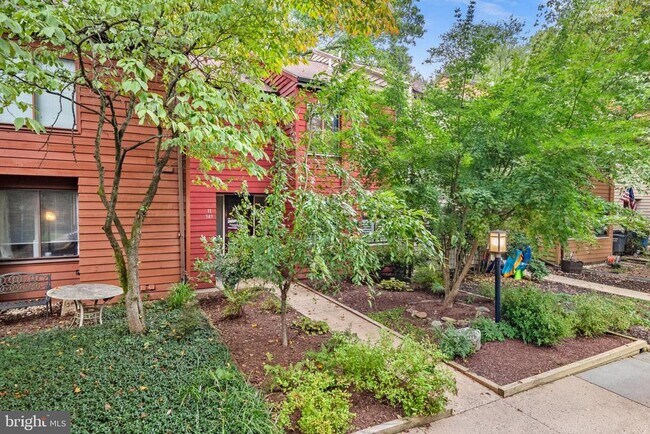

11545 Hearthstone Ct, Reston, VA 20191
What This Townhouse Offers
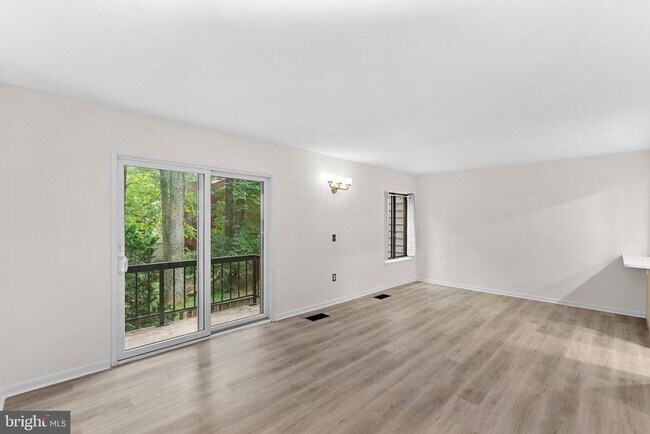
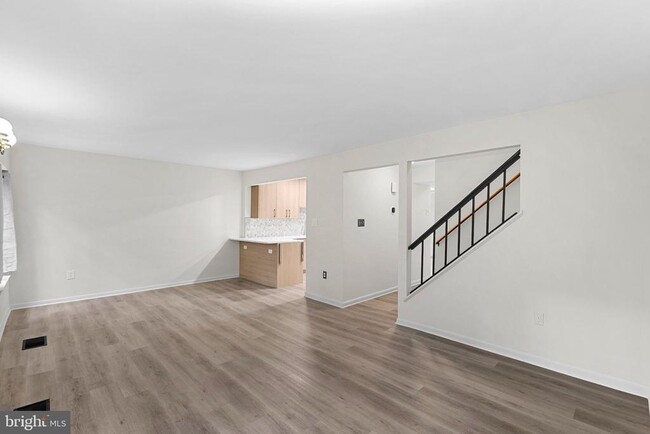
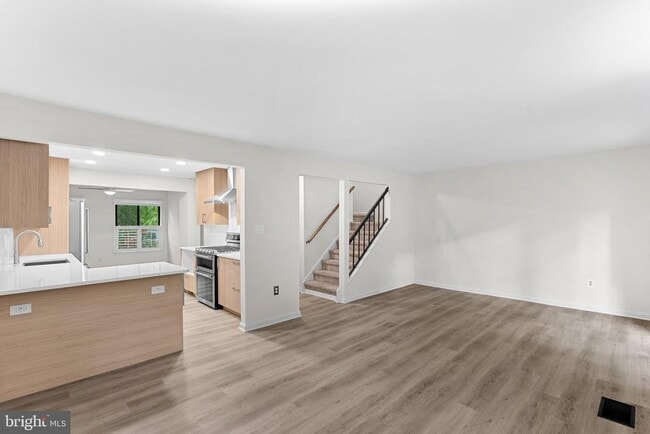
Fantastic opportunity to rent an updated and freshly painted 3-level townhouse with an exquisite kitchen and dining area. The home features 3 bedrooms upstairs and the recreation room with full bathroom in the lower level can serve as a 4th bedroom. The gourmet kitchen is a cooking enthusiast dream with gas cooking, quartz counters, KitchenAid Stainless Steel appliances, ample prep surface and an amazing amount of storage with soft-close drawers and doors. The dining area can also serve as a cozy coffee bar or reading room with additional cabinetry, plantation shutters, and a wall-mounted TV. The main level includes luxury vinyl plank flooring and a living area with a sliding glass door to a balcony for a private outdoor area with wooded views. The lower level leads to a fenced rear yard with a flag-stone area, perfect for a relaxing and private setting. The huge laundry area includes ample storage shelving and a workbench area. This is an A+ property.
Unit
Townhome Features
- Basement
- Dishwasher
11545 Hearthstone Ct is a townhome for rent in Reston, VA
Townhome Details
Views
- Views of Woods
Home Design
- Built in 1972 | Remodeled in 2016
- Contemporary Architecture
- Interior Unit Townhome
- Asphalt Roof
- Concrete Perimeter Foundation
- Cedar
Interior Spaces
- Recreation Room
- Traditional Floor Plan
- Family Room Off Kitchen
- Built-In Features
- Living Room
- Entrance Foyer
- Storage Room
- Combination Kitchen and Dining Room
- Ceiling Fan
- 2016 Sq Ft Home
- Property has 3 Levels
Kitchen
- Gourmet Kitchen
- Upgraded Countertops
- Breakfast Area or Nook
- Gas Oven or Range
- Dishwasher
- Range Hood
- Disposal
Flooring
- Wood
- Ceramic Tile
- Luxury Vinyl Plank Tile
- Carpet
Bedrooms and Bathrooms
- 3.5 Bathrooms
- En-Suite Bathroom
- 3 Bedrooms | 4 Bathrooms
- 3 Bedrooms
- Bedrooms Count All Upper Levels
Laundry
- Laundry Room
- Dryer
- Washer
Basement
- Finished Basement
- Heated Basement
- Walk-Out Basement
- Natural lighting in basement
- Laundry in Basement
- Rear Basement Entry
- Sump Pump
Parking
- 1 Assigned Parking Space
- Parking Lot
- 1 Open Parking Space
- 1 Parking Space
- Assigned parking located at #37
Outdoor Features
- Balcony
- Patio
Lot Details
- 1650 Sq Ft Lot
- Backs to Trees or Woods
- Backs to Trees or Woods
- West Facing Home
- Property is in very good condition
- Back Yard Fenced
- Board Fence
- No Through Street
- Backs To Open Common Area
Location
- Property is near park
Schools
- Terraset Elementary School
- Hughes Middle School
- South Lakes High School
Utilities
- Forced Air Heating and Cooling System
- Heating System Uses Natural Gas
- Public Water Source
- Natural Gas Water Heater
- Public Sewer
Listing and Financial Details
- Security Deposit $3,200
- $150 Move-In Fee
- 12-Month Min and 36-Month Max Lease Term
- Available 2026-09-05
- $50 Application Fee
- Assessor Parcel Number 0264 10010037
- Tenant pays for light bulbs/filters/fuses/alarm care, all utilities, frozen waterpipe damage
- The owner pays for trash collection
- Rent includes hoa/condo fee
- $150 Repair Deductible
- No Smoking Allowed
- Residential Lease
Community Details
Overview
- Community Lake
- Property has a Home Owners Association
- Association Fee 1 Frequency
- Other Fees Frequency
- Reston Association And Soapstone Cluster HOA
- Property Manager
- Reston Subdivision
- Other Fees
- Association fees include common area maintenance, pool(s), snow removal, trash, sewer
Amenities
- Community Center
- Picnic Area
- Common Area
Recreation
- Boat Ramp
- Community Indoor Pool
- Tennis Courts
- Baseball Field
- Soccer Field
- Community Basketball Court
- Volleyball Courts
- Jogging Path
- Community Playground
- Bike Trail
Pet Policy
- Pets allowed on a case-by-case basis
- Pet Size Limit
- Pet Deposit $500
Explore Commute Options
What's nearby 11545 Hearthstone Ct
Get In Touch
Reston, VA 20191

Copyright © 2026 Bright MLS, Inc.
Area Scores
Walkability
Fairly walkable
Transit
Limited public transit
Driveability
Very drivable
Bikeability
Exceptionally bikeable
Walkability measures the walking distance to day-to-day needs.
Transit measures access to public transportation.
Driveability measures congestion, parking availability, and access to major roads.
Bikeability measures the suitability for cycling.
Soundscore™
Active
A Sound Score rating aggregates noise caused by vehicle traffic, airplane traffic and local sources.
Travel and Transit
Airport
18 min Drive

Airport
36 min Drive

Local Education
Primary and Secondary Schools

Terraset Elementary School
Grades PK-5
Public
Hughes Middle School
Grades 6-8
Public

South Lakes High School
Grades 9-12
Public

Dominion Christian School
Grades 6-12
Private
Data provided by GreatSchools.org © 2026. All rights reserved.

Colleges and Universities
| School | Commute Time (Distance) |
|---|---|
| George Mason University | Drive: 18 min (9.4 mi) |
| NOVA, Loudoun Campus | Drive: 18 min (9.7 mi) |
| George Mason Univ., Fairfax | Drive: 22 min (10.9 mi) |
| NOVA, Annandale Campus | Drive: 25 min (12.3 mi) |
Discover Reston, Reston, VA
Shopping Centers
Shoppers will appreciate 11545 Hearthstone Ct proximity to Hunters Woods Village Center and South Lakes Village Shopping Center. Hunters Woods Village Center is 1.6 miles away, and South Lakes Village Shopping Center is within a 35 minute walk.
Commuting
With a TransitScore of 30, 11545 Hearthstone Ct has limited public transit, including 10 transit stops within 17.9 miles. Transit options include Wiehle-Reston East and Reston Town Center Metrorail Station, Silver Line Center Platform.
Parks and Recreation
Recreational activities near 11545 Hearthstone Ct are plentiful. Discover 4 parks within 4.4 miles, including Walker Nature Center, Lake Thoreau, and Lake Anne.
Airports
Living in Reston provides easy access to Washington Dulles International, located just 18 minutes from 11545 Hearthstone Ct. Another nearby airport is Ronald Reagan Washington Ntl, located 23.9 miles away.
Avoid Scams
Protect yourself from fraud. Do not send money to anyone you don't know.
Nearby Properties You Might Like
Within 50 Miles of 11545 Hearthstone Ct





