
The Charles
Studio - 2 Beds
$2,417 - $10,222


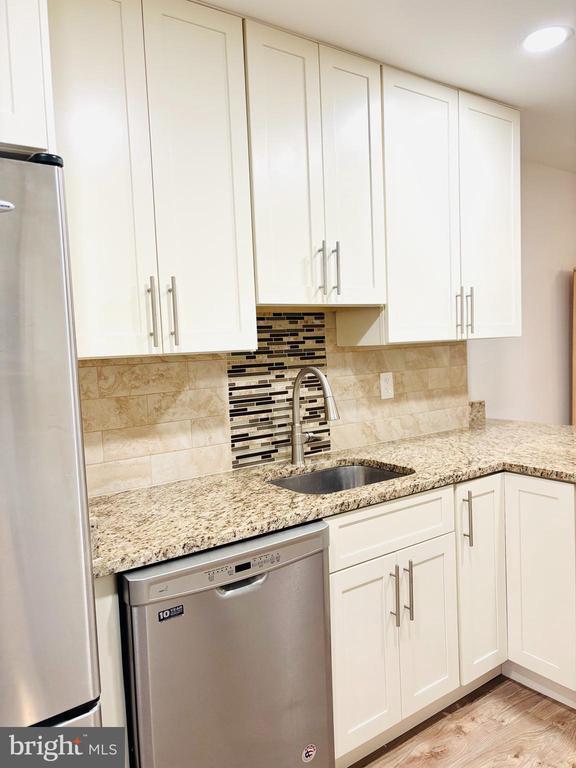
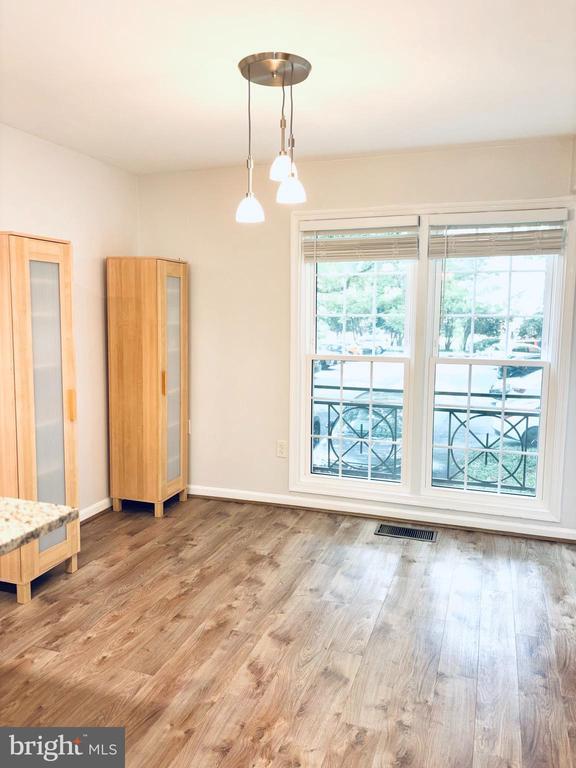
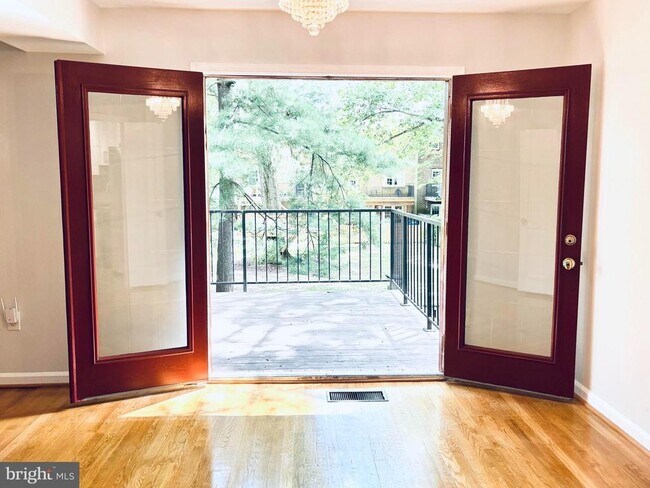
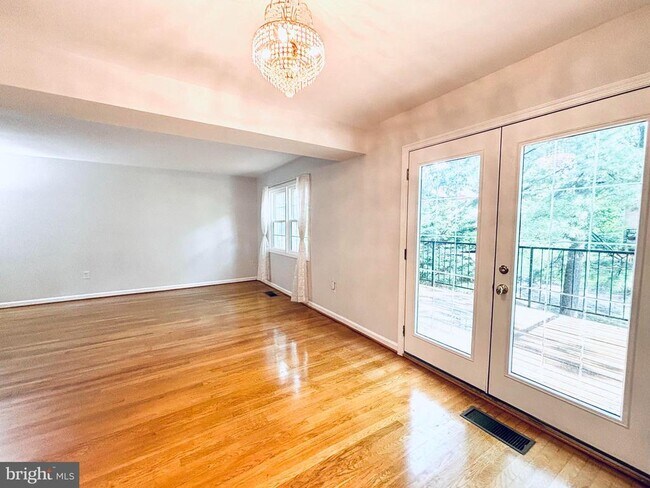
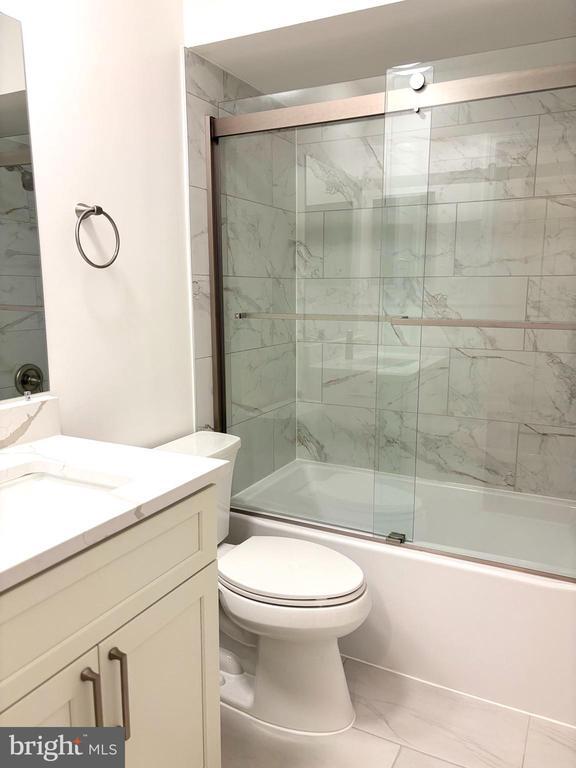
This exceptional townhome offers the perfect combination of stylish updates, major system upgrades, a peaceful setting, and an unbeatable location. This... beautifully maintained three-level end-unit features 3 spacious bedrooms, 3.5 bathrooms, an eat-in kitchen, and a formal dining room that opens to an oversized deck—perfect for entertaining or relaxing outdoors. The walk-out lower level includes a large recreation room, a full bathroom, and direct access to a private, fenced brick patio. Backing to a lush, landscaped courtyard with partial views of Hidden Creek Golf Course, the home provides a tranquil, park-like setting rarely found so close to everything. Extensive recent improvements include a brand-new hall bathroom, fully renovated primary bathroom, updated powder room and lower-level bathroom, weatherized front door, fresh paint, all-new energy-efficient windows, a beautifully remodeled kitchen with granite countertops, energy-efficient HVAC system and water heater, refinished hardwood floors, luxury vinyl plank flooring, a refinished brick patio, and a new stone front walkway. Commuters will appreciate the convenient access to the Dulles Toll Road, Metrorail, and Dulles International Airport. The home is also within walking distance of Reston Town Center, Reston Station, Whole Foods, Harris Teeter, and an array of shops, restaurants, and entertainment. Enjoy all that Reston has to offer, including community pools, miles of scenic walking and biking trails, lakes, two community centers, parks, and the Nature Center. This is a rare opportunity to enjoy a quiet, nature-filled neighborhood while remaining just minutes from the area's best dining, shopping, and transportation. Pets may be considered on a case-by-case basis.
11741 N Shore Dr is a townhome for rent in Reston, VA

Copyright © 2026 Bright MLS, Inc.
Walkability
Moderately walkable60 / 100
Transit
Some public transit40 / 100
Driveability
Moderately drivable70 / 100
Bikeability
Moderately bikeable70 / 100

Soundscore ™
Active79 / 100


Lake Anne Elementary School
Grades PK-5
Public

Russian Kids House
Grades PK-5
Private

Hughes Middle School
Grades 6-8
Public
South Lakes High School
Grades 9-12
Public
Dominion Christian School
Grades 6-12
Private
Data provided by GreatSchools.org © 2026. All rights reserved.

School
Commute Time (Distance)
George Mason University
Drive: 13 min (6.9 mi)
NOVA, Loudoun Campus
Drive: 14 min (7.2 mi)
George Mason Univ., Fairfax
Drive: 25 min (12.7 mi)
GWU, Virginia Sci. and Tech.
Drive: 21 min (13.4 mi)
Shoppers will appreciate 11741 N Shore Dr proximity to Plaza America, Reston Lake Anne Village, and The Spectrum At Reston Town Center. Plaza America is 1.1 miles away, and Reston Lake Anne Village is within a 17 minute walk.
With a TransitScore of 40, 11741 N Shore Dr has some public transit, including 10 transit stops within 22.5 miles. Transit options include Wiehle-Reston East and Reston Town Center Metrorail Station, Silver Line Center Platform.
Recreational activities near 11741 N Shore Dr are plentiful. Discover 5 parks within 4.2 miles, including Lake Newport, Lake Anne, and Lake Thoreau.
Living in Reston provides easy access to Washington Dulles International, located just 16 minutes from 11741 N Shore Dr. Another nearby airport is Ronald Reagan Washington Ntl, located 23.7 miles away.
Within 50 Miles of 11741 N Shore Dr




