
11748 Great Owl Cir, Reston, VA 20194
What This Townhouse Offers
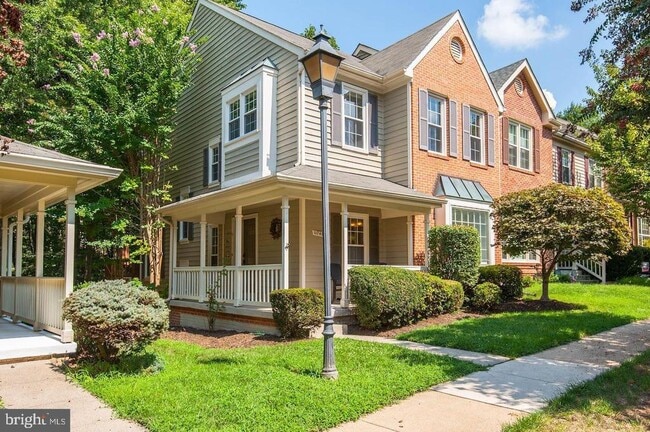
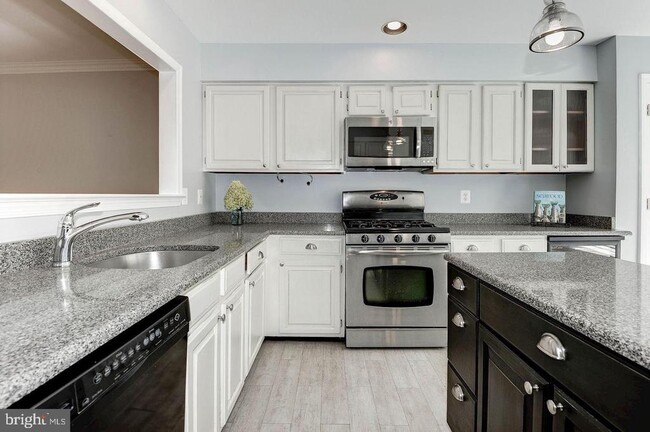
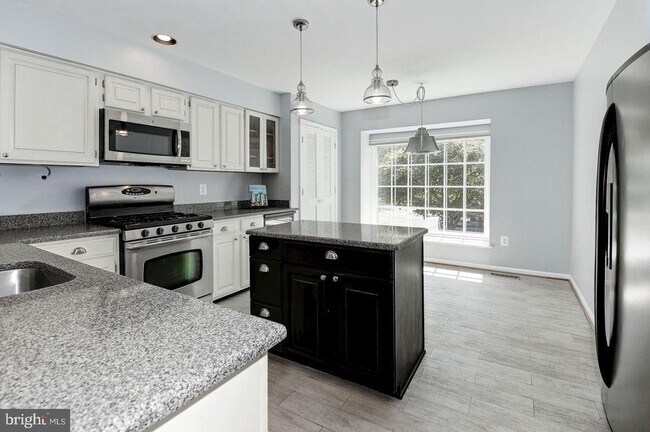
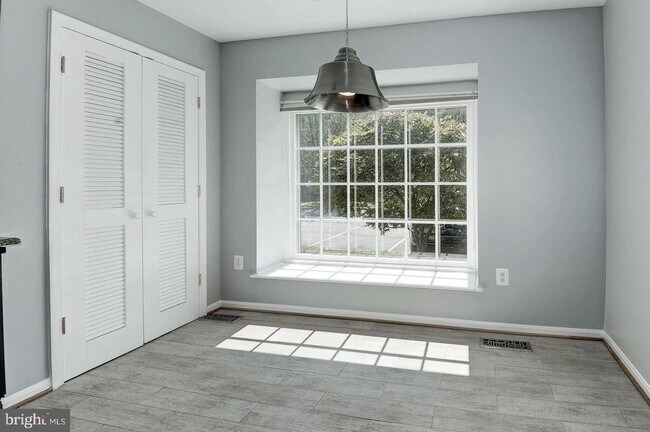
From the welcoming front porch, to the newly painted private back deck, this end unit townhouse in Reston is ready for you to move in! Featuring a flexible floor plan, this beautifully updated property is ideal for modern living—with ample space to for entertaining and working from home. Located in one of Reston’s most sought-after neighborhoods, North Point Shopping Center is right around the corner -- with it's wonderful restaurants, shops, and more! The main level includes a spacious kitchen features gas cooking, a central island, plenty of cabinetry, a pantry, and a sun-drenched breakfast area complete with a classic bay window. Unwind in the spacious living room by the cozy wood-burning fireplace, or step through French doors onto your private upper deck—perfect for outdoor dining and entertaining. Upstairs, the primary suite serves as a true retreat, boasting a walk-in closet and a spa-like bath with dual vanities, a separate soaking tub, and a large walk-in shower. On the lower level, a large family room opens out directly to the patio. This level also features a flexible den/office space that can easily function as an in-law suite, alongside a large laundry room with excellent storage. Parking includes two designated spaces (Both marked #48). Don't miss this one!
Unit
Townhome Features
- Basement
- Dishwasher
- Fireplace
11748 Great Owl Cir is a townhome for rent in Reston, VA
Townhome Details
Views
- Views of Woods
Home Design
- Built in 1990
- Transitional Architecture
- Brick Front
- End Unit Townhome
- Slab Foundation
Interior Spaces
- Open Floorplan
- Recessed Lighting
- Combination Dining and Living Room
- Ceiling Fan
- Wood Burning Fireplace
- 2412 Sq Ft Home
- Property has 3 Levels
Kitchen
- Stainless Steel Appliances
- Eat-In Kitchen
- Gas Oven or Range
- Stove
- Built-In Microwave
- Dishwasher
- Disposal
Flooring
- Wood
- Ceramic Tile
- Carpet
Bedrooms and Bathrooms
- Soaking Tub
- Walk-in Shower
- 3.5 Bathrooms
- En-Suite Bathroom
- 3 Bedrooms | 4 Bathrooms
- 3 Bedrooms
- Bedrooms Count All Upper Levels
Laundry
- Dryer
- Washer
Basement
- Walk-Out Basement
- Natural lighting in basement
Parking
- 2 Assigned Parking Spaces
- Unassigned Parking
- Parking Lot
- 2 Open Parking Spaces
- 2 Parking Spaces
- Assigned parking located at #48 & 48
Outdoor Features
- Deck
- Porch
- Patio
Lot Details
- 2283 Sq Ft Lot
- Back Yard
- No Through Street
- Property is in good condition
- Backs To Open Common Area
Schools
- Armstrong Elementary School
- Herndon Middle School
- Herndon High School
Utilities
- Forced Air Heating and Cooling System
- Heating System Uses Natural Gas
- Underground Utilities
- Public Water Source
- Natural Gas Water Heater
- Public Sewer
- Vented Exhaust Fan
Listing and Financial Details
- Security Deposit $3,650
- 12-Month Min and 24-Month Max Lease Term
- Available 2026-09-25
- $55 Application Fee
- Assessor Parcel Number 0114 143B0080
- Tenant pays for electricity, insurance, lawn/tree/shrub care, light bulbs/filters/fuses/alarm care, minor interior maintenance, all utilities, water
- The owner pays for association fees, common area maintenance, parking fee
- Rent includes common area maintenance, community center, hoa/condo fee, parking, trash removal
- $100 Repair Deductible
- No Smoking Allowed
- Residential Lease
Community Details
Overview
- Property has a Home Owners Association
- Association Fee 1 Frequency
- Ridgewood Cluster Community
- Reston Association
- Ridgewood Subdivision
- Association fees include common area maintenance, reserve funds, road maintenance, snow removal, trash
Amenities
- Meeting Room
- Party Room
- Picnic Area
- Common Area
Recreation
- Community Indoor Pool
- Tennis Courts
- Community Basketball Court
- Volleyball Courts
- Jogging Path
- Community Playground
Pet Policy
- Dogs Allowed
- Limit on the number of pets
- Pet Size Limit
- Pet Deposit Required
Explore Commute Options
What's nearby 11748 Great Owl Cir
Get In Touch
Reston, VA 20194

Copyright © 2026 Bright MLS, Inc.
Area Scores
Walkability
Fairly walkable
Transit
Limited public transit
Driveability
Very drivable
Bikeability
Moderately bikeable
Walkability measures the walking distance to day-to-day needs.
Transit measures access to public transportation.
Driveability measures congestion, parking availability, and access to major roads.
Bikeability measures the suitability for cycling.
Soundscore™
Active
A Sound Score rating aggregates noise caused by vehicle traffic, airplane traffic and local sources.
Travel and Transit
Airport
18 min Drive

Airport
39 min Drive

Local Education
Primary and Secondary Schools

Armstrong Elementary School
Grades PK-5
Public

Herndon Middle School
Grades 6-8
Public

Herndon High School
Grades 9-12
Public

Temple Baptist School
Grades PK-12
Private
Data provided by GreatSchools.org © 2026. All rights reserved.

Colleges and Universities
| School | Commute Time (Distance) |
|---|---|
| George Mason University | Drive: 10 min (5.1 mi) |
| NOVA, Loudoun Campus | Drive: 10 min (5.3 mi) |
| GWU, Virginia Sci. and Tech. | Drive: 18 min (10.2 mi) |
| George Mason Univ., Fairfax | Drive: 28 min (14 mi) |
Discover Reston, Reston, VA
Shopping Centers
Shoppers will appreciate 11748 Great Owl Cir proximity to North Point Village Center, Home Depot Shopping Center, and The Spectrum At Reston Town Center. North Point Village Center is 0.6 miles away, and Home Depot Shopping Center is within a 24 minute walk.
Parks and Recreation
Recreational activities near 11748 Great Owl Cir are plentiful. Discover 5 parks within 4.4 miles, including Lake Newport, Lake Anne, and Reston Zoo.
Airports
Living in Reston provides easy access to Washington Dulles International, located just 18 minutes from 11748 Great Owl Cir. Another nearby airport is Ronald Reagan Washington Ntl, located 24.8 miles away.
Avoid Scams
Protect yourself from fraud. Do not send money to anyone you don't know.
Nearby Properties You Might Like
Within 50 Miles of 11748 Great Owl Cir





