
The Charles
Studio - 2 Beds
$2,547 - $10,222


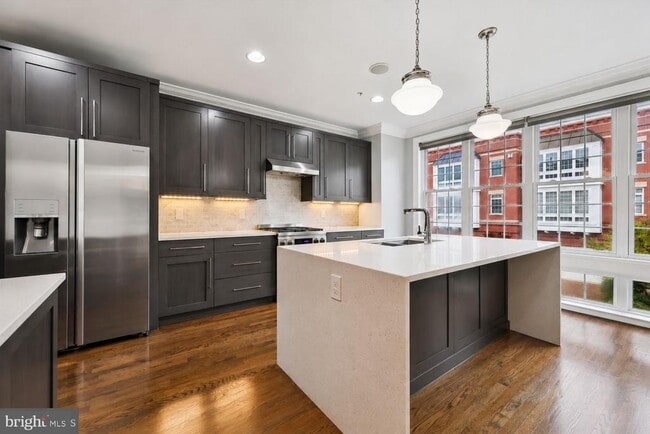
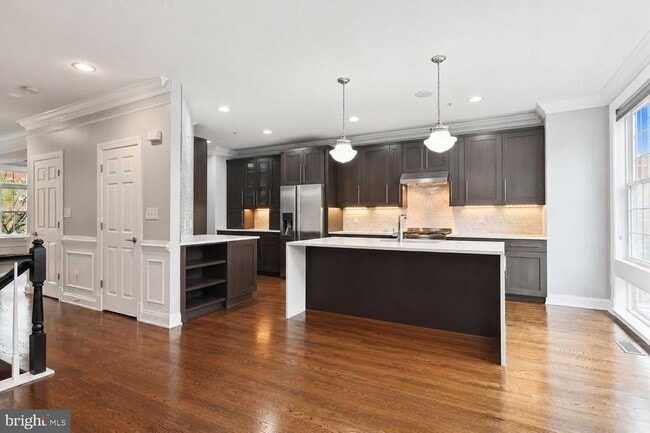
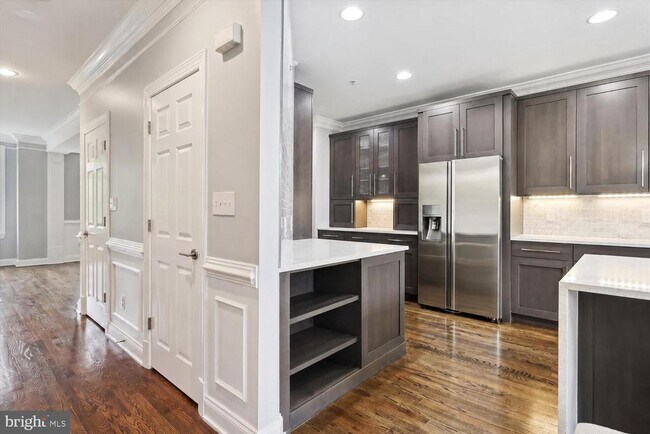
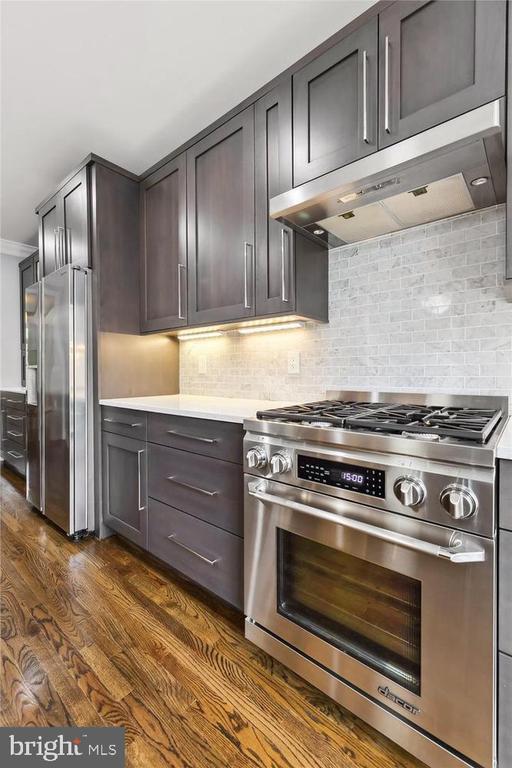
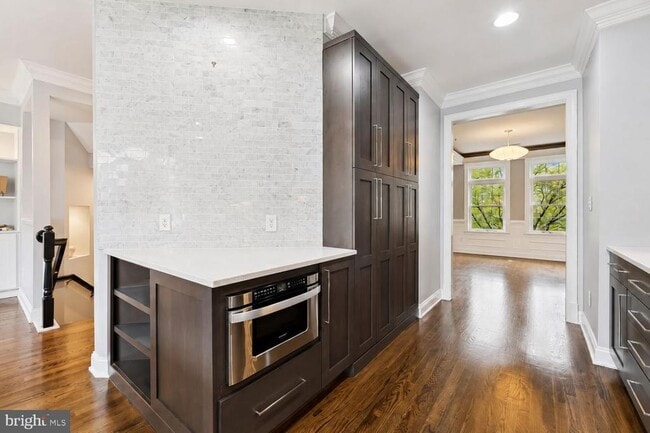
Reston Townhome Rental Luxury, Convenience, and Location—All in One. Beautifully upgraded 4-level townhome in prestigious West Market, directly across from... Reston Town Center! Move-in ready and thoughtfully redesigned with stylish finishes, exceptional quality, and functionality, this home offers the perfect blend of luxury and everyday comfort. The reimagined open-concept kitchen features a waterfall island, high-end appliances, generous cabinetry, pantry shelving, and abundant counter space. Updated bathrooms showcase modern tile, upgraded vanities, and stylish fixtures. Additional highlights include a rooftop terrace, private outdoor space, composite decking, EV charger in the garage, upgraded fireplace surround, and custom built-ins. Enjoy the unbeatable convenience of being directly across from Reston Town Center, with shopping, dining, and entertainment just steps away. West Market offers a resort-style lifestyle with a pool, clubhouse, fitness center, tree-lined streets, and W&OD Trail access. The Silver Line Reston Metro Station is just 5 blocks away. Experience carefree Reston living—where luxury meets convenience.
12079 Kinsley Pl is a townhome for rent in Reston, VA

Copyright © 2026 Bright MLS, Inc.
Walkability
Moderately walkable70 / 100
Transit
Some public transit50 / 100
Driveability
Moderately drivable60 / 100
Bikeability
Very bikeable80 / 100

Soundscore ™
Active70 / 100


Oasis School
Grades K-5
Private

Lake Anne Elementary School
Grades PK-5
Public
Russian Kids House
Grades PK-5
Private

Hughes Middle School
Grades 6-8
Public
South Lakes High School
Grades 9-12
Public
Dominion Christian School
Grades 6-12
Private
Data provided by GreatSchools.org © 2026. All rights reserved.

School
Commute Time (Distance)
George Mason University
Drive: 11 min (6 mi)
NOVA, Loudoun Campus
Drive: 12 min (6.3 mi)
GWU, Virginia Sci. and Tech.
Drive: 20 min (11.2 mi)
George Mason Univ., Fairfax
Drive: 25 min (12.7 mi)
Shoppers will appreciate 12079 Kinsley Pl proximity to Village Commons, The Spectrum At Reston Town Center, and BB&T Bank Center. Village Commons is 0.9 miles away, and The Spectrum At Reston Town Center is within an 18 minute walk.
With a TransitScore of 50, 12079 Kinsley Pl has some public transit, including 10 transit stops within 23.2 miles. Transit options include Reston Town Center Metrorail Station, Silver Line Center Platform and Herndon, Silver Line Center Platform.
Recreational activities near 12079 Kinsley Pl are plentiful. Discover 5 parks within 4.3 miles, including Lake Newport, Lake Anne, and Lake Thoreau.
Living in Reston provides easy access to Washington Dulles International, located just 15 minutes from 12079 Kinsley Pl. Another nearby airport is Ronald Reagan Washington Ntl, located 24.4 miles away.
Within 50 Miles of 12079 Kinsley Pl




