
Skip to content
  • Photo - 1307 Stamford Way
$5,950 Total Monthly Price

1307 Stamford Way, Reston, VA 20194

Last Updated:

What This House Offers

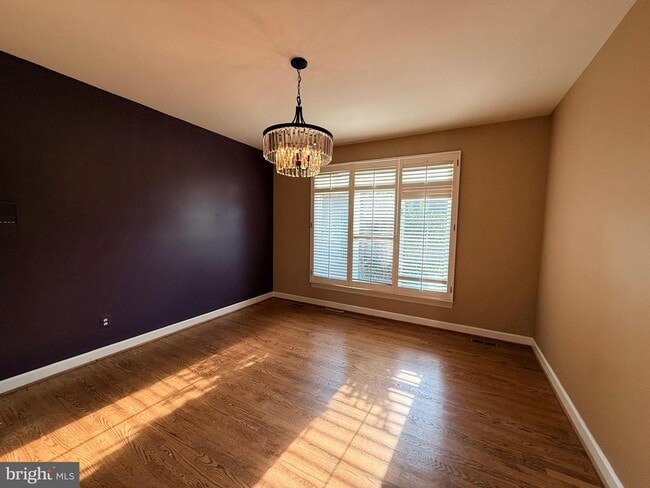
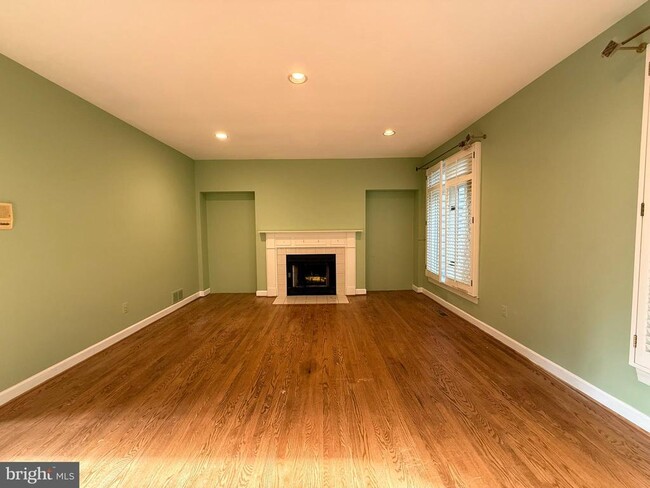
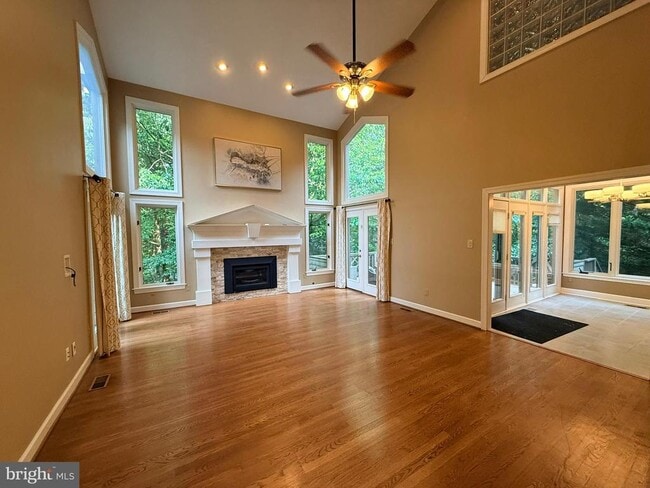
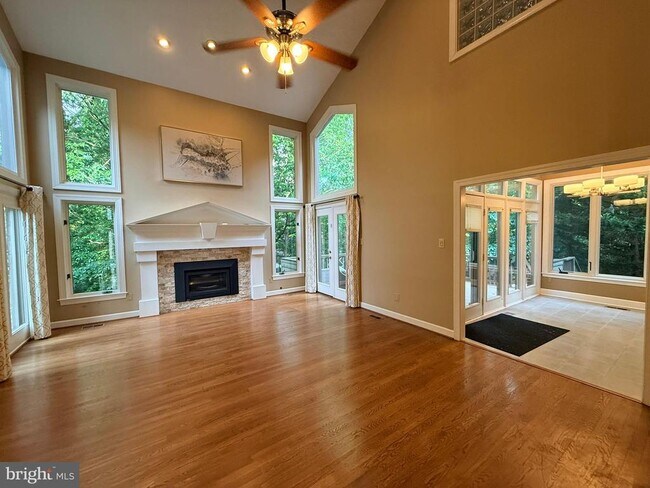
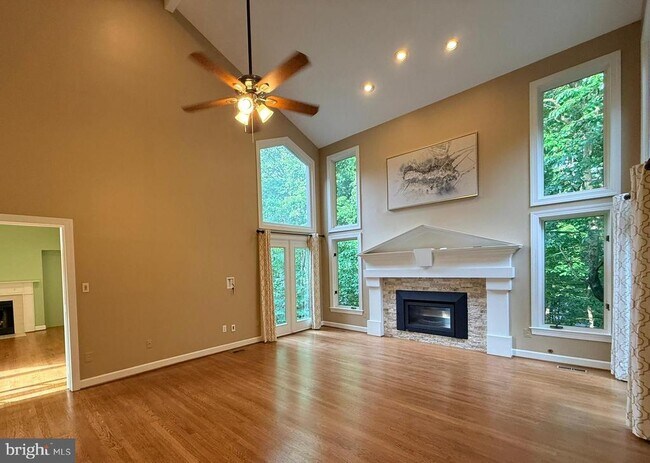
AVAILABLE August 1st . Gulick-built home features 5BR/4.5BA, fabulous gourmet kitchen w/center island, breakfast area surrounded by windows leads to large... multi-level deck, lush landscaping, and tree line provide ample privacy, cul-de-sac location in a great neighborhood. Located in a treed lot. 1st FLR MBR, 2-story foyer & Family Room, Living Room/Dining Room hardwood, 2 fireplaces, Master Bathroom with a luxury bath w/jacuzzi, custom shutters, customized California" closets, 4100 SQ FT on two levels... Minutes to the Silver Line Metro Station, North Point Village Center, tot lots, pool, and tennis courts with amazing pathways to all! A true gourmet kitchen offers granite surfaces that meet a glass backsplash, a 5-burner gas stove, double wall ovens, one with convection cooking, a built-in microwave, a French door refrigerator with a bottom freezer and a wet bar with a wine cooler. The breakfast area offers great table space and the island bar also offers to seat. Customized cabinets include a pantry with pull-outs. The upper level includes four spacious bedrooms, two with walk-ins, and all are Jack and Jill style with double sinks. The lower level is a walk-out and features a large rec room with a custom wet bar that includes a refrigerator and a dishwasher."

Unit

  • $5,950 Total Monthly Price
  • 6 Beds
  • 4.5 Baths
  • 4044 sq. ft.
  • Available Now

Home Features

  • Basement
  • Dishwasher
  • Fireplace

1307 Stamford Way is a single-family home for rent in Reston, VA

Home Details

Home Design

  • Built in 1989
  • Transitional Architecture
  • Traditional Architecture
  • Wood Siding
  • Brick Exterior Construction
  • Single Family Detached Home
  • Brick Foundation

Interior Spaces

  • Open Floorplan
  • Recreation Room
  • Cathedral Ceiling
  • 3 Fireplaces
  • Bonus Room
  • Home Gym
  • Palladian Windows
  • Formal Dining Room
  • Family Room Off Kitchen
  • Skylights
  • Bay Window
  • Double Pane Windows
  • Built-In Features
  • Wet Bar
  • Bar
  • Living Room
  • Recessed Lighting
  • Storage Room
  • Atrium Windows
  • Transom Windows
  • Atrium Doors
  • Ceiling Fan
  • Wood Burning Fireplace
  • Window Screens
  • Gas Fireplace
  • 4044 Sq Ft Home
  • Fireplace Mantel
  • Brick Fireplace
  • Property has 3 Levels
  • Window Treatments

Kitchen

  • Eat-In Gourmet Kitchen
  • Upgraded Countertops
  • Breakfast Area or Nook
  • Built-In Self-Cleaning Double Convection Oven
  • Stainless Steel Appliances
  • Extra Refrigerator or Freezer
  • Kitchen Island
  • Electric Oven or Range
  • Cooktop
  • Ice Maker
  • Built-In Microwave
  • Dishwasher
  • Wine Rack
  • Disposal

Flooring

  • Wood
  • Ceramic Tile
  • Carpet

Bedrooms and Bathrooms

  • Main Floor Bedroom
  • Soaking Tub
  • Cedar Closet
  • Walk-In Closet
  • Bathtub with Shower
  • 6 Bedrooms | 1 Main Level Bedroom
  • 4.5 Bathrooms
  • En-Suite Bathroom
  • 6 Bedrooms | 5 Bathrooms
  • Bedrooms Count All Upper Levels

Laundry

  • Front Loading Dryer
  • Laundry on main level
  • Front Loading Washer

Basement

  • Finished Basement
  • Walk-Out Basement
  • Basement Fills Entire Space Under The House
  • Basement Windows
  • Shelving
  • Rear Basement Entry

Parking

  • 2 Car Direct Access Garage
  • Front Facing Garage
  • Garage Door Opener

Outdoor Features

  • Deck
  • Multiple Balconies
  • Patio

Lot Details

  • 15881 Sq Ft Lot
  • Cul-De-Sac
  • Landscaped
  • Sloped Lot
  • Property is zoned 372

Schools

  • Herndon High School

Utilities

  • Forced Air Zoned Cooling and Heating System
  • Heating System Uses Natural Gas
  • Natural Gas Available
  • Underground Utilities
  • Natural Gas Water Heater
  • Vented Exhaust Fan

Listing and Financial Details

  • Security Deposit $5,950
  • 12-Month Min and 36-Month Max Lease Term
  • Available 2026-07-05
  • $45 Application Fee
  • Assessor Parcel Number 0123 11040022
  • Residential Lease

Community Details

Overview

  • Community Lake
  • $60 Monthly HOA Fees
  • Planned Unit Development
  • Built by Gulick Group
  • Reston Subdivision, Brighton Floorplan
  • Reston Association
  • Property Manager
  • Association fees include common area maintenance, management, pier/dock maintenance, pool(s), recreation facility

Amenities

  • Community Center
  • Picnic Area
  • Common Area

Recreation

  • Community Boat Dock
  • Community Indoor Pool
  • Lap or Exercise Community Pool
  • Tennis Courts
  • Baseball Field
  • Soccer Field
  • Community Basketball Court
  • Volleyball Courts
  • Jogging Path
  • Community Playground
  • Bike Trail

Pet Policy

  • Dogs and Cats Allowed
  • Limit on the number of pets

Explore Commute Options

Destination Address
  • Drive Time
    --
  • Walk Time
    --
  • Bike Ride Time
    --
  • Public Transit
    --

What's nearby 1307 Stamford Way

Loading...

Get In Touch

Property Address:
1307 Stamford Way,
Reston, VA 20194
Listed by
Jon Bass | EXP Realty, LLC
Phone Number: (571) 549-1460
BrightMLS#MD

Copyright © 2026 Bright MLS, Inc.

Area Scores

Walkability

Fairly walkable40 / 100

Transit

Limited public transit30 / 100

Driveability

Very drivable80 / 100

Bikeability

Moderately bikeable70 / 100

Scores provided by

Soundscore

Calm82 / 100

Scores provided by
HowLoud

Travel and Transit

Airport
Washington Dulles International
24 min Drive
Washington Dulles International
Airport
Ronald Reagan Washington Ntl
38 min Drive
DCA

Local Education

Primary and Secondary Schools

undefined rating

Siena Academy

Grades PK-5

Private

6 rating

Aldrin Elementary School

Grades PK-5

Public

3 rating

Herndon Middle School

Grades 6-8

Public

6 rating

Hughes Middle

Grades 6-8

Public

3 rating

Herndon High School

Grades 9-12

Public

3 rating

Herndon High

Grades 9-12

Public

undefined rating

Dominion Christian School

Grades 6-12

Private

Data provided by GreatSchools.org © 2026. All rights reserved.

GreatSchools Logo

Colleges and Universities

School

Commute Time (Distance)

George Mason University

Drive: 10 min (5.3 mi)

NOVA, Loudoun Campus

Drive: 10 min (5.6 mi)

GWU, Virginia Sci. and Tech.

Drive: 18 min (10.5 mi)

George Mason Univ., Fairfax

Drive: 28 min (14.3 mi)

Discover Reston, Reston, VA

Shopping Centers

Shoppers will appreciate 1307 Stamford Way proximity to Reston Lake Anne Village, North Point Village Center, and Home Depot Shopping Center. Reston Lake Anne Village is 1.3 miles away, and North Point Village Center is within a 24 minute walk.

Commuting

With a TransitScore of 30, 1307 Stamford Way has limited public transit, including 10 transit stops within 27.7 miles. Transit options include Wiehle-Reston East and Reston Town Center Metrorail Station, Silver Line Center Platform.

Parks and Recreation

Recreational activities near 1307 Stamford Way are plentiful. Discover 5 parks within 3.2 miles, including Lake Newport, Lake Anne, and Reston Zoo.

Airports

Living in Reston provides easy access to Washington Dulles International, located just 19 minutes from 1307 Stamford Way. Another nearby airport is Ronald Reagan Washington Ntl, located 23.5 miles away.

Protect yourself from fraud. Do not send money to anyone you don't know.
Avoid Scams

Nearby Properties You Might Like

Within 50 Miles of 1307 Stamford Way

Find More Rentals in Reston

Find More Rentals Nearby…

Call