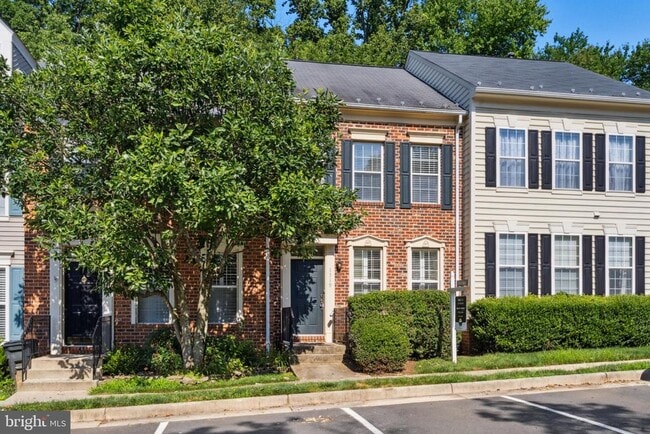

1319 Vintage Pl, Reston, VA 20194
What This Townhouse Offers
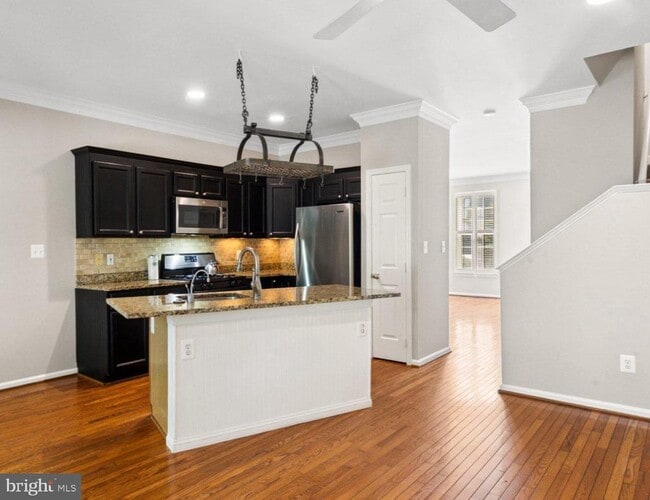
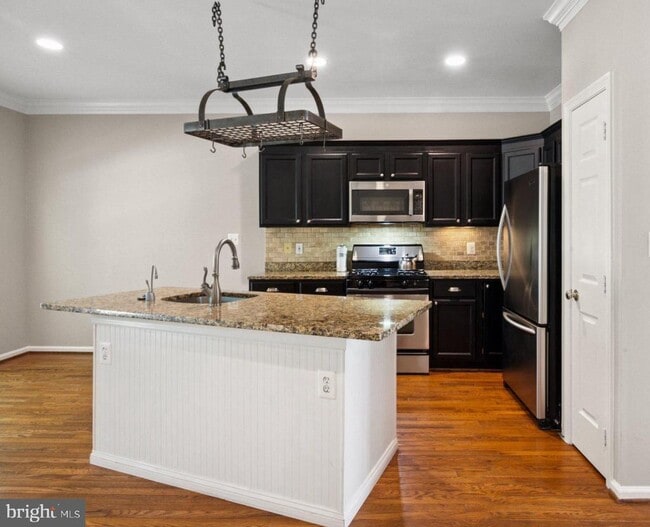
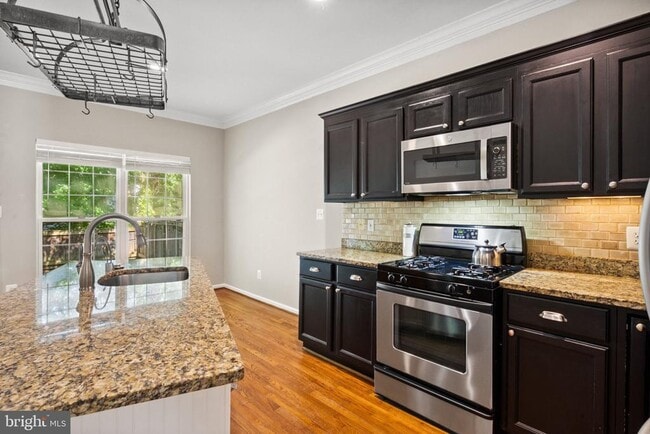
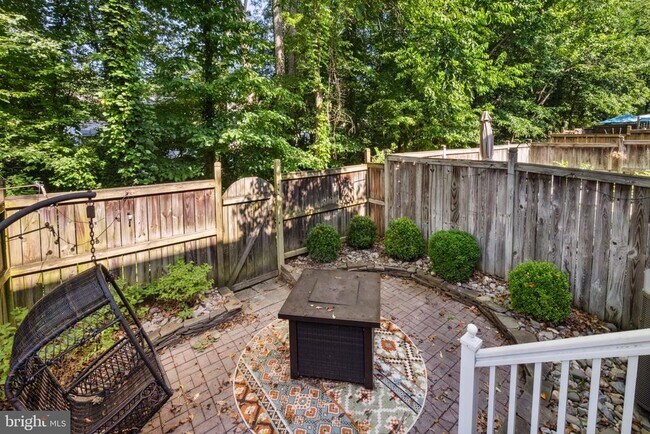
Beautiful well-maintained home in North Reston. Enjoy the spacious main level with an updated kitchen stainless steel appliances and granite countertops. The... eat in kitchen opens to a private fenced, landscaped sun-dappled back yard with a fire pit. Two-level primary suite with large loft bathroom & closet. Two mid-level bedrooms with full hall bath. Finished lower level features laminate flooring, gas fireplace and a full bath, laundry & storage room. This home is minutes to Wiehle Reston E Metro, Route 7 and Fairfax County Parkway. Vintage Place HOA is also part of Reston Association with amenities that include multiple pools, tennis courts, and plenty of trails. Strong Credit Required. Minimum Combined Verifiable Income $135,000 / year. (2 incomes max to qualify). This property is owned by a landlord who qualifies for the exemption set forth in Virginia Code § 36-96.2(I). Accordingly, the landlord is not required to accept housing vouchers or other source of funds assistance programs for this property.
Unit
- $3,400
Total Monthly Price - 3 Beds
- 3.5 Baths
- 2113 sq. ft.
- Available Now
Townhome Features
- Basement
- Dishwasher
- Fireplace
1319 Vintage Pl is a townhome for rent in Reston, VA

Townhome Details
Views
- Views of Woods
Home Design
- Built in 1996
- Colonial Architecture
- Architectural Shingle Roof
- Brick Exterior Construction
- Interior Unit Townhome
- Concrete Perimeter Foundation
Interior Spaces
- Recreation Room
- Traditional Floor Plan
- Loft
- Crown Molding
- Living Room
- Combination Kitchen and Dining Room
- Utility Room
- Gas Fireplace
- 2113 Sq Ft Home
- Property has 4 Levels
- Window Treatments
Kitchen
- Upgraded Countertops
- Eat-In Kitchen
- Extra Refrigerator or Freezer
- Kitchen Island
- Stove
- Ice Maker
- Microwave
- Dishwasher
- Self-Cleaning Oven
- Disposal
Flooring
- Engineered Wood
- Carpet
Bedrooms and Bathrooms
- 3.5 Bathrooms
- En-Suite Bathroom
- 3 Bedrooms | 4 Bathrooms
- 3 Bedrooms
- Bedrooms Count All Upper Levels
Laundry
- Laundry Room
- Front Loading Dryer
- Front Loading Washer
Basement
- Heated Basement
- Basement Fills Entire Space Under The House
- Partially Finished Basement
- Laundry in Basement
- Interior Basement Entry
Parking
- 2 Assigned Parking Spaces
- Parking Lot
- 2 Open Parking Spaces
- Surface Parking
- Parking Permit Included
- 2 Parking Spaces
Outdoor Features
- Patio
Lot Details
- 1206 Sq Ft Lot
- Property is in very good condition
- Southeast Facing Home
- Back Yard Fenced
- Backs To Open Common Area
Location
- Suburban Location
Schools
- Aldrin Elementary School
- Herndon Middle School
- Herndon High School
Utilities
- Forced Air Heating and Cooling System
- Heating System Uses Natural Gas
- Underground Utilities
- Public Water Source
- Natural Gas Water Heater
- Public Sewer
Listing and Financial Details
- Security Deposit $3,400
- 12-Month Min and 24-Month Max Lease Term
- Available 2026-07-31
- $50 Application Fee
- Assessor Parcel Number 0112 084A0048
- Tenant pays for electricity, gas, cable TV, heat, hot water, internet, lawn/tree/shrub care, light bulbs/filters/fuses/alarm care, minor interior maintenance, snow removal, all utilities, water, sewer, fireplace/flue cleaning, insurance
- The owner pays for common area maintenance, real estate taxes, association fees
- Rent includes parking, hoa/condo fee, trash removal
- No Smoking Allowed
- Coming Soon on 2026-08-29
- Residential Lease
Community Details
Overview
- Property has a Home Owners Association
- Association Fee 1 Frequency
- Vintage Place Subdivision, Gatsby With Loft Floorplan
- Vintage Place HOA
- Property Manager
- Building Winterized
- Association fees include common area maintenance, lawn care front, pool(s), recreation facility, snow removal, trash
Amenities
- Community Center
Recreation
- Community Pool
- Tennis Courts
- Community Playground
Pet Policy
- Breed Restrictions
- Limit on the number of pets
- Pet Size Limit
- Pet Deposit $500
Explore Commute Options
- Drive Time--
- Walk Time--
- Bike Ride Time--
- Public Transit--
Get In Touch
Reston, VA 20194

Copyright © 2026 Bright MLS, Inc.
Area Scores
Walkability
Fairly walkable40 / 100
Transit
Minimal public transit10 / 100
Driveability
Very drivable80 / 100
Bikeability
Moderately bikeable60 / 100

Soundscore ™
Active73 / 100
Travel and Transit


Local Education
Primary and Secondary Schools
A Kid's Place
Grades PK-5
Private
Aldrin Elementary School
Grades PK-5
Public
Herndon Middle School
Grades 6-8
Public
Herndon High School
Grades 9-12
Public
Temple Baptist School
Grades PK-12
Private
Data provided by GreatSchools.org © 2026. All rights reserved.

Colleges and Universities
School
Commute Time (Distance)
George Mason University
Drive: 8 min (4.4 mi)
NOVA, Loudoun Campus
Drive: 9 min (4.7 mi)
GWU, Virginia Sci. and Tech.
Drive: 17 min (9.6 mi)
Discover Reston, Reston, VA
Shopping Centers
Shoppers will appreciate 1319 Vintage Pl proximity to North Point Village Center, Seneca Square, and Home Depot Shopping Center. North Point Village Center is 1 mile away, and Seneca Square is within a 25 minute walk.
Parks and Recreation
Recreational activities near 1319 Vintage Pl are plentiful. Discover 5 parks within 4 miles, including Lake Newport, Lake Anne, and Reston Zoo.
Airports
Living in Reston provides easy access to Washington Dulles International, located just 19 minutes from 1319 Vintage Pl. Another nearby airport is Ronald Reagan Washington Ntl, located 24.2 miles away.
Nearby Properties You Might Like
Within 50 Miles of 1319 Vintage Pl


Arrive Silver Spring

Franklin Park At Greenbelt Station

Aspen at Lake Trail

Southgate Apartments & Townhomes